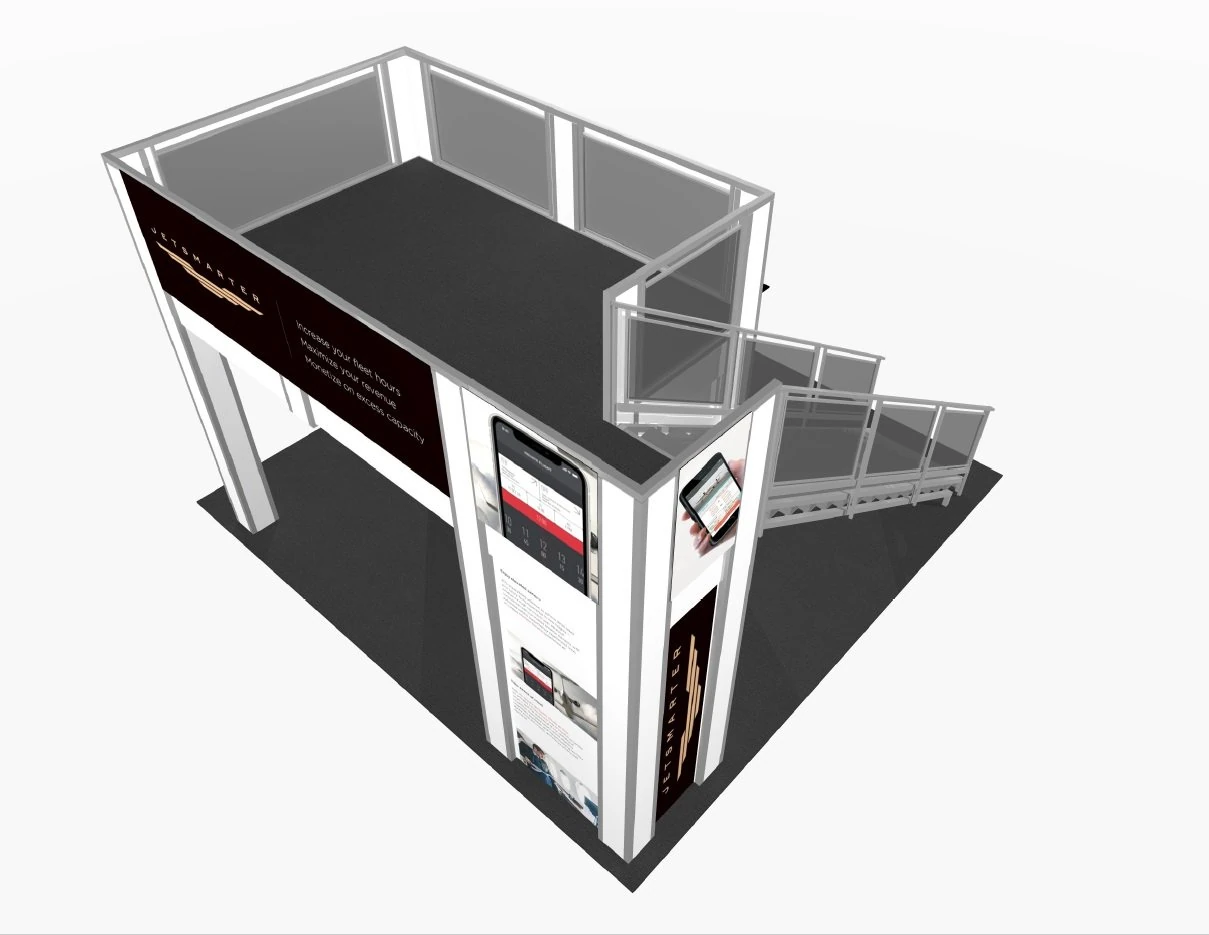
Core Operational Edges of Double-Deck Exhibits in Orlando Venues
Unmatched sightlines over 92,000 Square Foot general assembly areas at OCCC, drawing eyes from across 2.1 million total exhibition square footage.
Private upper-level suites ideal for VIP discussions in high-traffic shows hosted at connected hotels like Hilton Orlando with 159,019 square feet of exhibit space.
Efficient footprint usage in island-style allocations common at Hyatt Regency Orlando's 110,000 Square Foot exhibit halls featuring 31-foot ceilings.
Streamlined compliance with OCCC's exhibitor/EAC conditions and Florida's Right to Work labor framework for setup crews.
Enhanced attendee flow via integrated stair access, complementing venues' 74 meeting rooms and free Wi-Fi in public zones.
Sustainability alignment with LEED EBOM Gold-certified OCCC, incorporating lightweight modular decks for reduced transport loads.
ROI boost through prolonged dwell times, proven in events generating $2.1 billion economic impact yearly.
Venue-Specific Height and Space Feasibility
Orlando's premier venues provide the vertical and horizontal expanse essential for double-deck exhibits, starting with the Orange County Convention Center's vast 2,053,820 square feet of exhibit space divided into flexible halls that accommodate towering structures without compromising neighboring setups. Planners evaluate ceiling heights—often exceeding 25 feet in hotel ballrooms like Rosen Centre's 67,448 Square Foot exhibit area—and confirm load capacities via pre-event service manuals, ensuring decks support crowds equivalent to reception capacities of 6,000 at OCCC. Pedestrian bridges linking OCCC to over 5,000 guest rooms at Hyatt Regency Orlando and Hilton Orlando minimize external transport disruptions, allowing focus on internal elevations.
Double-deck designs thrive in the I-Drive Convention District, where Hilton Orlando's 26-foot ceilings over 159,019 square feet enable stable upper platforms for overlooks, while Rosen Shingle Creek's 31-foot heights in its 195,000 Square Foot exhibit zones support expansive mezzanines. Early RFP submissions to venues reveal Ballroom to Exhibit transitions, critical for shows spilling from 54,652 Square Foot pillar-free spaces at Hyatt into adjacent halls, where double-decks serve as visual anchors amid 235 breakout configurations across OCCC.
Ongoing expansions like OCCC's Grand Concourse project enhance hall interconnectivity, providing more avenues for double-deck placements that leverage three covered loading docks for phased material ingress.
Engineering and Rigging Protocols
Stability engineering for double-deck exhibits in Orlando begins with wind load assessments irrelevant indoors but crucial for balcony railings exposed to HVAC flows in massive halls like OCCC's 92,000 Square Foot assemblies. Decks must distribute weights evenly—typically 100-150 pounds per square foot live loads—using aluminum truss systems certified for seismic zones, with anchors tied to venue slabs via pre-approved methods outlined in OCCC's aerial rigging orders. Planners coordinate with certified engineers to produce stamped drawings submitted weeks ahead, aligning with LEED sustainability by selecting recyclable materials that echo the center's Gold certification and solar array initiatives.
Aerial rigging at OCCC routes exclusively through center services, mandating early quotes for points above 20 feet to suspend lighting grids over upper decks without interfering with 74 meeting rooms' adjacencies. In hotels like Rosen Shingle Creek, 31-foot ceilings permit catwalk integrations for upper-level AV, while Hilton Orlando's lobby-level function spaces demand low-profile supports to preserve theater capacities up to 5,460. These protocols ensure safe egress via code-compliant stairs, preventing bottlenecks in events with 1.4 million cumulative attendees.
Post-design reviews incorporate Florida building codes, verifying that double-decks enhance rather than hinder the 173 truck bays' throughput during peak move-ins.
Stamped engineering plans required for OCCC EAC submissions.
Rigging orders direct from venue for utilities and overheads.
Modular truss decks for 25-31 foot venue clearances.
Move-In and Setup Logistics
OCCC's infrastructure—featuring three covered loading docks and 173 truck bays—facilitates double-deck move-ins by sequencing flat-packed trusses and decking through prioritized exhibitor lanes, aligning with on-site parking for 6,227 vehicles to stage crews efficiently. In Right to Work Florida, teams assemble lower frames first, erecting columns to 16-20 feet before capping with upper surfaces, a process spanning 8-12 hours per 20x40 island that respects shared hall timelines amid 200 annual events. Planners map routes from International Drive entries to hall assignments, factoring pedestrian bridges to Hyatt's 315,000 total square feet for hybrid hotel-center shows.
Hotel venues like Rosen Centre streamline setups in their 67,448 Square Foot exhibits via dedicated freight elevators, enabling overnight installs that transition smoothly to daytime ballroom sessions holding 4,000 in theater style. Double-deck phasing—foundation, verticals, horizontals, finishes—minimizes forklift dependencies, crucial in OCCC's high-density phases where food courts and Wi-Fi zones remain operational. Post-setup inspections by EAC liaisons confirm handrail heights and load postings before attendee ingress.
Dismantling reverses this cadence, clearing upper levels first to expedite bay turnovers, supporting Orlando's economic engine of $2.1 billion from conventions.
Labor Coordination in Orlando's Framework
Florida's Right to Work status empowers exhibitors to select setup personnel without union mandates, though OCCC enforces structured EAC conditions that channel technical services like utilities through center desks. Double-deck crews—typically 6-10 skilled technicians—handle modular erections under these rules, ordering power drops for upper-deck tech directly to avoid show-day hitches in 2.1 Million Square Foot expanses. Planners verify event manuals from organizers to blend outside labor with any designated contractors, ensuring compliance across I-Drive clusters.
At conference hotels such as Hilton Orlando, labor flexibility extends to 51 meeting rooms' adjacencies, where crews integrate double-decks without house AV conflicts, supporting banquet capacities of 3,220. Rosen Shingle Creek's 99-room setup allows similar autonomy, with no verified venue-wide unions impeding 195,000 Square Foot exhibit builds. This environment accelerates double-deck timelines, from truss alignment to LED wall mounts on mezzanines.
Final rules hinge on show-specific kits, but Orlando's open-market tilt consistently aids multi-level executions.
Right-to-work enables flexible crew selection.
OCCC EAC for utilities/rigging; labor per event manual.
Hotels confirm policies pre-install.
Customization and Activation Tactics
Tailor double-deck exhibits to Orlando's attendee profiles by cladding lower levels in branded graphics visible from OCCC's Tangerine Ballroom—48,961 square feet—while upper wraps target elevated walkways. Interactive touchpoints like video walls on stairs draw from Hyatt's State of the Art tech, fostering 5,400 receptions that spill into exhibits. Planners layer sustainability messaging atop LEED-inspired builds, mirroring OCCC's solar panels for eco-conscious sectors in 1,501-room Rosen Shingle Creek events.
Upper decks host closed-door pods for deal-closing amid 10,000-capacity receptions, with lower demos leveraging Hilton's 50,000 Square Foot largest rooms for overflow traffic. Fabrications incorporate Orlando's humidity-resistant finishes, ensuring crisp projections over 235 breakouts' footfall.
ROI metrics track via dwell analytics, amplifying impacts in $2.1 billion economic hubs.
ROI and Planning Benchmarks
Double-deck investments yield superior engagement in Orlando's scale, where OCCC's 7 million total square feet host shows justifying premium footprints through 1.4 million interactions. Benchmark against Rosen Centre's 35,000 Square Foot largest room transitions, where elevated presence sustains leads amid 1,254 guestrooms' traffic. Early budgeting allocates 40% to engineering, 30% fabrication, balancing against Right to Work savings.
Venues like Hyatt's 182 meeting rooms enable A/B testing of deck activations, correlating visibility spikes with conversion lifts in International Drive's entertainment adjacency. Planners forecast via past metrics: 200 events, multi-billion impacts.
Engagement 2-3x standard booths per hall data.
Budget: engineering heavy, labor efficient.
FAQ
How early should Double-Deck Exhibits planning begin?
The earlier the team can confirm dates, venue direction, booth format, and the main services involved, the better the decisions tend to be. Early planning gives more room to align graphics, freight, labor, utilities, storage, and approvals before the calendar starts forcing rushed tradeoffs that weaken the booth or raise cost.
What details make the first call more useful?
Show date, venue or target district, booth size, event format, staffing expectations, product or demo needs, and the biggest open questions usually provide enough to turn a broad inquiry into a practical Orlando planning conversation. That level of detail helps the team focus on the decisions that actually affect the floor outcome.
How do venue rules affect the final plan?
Venue rules, utility ordering, labor assumptions, and organizer paperwork should always be confirmed against the current event documents before any on-floor plan is treated as final. Those rules shape labor timing, power and internet orders, material handling, access windows, and how the booth should be staged once move-in begins.
What usually improves the outcome most?
Clear ownership, early venue coordination, realistic freight planning, disciplined graphics production, and enough show-site supervision to keep the booth aligned with the original plan usually do more to protect the final result than any single decorative upgrade.