Core Elements of Orlando Exhibit Program Management
Aligning timelines with OCCC's three covered loading docks and 173 truck bays for high-volume freight handling.
Coordinating EAC access under venue-published exhibitor guidelines across convention center and attached hotels.
Leveraging pedestrian bridge connections from Hyatt Regency and Hilton Orlando to minimize on-site transport disruptions.
Scaling setups for spaces like Rosen Centre's 67,448 square feet of exhibit area alongside 35 breakout rooms.
Incorporating sustainability features such as the OCCC's LEED EBOM Gold Certification into program-wide strategies.
Managing labor in a Right to Work environment while adhering to show organizer and designated contractor policies.
Planning multi-venue flows between I-Drive Convention District and Bonnet Creek clusters for extended programs.
Mastering OCCC-Specific Program Logistics
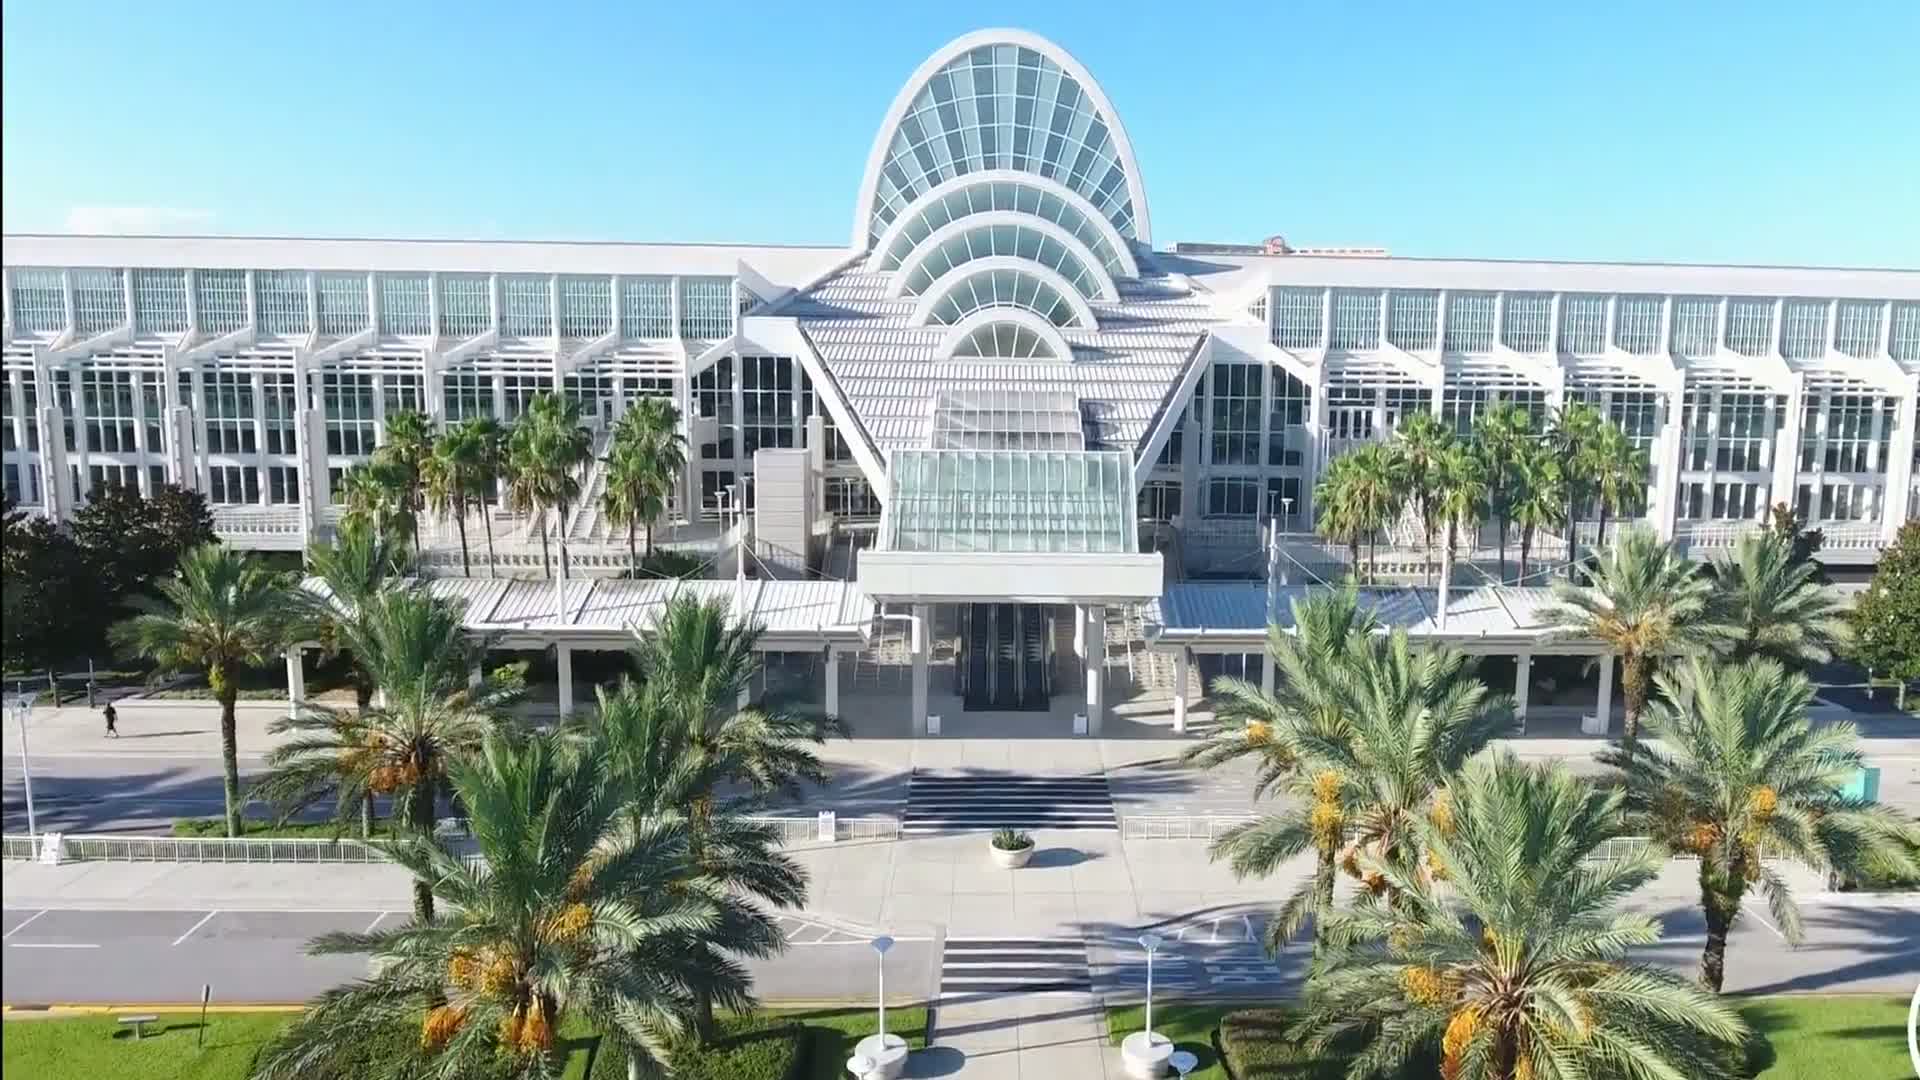
The Orange County Convention Center stands as the anchor for Orlando exhibit programs with its 2,053,820 square feet of exhibit space, 7,000,000 square feet total meeting capacity, and 74 meeting rooms, requiring program managers to synchronize freight deliveries through three covered loading docks equipped for 173 truck bays and on-site parking for 6,227 vehicles. This infrastructure supports over 200 annual events drawing 1.4 million attendees, generating $2.1 billion in economic impact, where program oversight ensures that exhibitor timelines align with general assembly areas of 92,000 square feet each and the new Tangerine Ballroom's 48,961 square feet amid ongoing Grand Concourse Expansion projects.
Exhibit program management at the OCCC involves detailed review of exhibitor/EAC conditions, mandating direct center orders for utilities and aerial rigging to prevent delays, while free Wi-Fi in public areas and food courts facilitates real-time coordination. Managers must forecast peak move-in periods, integrating two full-service restaurants and eight food courts into attendee flow planning, ensuring that program scopes cover everything from initial site visits to post-event breakdowns without overstepping venue-exclusive services.
Review OCCC exhibitor kits for EAC labor protocols before program kickoff.
Schedule freight around 173 truck bays to match exhibit hall configurations.
Incorporate LEED Gold sustainability into material and waste management plans.
Integrating Hotel-Convention Center Linkages
Facilities like the Hyatt Regency Orlando, directly connected by three walkway bridges to the OCCC, offer 315,000 square feet of function space including a pillar-free 54,652 Square Foot Regency Ballroom and 110,000 square feet of exhibit area, making them ideal for hybrid programs blending keynote sessions with exhibit halls. Program management here requires harmonizing hotel's 182 meeting rooms and 31-foot ceiling heights with OCCC hall transitions, planning for capacities up to 5,800 theater-style or 5,400 reception while sourcing labor compliant with each property's manual.
Similarly, the Hilton Orlando's covered walkway to the OCCC south side streamlines programs across its 249,000 square feet total space and 159,019 square feet of exhibits, with a 50,000 Square Foot largest room supporting 5,460 theater setups. Coordinators must map lower and lobby-level function flows to outdoor venues, ensuring program budgets account for 26-foot ceilings and banquet capacities of 3,220, all while navigating Right to Work labor flexibility tempered by event-specific rules.
Rosen Shingle Creek expands program options with 524,000 square feet including 195,000 exhibit square footage and a 95,000 Square Foot ballroom under 31-foot ceilings, accommodating 9,500 theater or 10,000 reception guests across 99 meeting rooms. Management entails pre-coordinating outdoor 136,000 square feet with indoor transitions, leveraging no resort fees and complimentary Wi-Fi for extended multi-day exhibits.
Labor Strategy in Orlando's Right-to-Work Framework
Florida's Right to Work designation fosters an open-market labor environment, allowing exhibitors to engage exhibitor-appointed contractors at venues like the OCCC, provided alignment with published EAC conditions and direct center handling of technical services such as utilities and rigging. Program managers conduct thorough reviews of show organizer policies, designated service contractor rules, and venue manuals to structure labor plans that avoid disruptions, particularly during high-density move-ins at facilities with extensive truck access.
For connected hotels like Rosen Centre Hotel's 162,000 square feet across 67,448 exhibit space and 35 breakout rooms, labor coordination emphasizes verification against house AV policies and exhibitor kits, ensuring crews handle 25-foot ceiling setups for 4,000 theater capacities without presuming unrestricted access. This methodical approach scales to larger inventories like Rosen Shingle Creek's 1,501 guestrooms, where program oversight includes contingency planning for collective bargaining limitations on public employees.
Effective programs treat labor as a dynamic element, cross-referencing event manuals from properties in the I-Drive district to confirm mixed-market conditions, thereby safeguarding timelines from unforeseen restrictions while maximizing efficiency in Right to Work settings.
Confirm EAC permissions via OCCC's dedicated conditions document.
Align labor orders with venue-exclusive technical services.
Verify hotel-specific rules prior to crew assignments.
Scaling Programs Across Venue Clusters
Orlando's I-Drive / Convention District, encompassing International Drive, Dr. Phillips, and SeaWorld areas, anchors programs with OCCC linkages to Hyatt Regency, Hilton, and Rosen properties, where managers orchestrate freight from 20 N Orange Ave coordination points to on-site bays. This cluster's pedestrian bridges and walkways enable fluid exhibit expansions from 2.1 million OCCC hall feet to hotel ballrooms like Hilton's 50,000 Square Foot space.
Extending to Disney / Bonnet Creek / Lake Buena Vista clusters including Lake Buena Vista and Kissimmee, programs adapt to resort-style conferences with Ballroom to Exhibit transitions, planning for multi-day traffic in areas like ChampionsGate. North / Northeast options in Lake Nona and Winter Park serve airport-adjacent overflows, requiring program blueprints that factor suburban logistics without core tourist corridor overloads.
Comprehensive management unifies these clusters by standardizing timelines, from OCCC's 235 breakouts to Rosen Shingle Creek's 99 rooms, ensuring exhibit programs maintain momentum across Orlando's 7 million square feet of combined venue capacity.
Freight and Move Management Protocols
Program success hinges on preempting move-in/out at OCCC's 173 truck bays and three loading docks, where 6,227 parking spots support crew staging for 2.1 million exhibit feet. Coordinators develop phased schedules syncing with general assembly and Tangerine Ballroom configs, incorporating Wi-Fi-enabled monitoring for real-time adjustments amid 200+ yearly events.
Hotel integrations like Rosen Centre's poolside courtyard and 35 rooms demand similar precision for 67,448 exhibit feet, with programs detailing transitions to 2760 banquet capacities under 25-foot ceilings. Right-to-work flexibility aids in assembling teams versed in these protocols, always cross-checked against exhibitor kits.
Sustainability weaves in via OCCC's rooftop solar and LEED status, prompting programs to specify recyclable materials and waste streams compatible with venue food courts and restaurants.
Phase freight to match hall and ballroom footprints.
Utilize parking and docks for crew logistics staging.
Embed green practices matching LEED Gold standards.
Technology and AV Coordination Essentials
OCCC's free Wi-Fi across public zones and food areas underpins program tech strategies, complementing direct utility orders for exhibit power needs. Managers align AV with EAC rules, ensuring compatibility across 92,000 Square Foot assemblies and expansion projects.
Hyatt Regency's State of the Art meetings tech pairs with 182 rooms and 110,000 exhibit feet, where programs specify pillar-free ballroom integrations for 5,800 theater events. Hilton's lobby-level access facilitates smooth AV flows to outdoor spaces under 26-foot ceilings.
Rosen properties enhance this with No Resort Fee Wi-Fi, enabling programs to deploy hybrid tech across 524,000 feet at Shingle Creek, always verifying house policies.
FAQ
How early should Exhibit Program Management planning begin?
The earlier the team can confirm dates, venue direction, booth format, and the main services involved, the better the decisions tend to be. Early planning gives more room to align graphics, freight, labor, utilities, storage, and approvals before the calendar starts forcing rushed tradeoffs that weaken the booth or raise cost.
What details make the first call more useful?
Show date, venue or target district, booth size, event format, staffing expectations, product or demo needs, and the biggest open questions usually provide enough to turn a broad inquiry into a practical Orlando planning conversation. That level of detail helps the team focus on the decisions that actually affect the floor outcome.
How do venue rules affect the final plan?
Venue rules, utility ordering, labor assumptions, and organizer paperwork should always be confirmed against the current event documents before any on-floor plan is treated as final. Those rules shape labor timing, power and internet orders, material handling, access windows, and how the booth should be staged once move-in begins.
What usually improves the outcome most?
Clear ownership, early venue coordination, realistic freight planning, disciplined graphics production, and enough show-site supervision to keep the booth aligned with the original plan usually do more to protect the final result than any single decorative upgrade.