Essential Planning Priorities for Automotive Exhibits
Securing ample exhibit space for vehicle positioning and demo zones within OCCC's 2,053,820 square feet or Hyatt Regency's 110,000 square feet.
Advance utility orders through venue channels for high-amperage needs in interactive displays.
Compliance with OCCC exhibitor/EAC conditions for rigging and technical services.
Efficient truck maneuvering via 173 dedicated bays during peak move-in periods.
Integration of outdoor spaces at hotels like Rosen Shingle Creek's 136,000 square feet for test-drive previews.
Coordination across pedestrian bridges linking OCCC to over 5,000 nearby guest rooms.
Sustainability alignment with LEED-certified venues for eco-focused automotive brands.
Venue Selection for Large-Scale Automotive Booths
Choosing the right venue in Orlando's convention district starts with matching your automotive exhibit's footprint to facilities like the Orange County Convention Center, where 2.1 million square feet of exhibition space allows for sprawling layouts featuring multiple sedans, SUVs, and electric vehicle prototypes side by side, complemented by 74 meeting rooms for private dealer briefings. Connected directly via covered walkways to properties such as the Hyatt Regency Orlando, which provides 110,000 square feet of exhibit area and a pillar-free 54,652 Square Foot Regency Ballroom ideal for product unveilings, ensures attendees move effortlessly between hall displays and hospitality suites without weather disruptions.
The Hilton Orlando adds 159,019 square feet of exhibit space on its lower and lobby levels, facilitating easy flow from general sessions in its 50,000 Square Foot main hall to catered breakouts, while Rosen Shingle Creek offers 195,000 square feet indoors plus 136,000 square feet outdoors for dynamic vehicle maneuvers under Florida skies. Rosen Centre Hotel's 67,448 square feet supports mid-sized automotive gatherings with 35 breakout rooms, all positioned in the I-Drive cluster for proximity to parking for 6,227 vehicles at OCCC and on-site food courts serving high-volume crowds.
OCCC: 7,000,000 total sq ft including two 92,000 Sq Ft assembly areas.
Hyatt Regency: 31-ft ceilings for overhead vehicle lighting rigs.
Hilton: 26-ft clear height across 51 function rooms.
Rosen Shingle Creek: Theater capacity up to 9,500 for launch events.
Rosen Centre: Reception up to 3,500 with poolside courtyard access
Logistics and Load-In Coordination
Automotive trade shows demand precise scheduling around Orlando venues' loading protocols, with the OCCC's three covered docks and 173 truck bays handling the influx of flatbeds transporting chassis components and full assembly vehicles during designated move-in windows. Planners must sequence deliveries to align with exhibitor-appointed contractor permissions, ensuring forklifts navigate the 2.1 million square foot halls without bottlenecking adjacent exhibit builds, while free Wi-Fi across public areas supports real-time inventory tracking via apps.
Pedestrian bridges from OCCC to Hyatt Regency and Hilton Orlando streamline crew movements carrying tires, rims, and diagnostic tools between hotel ballrooms used for assembly and the main exhibit floors, minimizing exposure to International Drive traffic. For events spilling into Bonnet Creek or Lake Buena Vista clusters, advance routing accounts for overflow parking and shuttle logistics, preserving momentum through multi-day formats where daily attendance peaks require rapid booth resets.
Labor Environment and EAC Compliance
Florida's Right to Work status fosters a flexible labor pool for automotive exhibit setups, but OCCC mandates adherence to its exhibitor/EAC conditions, requiring certain technical services like utilities and aerial rigging to be ordered directly through the center to maintain safety across its vast 235 breakout configurations. This structure allows exhibitors to engage additional hands for custom vehicle installations, provided they align with the show organizer's service manual and house AV policies at connected hotels.
At conference hotels like Rosen Shingle Creek with 99 meeting rooms or Hyatt Regency's 182 spaces, labor expectations vary by event kit, emphasizing verification of open-market access before committing to booth dressing crews handling upholstery demos or paint matching stations. Coordination ensures smooth handoffs during transitions from OCCC halls to hotel pre-functions, where Right to Work principles support scaling teams for evening receptions accommodating up to 10,000 at Rosen properties.
Confirm EAC status per OCCC guidelines for rigging vehicle suspensions.
Right-to-work enables mixed crews without union exclusivity.
Hotel manuals dictate final labor for Ballroom to Exhibit shifts.
Prioritize show-specific rules over general assumptions.
Booth Design Optimized for Automotive Showcases
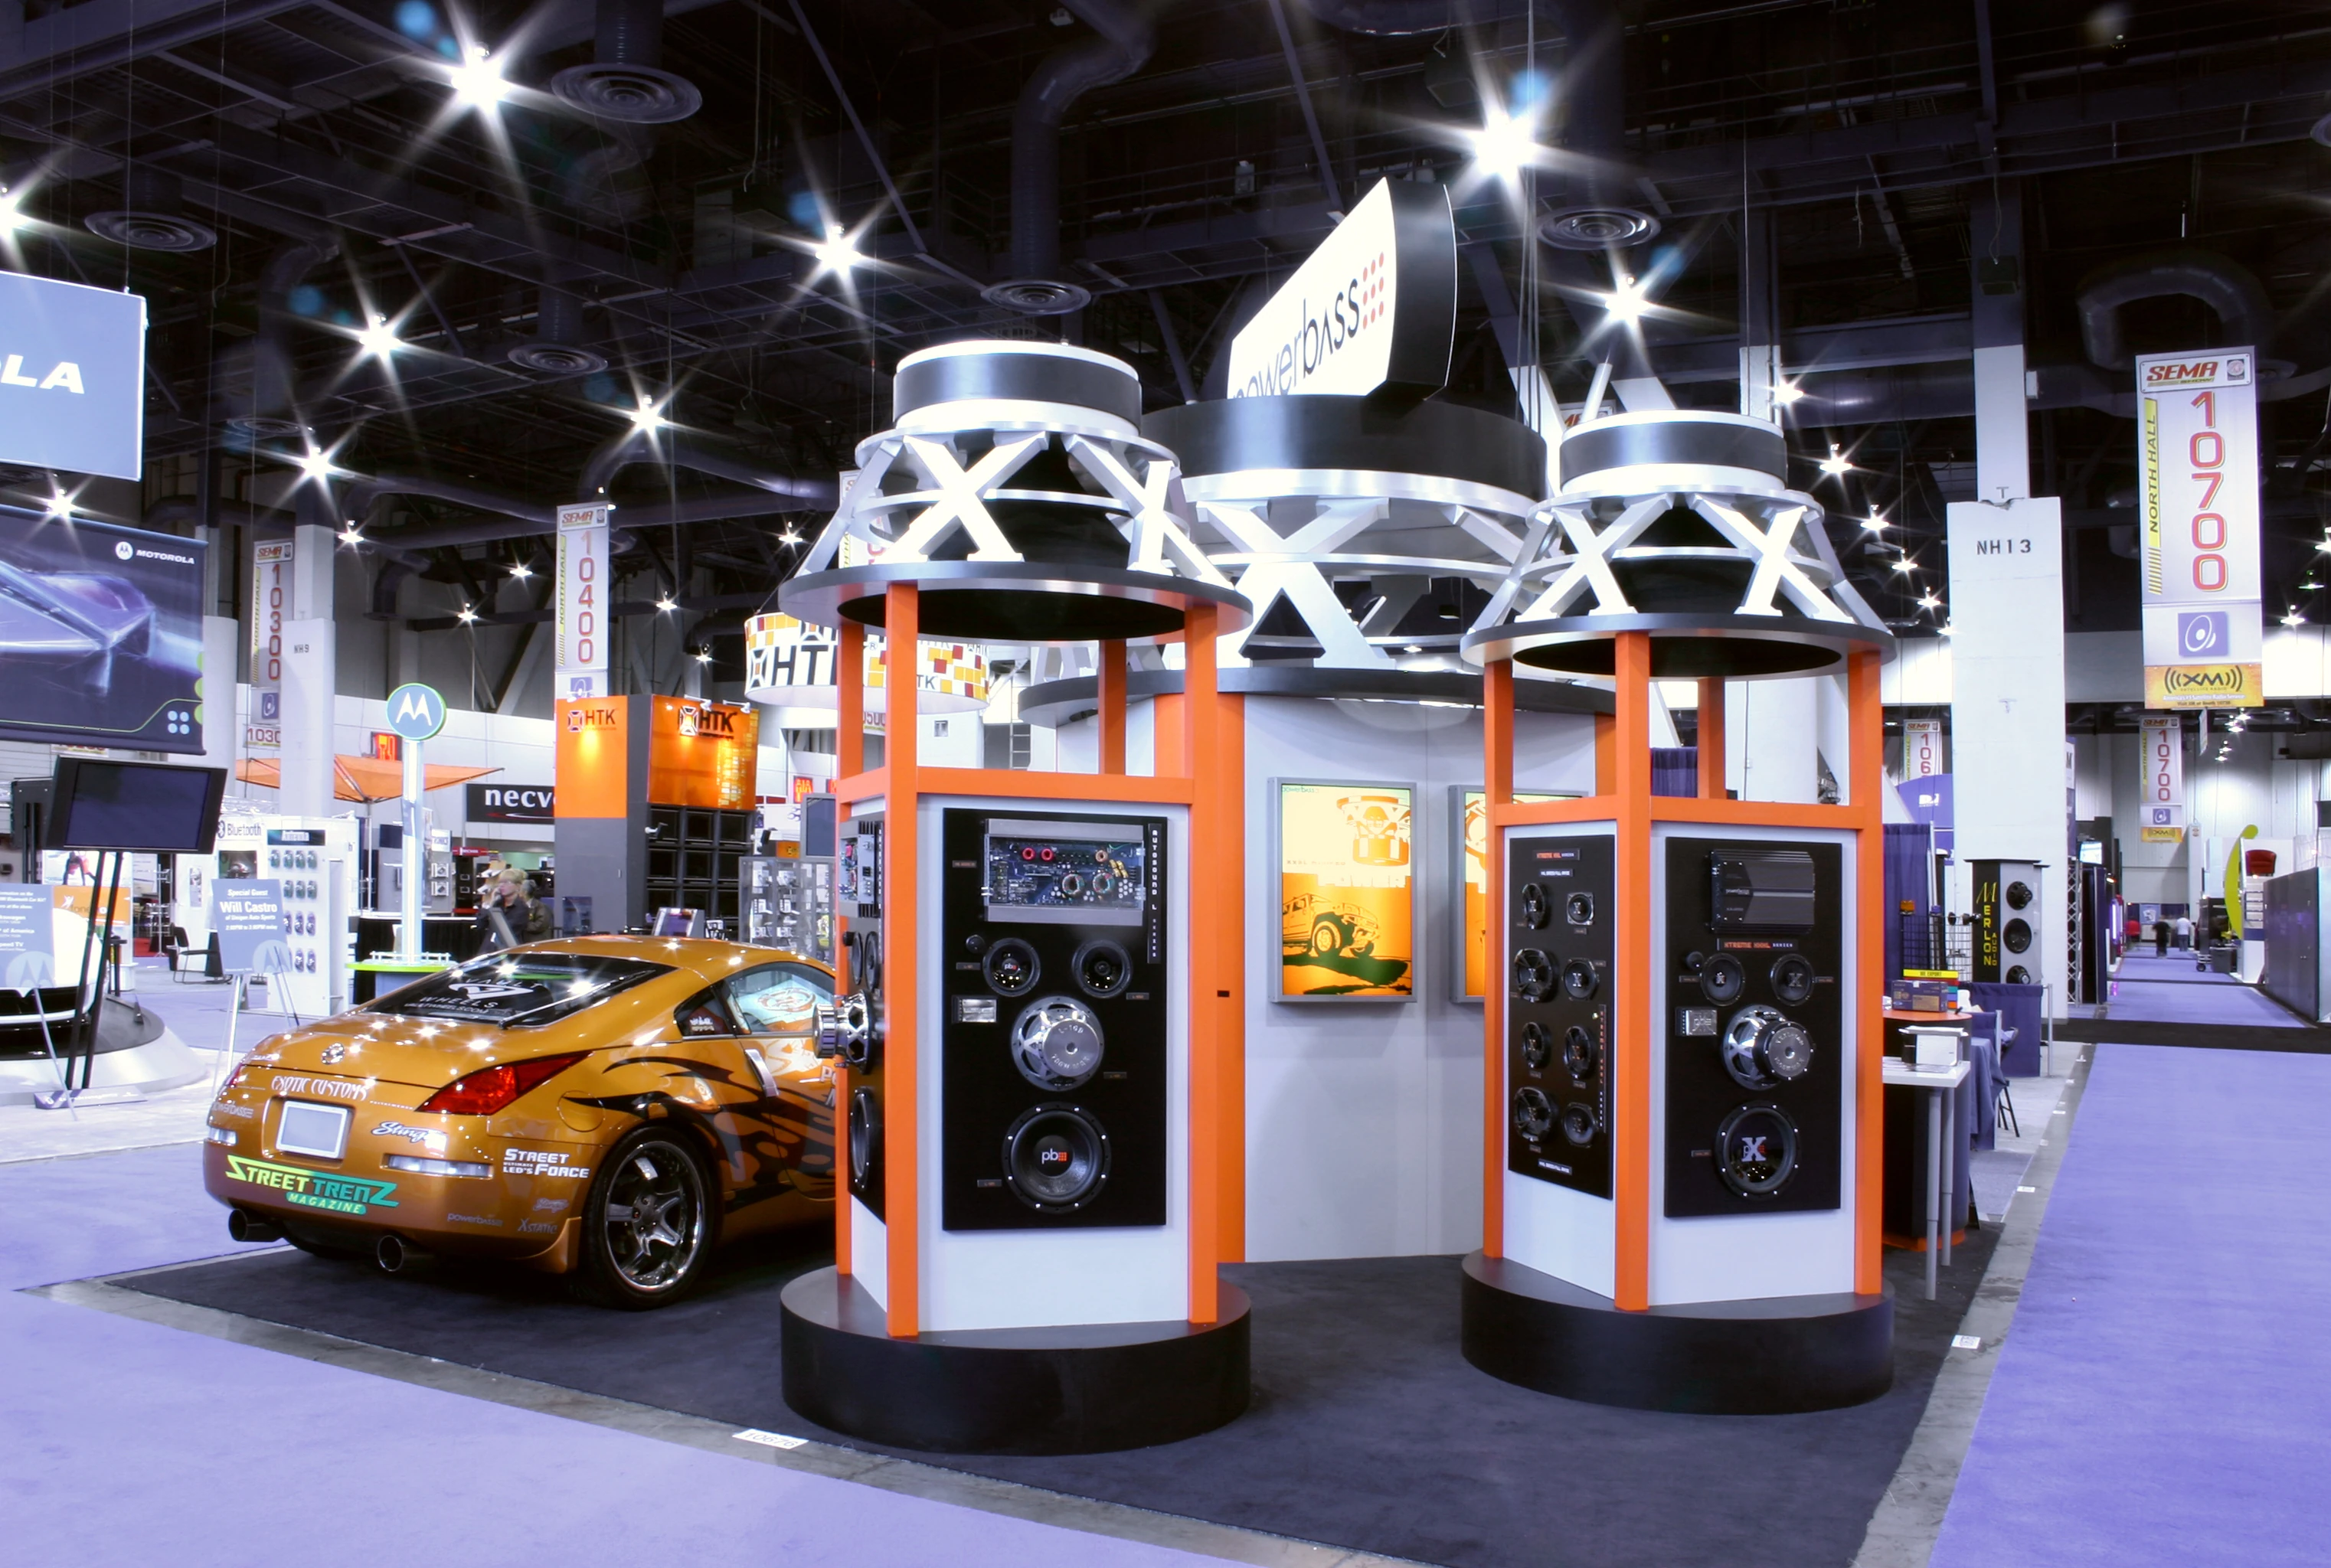
Automotive booths thrive with designs leveraging Orlando venues' high ceilings and column-free spans, such as the Hyatt Regency's 31-foot heights for suspended engine cutaways or the Hilton's 26-foot clearances for tiered accessory towers visible over crowds. Integration of the OCCC's Tangerine Ballroom at 48,961 square feet provides a column-free zone for immersive VR drivethroughs, while adjacent exhibit space handles live engine revs with controlled acoustics.
Rosen Centre's 25-foot ceilings suit modular setups for hybrid powertrain displays, expandable via 35 breakout rooms for hands-on workshops, all wired through venue utilities to power diagnostic screens and charging stations for EV models. Planners focus on durable flooring transitions rated for vehicle weights, ensuring compliance with life-safety upgrades from OCCC's $187 million improvement plan.
Pillar-free ballrooms for 360-degree vehicle views.
Outdoor expansions at Rosen for pre-event test areas.
High-capacity power for multi-station demos.
LED walls synced across 100+ ft spans.
Technology and AV Integration
High-tech automotive exhibits require venue-approved AV setups, with OCCC's direct ordering for aerial rigging supporting truss-mounted projectors illuminating scale models in its 92,000 Square Foot assembly halls. Hyatt Regency's State of the Art meetings technology enhances 5,800 Theater Capacity sessions with smooth streaming of autonomous driving footage, bridged to OCCC via dedicated lines.
Hilton Orlando's lobby-level spaces facilitate hybrid formats blending in-person tire pressure demos with virtual reality booths, up to 5,460 theater style, while Rosen Shingle Creek's 9,500 capacity integrates golf course views for post-show networking. Free Wi-Fi bolsters app-based lead capture across all sites.
Sustainability in Automotive Event Planning
Orlando's venues align with green automotive initiatives, led by OCCC's LEED EBOM Gold status and southeastern U.S.'s largest rooftop solar arrays powering exhibit lighting for fuel-efficient vehicle highlights. Hyatt and Hilton connections extend this to energy-efficient ballrooms hosting sustainability panels amid 3,400+ classroom setups.
Rosen properties emphasize No Resort Fee policies aiding budget-conscious eco-builds, with outdoor spaces minimizing indoor freight for modular EV charging exhibits.
Solar-powered OCCC for reduced carbon demos.
LEED compliance across convention district.
Pedestrian bridges cut shuttle emissions.
Post-Show Dismantle and Analysis
Efficient move-out mirrors load-in precision, utilizing OCCC's 173 bays for sequential vehicle extractions post-event, allowing rapid turnover for the center's 200+ annual gatherings generating $2.1 billion impact. Data from 1.4 million attendees informs booth refinements for future I-Drive shows.
Hotel ballrooms like Rosen Centre's revert swiftly with 35-room flexibility, capturing metrics on 4,000-theater interactions for ROI on accessory sales.
FAQ
How early should Automotive Trade Show Services planning begin?
The earlier the team can confirm dates, venue direction, booth format, and the main services involved, the better the decisions tend to be. Early planning gives more room to align graphics, freight, labor, utilities, storage, and approvals before the calendar starts forcing rushed tradeoffs that weaken the booth or raise cost.
What details make the first call more useful?
Show date, venue or target district, booth size, event format, staffing expectations, product or demo needs, and the biggest open questions usually provide enough to turn a broad inquiry into a practical Orlando planning conversation. That level of detail helps the team focus on the decisions that actually affect the floor outcome.
How do venue rules affect the final plan?
Venue rules, utility ordering, labor assumptions, and organizer paperwork should always be confirmed against the current event documents before any on-floor plan is treated as final. Those rules shape labor timing, power and internet orders, material handling, access windows, and how the booth should be staged once move-in begins.
What usually improves the outcome most?
Clear ownership, early venue coordination, realistic freight planning, disciplined graphics production, and enough show-site supervision to keep the booth aligned with the original plan usually do more to protect the final result than any single decorative upgrade.