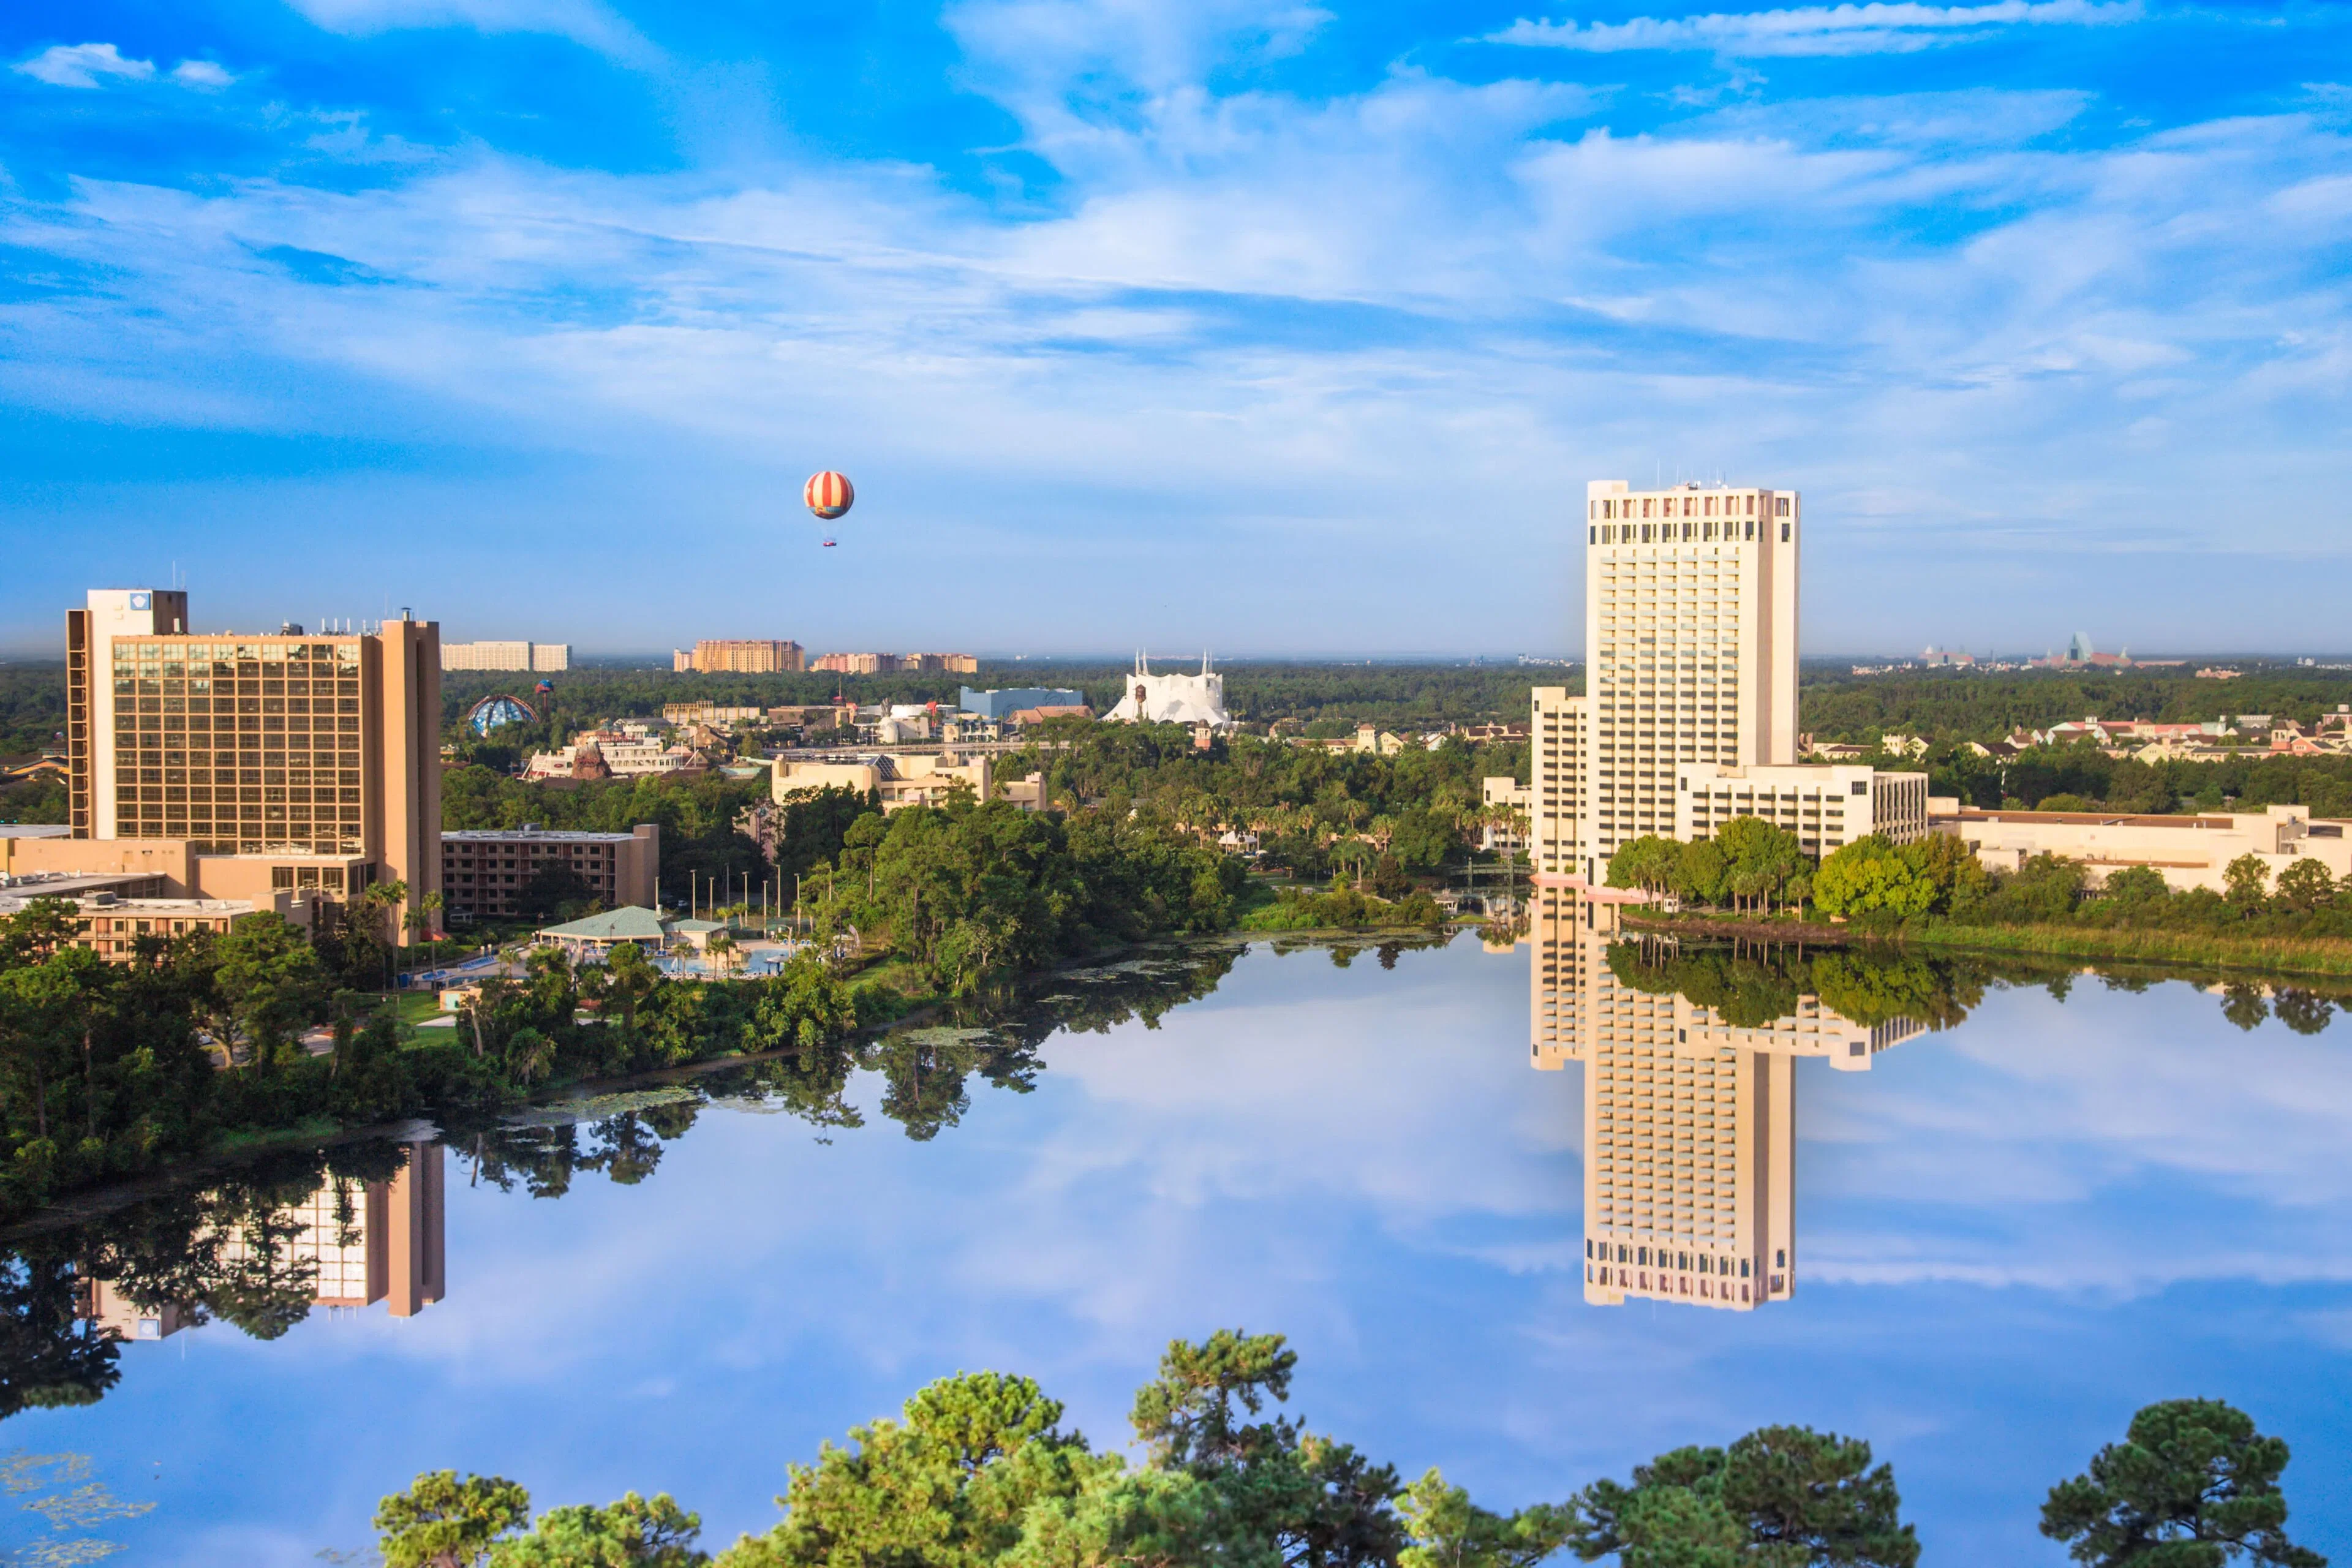
Essential Operational Considerations for Lake Buena Vista Events
Integration of Lake Buena Vista hotel inventory with OCCC exhibit schedules and loading dock availability
Adherence to formal exhibitor and EAC conditions at the Orange County Convention Center
Management of utility and aerial rigging orders placed directly through OCCC service channels
Strategic alignment with the Grand Concourse Expansion and its effects on attendee circulation
Application of Florida Right to Work statutes within each show's individual labor guidelines
Coordination of Ballroom to Exhibit Hall transitions across supporting hotel and convention sites
Optimization of on-site parking for 6,227 vehicles and free Wi-Fi utilization in public areas
Lake Buena Vista Position Within Orlando's Convention Economy
Lake Buena Vista functions as a secondary but critical component of the broader Orlando meetings market, characterized by its concentration of hotel properties that extend the capacity of primary venues such as the Orange County Convention Center. This district supports the convention corridor by absorbing demand generated by large-scale trade shows, corporate conferences, and association gatherings that exceed single-site availability. The supporting hotel inventory across Lake Buena Vista enables multi-venue event strategies where daytime exhibit activities at the OCCC transition into evening programming or breakout sessions in resort settings.
Orlando's status as the top meetings destination according to CVENT underscores the necessity for planners to treat districts like Lake Buena Vista as integral extensions of the OCCC campus rather than standalone locations. With 2.1 million square feet of dedicated exhibition space and an additional 4.9 million square feet of meeting and event space across the facility, the convention center acts as the logistical core. Events routed through Lake Buena Vista must therefore synchronize with the center's three covered loading docks, 173 truck bays, and two 92,000 Square Foot general assembly areas to prevent bottlenecks during peak setup periods.
District-level differentiation emerges in the balance between convenience and atmosphere. Lake Buena Vista provides a more spacious, resort-influenced environment compared to the denser International Drive corridor, allowing for events that incorporate both high-volume exhibition requirements and attendee amenities. Successful coordination requires early mapping of transportation routes between these zones, verification of parking capacity, and alignment with the OCCC's published exhibitor guidelines to maintain operational continuity.
Supports overflow from OCCC's 2,053,820 square feet of exhibit space
Facilitates multi-property event models within Orange County
Complements the 74 meeting rooms and Tangerine Ballroom of 48,961 square feet
Aligns with ongoing Grand Concourse Expansion developments
Orange County Convention Center Specifications and Planning Implications
The Orange County Convention Center serves as the primary anchor for trade show activity that draws on Lake Buena Vista hotel inventory, offering 2,053,820 square feet of exhibit space within a total footprint of 7,000,000 square feet of meeting and event space. Planners must incorporate the venue's 74 meeting rooms, including 235 breakout options, when designing hybrid programs that split activities between the center and Lake Buena Vista properties. The recently enhanced Tangerine Ballroom provides an additional 48,961 square feet suitable for general sessions that may precede or follow exhibit hall hours.
Operational details at the OCCC include three full-service restaurants and eight food courts distributed throughout the facility, alongside free Wi-Fi in all public areas. These amenities influence attendee management strategies for events headquartered in Lake Buena Vista, where daily transportation logistics must align with center hours to maximize utilization. The venue's on-site parking for 6,227 vehicles and dedicated loading infrastructure require precise scheduling to accommodate simultaneous events without congestion, particularly during the move-in and move-out phases common to trade shows.
The Grand Concourse Expansion project further modifies circulation patterns, necessitating updated floor plans and timing adjustments for exhibitors traveling from Lake Buena Vista. Coordination resources should reference the OCCC's current specifications to anticipate changes in truck access, registration flow, and exhibit placement. By integrating these elements early, planners reduce the risk of delays and ensure that Lake Buena Vista-based components complement rather than compete with core convention center operations.
All technical services such as utilities and aerial rigging must be ordered directly through the convention center, as outlined in its exhibitor documentation. This requirement shapes how Lake Buena Vista events interface with the main venue, requiring separate but synchronized ordering timelines.
Labor Environment and Exhibitor-Appointed Contractor Protocols
Florida operates as a Right to Work state, establishing an open-market labor environment that supports flexibility in workforce selection for trade shows and exhibitions. This framework applies across the Orlando area, including events that utilize Lake Buena Vista hotels in conjunction with the Orange County Convention Center. However, specific labor rules remain governed by individual show organizers, the designated general service contractor, and each venue's published manual, requiring verification prior to finalizing contractor arrangements.
At the OCCC, exhibitors and their appointed contractors must adhere to formal conditions that designate certain services as exclusive to the center. Utility services and aerial rigging orders are handled directly through OCCC channels rather than third-party providers, creating a structured coordination pathway for Lake Buena Vista-based planning teams. This separation of responsibilities helps maintain safety and efficiency standards but demands clear communication between all parties involved in an event.
Hotel venues in the Lake Buena Vista district typically follow their own house policies for audio-visual, electrical, and rigging work, which should be cross-checked against the show-specific exhibitor kit. The absence of a universal union mandate allows for mixed labor models, yet planners must avoid assumptions and instead reference the latest service manuals to confirm permissible activities. This approach ensures compliance while preserving the operational advantages inherent to the state's labor statutes.
Effective coordination in this environment involves early engagement with all stakeholders to map labor scopes, identify exclusive services, and schedule overlapping activities between Lake Buena Vista properties and the convention center. Such diligence prevents last-minute adjustments during critical move-in windows.
Florida Right to Work provisions enable open-market labor access
OCCC maintains dedicated exhibitor and EAC condition documentation
Utilities and aerial rigging ordered exclusively through the convention center
Final rules determined by show organizer and venue-specific manuals
Hotel Meeting Space Integration and Ballroom Transitions
Lake Buena Vista's hotel inventory plays a significant role in extending the meeting capacity of the Orange County Convention Center, offering ballroom and conference facilities that support ancillary programming for major trade shows. These properties allow for smooth transitions between intimate breakout sessions and full-scale exhibit activities, provided that schedules account for travel time and transportation logistics within the district. Planners benefit from mapping these connections during the initial site selection phase to optimize daily attendee movement.
The district's resort orientation provides an alternative to the high-density environment of International Drive, enabling events to incorporate both professional programming and recovery space for exhibitors. When coordinating with the OCCC's two 92,000 Square Foot general assembly areas, Lake Buena Vista venues can host pre-event receptions or post-hall debriefs without overloading the convention center's food and beverage outlets. This distribution strategy requires detailed timeline development to align with the center's loading dock availability and truck bay reservations.
Operational success depends on understanding the technical capabilities of each participating hotel, including in-house AV policies and power infrastructure. While the OCCC provides comprehensive utility ordering, Lake Buena Vista properties may operate under independent guidelines that must be reconciled with the overall event plan. Attention to these differences prevents disruptions when moving equipment or displays between venues.
By treating the entire corridor from Lake Buena Vista to the OCCC as a unified operational zone, coordinators can create efficient workflows that leverage the strengths of both environments while respecting the specific rules established for each location.
Move-In, Move-Out, and Logistical Sequencing
Trade show execution in Lake Buena Vista requires meticulous sequencing of move-in and move-out activities to align with the Orange County Convention Center's 173 truck bays and three covered loading docks. The scale of the facility, combined with supporting hotel events, creates high demand for these resources during peak periods, making advance reservation and contingency planning essential. Coordinators should develop comprehensive timelines that incorporate buffer periods for transportation between the district and the OCCC campus.
The presence of 6,227 on-site parking spaces at the convention center influences decisions about exhibitor and contractor vehicle access, particularly when multiple events overlap. Lake Buena Vista properties often manage their own loading zones, necessitating separate but coordinated schedules to avoid conflicts in shared roadways. Detailed mapping of these routes, combined with awareness of the Grand Concourse Expansion modifications, supports smoother material flow and reduces downtime.
Exhibitor-appointed contractors must operate within the published conditions at each venue, with particular attention to OCCC requirements for services that cannot be self-performed. This structured approach ensures safety compliance and maintains the integrity of the overall event schedule. Planners who prioritize these operational details typically achieve more predictable outcomes across multi-venue programs.
Post-event move-out follows similar protocols, with emphasis on rapid clearance to prepare for subsequent bookings. The free Wi-Fi and food court infrastructure at the OCCC can support command centers during these phases, offering real-time communication options for teams based in Lake Buena Vista hotels.
Coordinate with 173 truck bays and covered loading docks
Account for parking capacity of 6,227 vehicles
Align schedules with Grand Concourse Expansion updates
Maintain compliance with venue-specific EAC guidelines
Comparative District Analysis and Strategic Selection
When evaluating Lake Buena Vista against other Orlando-area markets such as International Drive, Dr. Phillips, or Winter Park, planners should weigh factors including proximity to OCCC exhibit space, hotel inventory scale, and transportation ease. Lake Buena Vista distinguishes itself through its resort setting and capacity to host concurrent hospitality functions, making it suitable for events that blend exhibition with extended programming. In contrast, the International Drive corridor offers tighter integration with the convention center but higher pedestrian density.
Downtown Orlando and Lake Nona present different operational profiles, with the former emphasizing urban accessibility and the latter focusing on emerging corporate and medical meeting demand. For exhibitions requiring maximum exhibit footprint, the direct linkage to the OCCC's 2,053,820 square feet of space often favors routing through Lake Buena Vista or Bonnet Creek properties to distribute non-exhibit elements. Each district operates under the same overarching Right to Work labor environment, yet individual venue manuals introduce important variations that must be reviewed.
The recommended location network spanning Celebration, Kissimmee, and ChampionsGate further expands options for overflow housing and satellite meetings. Effective coordination involves cross-referencing these alternatives against specific show requirements, including the number of breakout rooms needed beyond the OCCC's 74 and the desirability of resort amenities for attendee retention. This comparative framework supports data-driven decisions rather than default selections.
Ultimately, the choice of Lake Buena Vista reflects a deliberate strategy to balance logistical proximity with environmental differentiation, ensuring that trade show elements benefit from the full spectrum of Orlando's meetings infrastructure.
Developing Comprehensive Event Coordination Strategies
Successful trade show outcomes in Lake Buena Vista depend on integrated strategies that encompass scheduling, labor alignment, technical ordering, and contingency planning. Beginning with the OCCC exhibitor guidelines establishes the non-negotiable parameters for services such as utilities and rigging, after which hotel-specific requirements can be layered in. This sequential approach minimizes conflicts and creates clear accountability across all participating parties.
Planners are advised to maintain ongoing reference to the latest OCCC documentation, including updates related to the Grand Concourse Expansion and any revisions to food service or Wi-Fi policies. Regular checkpoints with show organizers help confirm that Lake Buena Vista components remain synchronized with main hall activities. The Right to Work context provides flexibility, but only when paired with diligent verification of each event's unique labor provisions.
Resource allocation should prioritize early booking of loading docks and meeting rooms, particularly during high-season periods when Orlando's position as the leading meetings destination drives peak utilization. By documenting all coordination steps and maintaining accessible records of venue manuals, teams can adapt more effectively to unforeseen changes while preserving the integrity of the exhibition experience.
Sequence technical orders through OCCC for exclusive services
Cross-reference multiple venue manuals for labor and AV rules
Build buffer time into transportation schedules between districts
Document all planning decisions for continuity across event phases
FAQ
How early should Lake Buena Vista, FL planning begin?
The earlier the team can confirm dates, venue direction, booth format, and the main services involved, the better the decisions tend to be. Early planning gives more room to align graphics, freight, labor, utilities, storage, and approvals before the calendar starts forcing rushed tradeoffs that weaken the booth or raise cost.
What details make the first call more useful?
Show date, venue or target district, booth size, event format, staffing expectations, product or demo needs, and the biggest open questions usually provide enough to turn a broad inquiry into a practical Orlando planning conversation. That level of detail helps the team focus on the decisions that actually affect the floor outcome.
How do venue rules affect the final plan?
Venue rules, utility ordering, labor assumptions, and organizer paperwork should always be confirmed against the current event documents before any on-floor plan is treated as final. Those rules shape labor timing, power and internet orders, material handling, access windows, and how the booth should be staged once move-in begins.
What usually improves the outcome most?
Clear ownership, early venue coordination, realistic freight planning, disciplined graphics production, and enough show-site supervision to keep the booth aligned with the original plan usually do more to protect the final result than any single decorative upgrade.