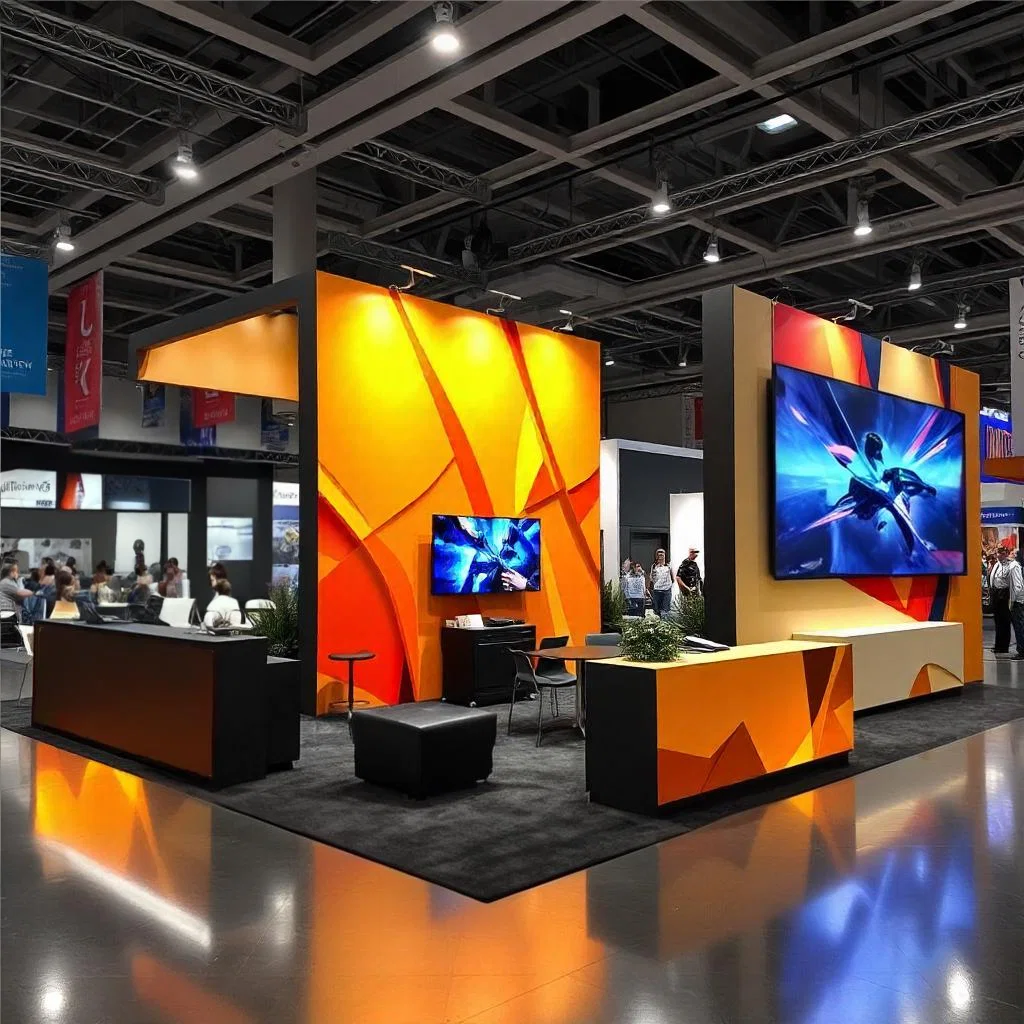
Critical Coordination Pillars for Orlando Trade Shows
Adhering to OCCC exhibitor-appointed contractor conditions for all builds and breakdowns
Securing utilities and aerial rigging through dedicated center ordering systems
Optimizing move-in access via 173 truck bays and three covered loading docks
Integrating hotel exhibit spaces like Hyatt Regency's 110,000 square feet for overflow
Aligning labor plans with Right to Work flexibility and show organizer rules
Leveraging 2.1 million square feet of exhibit space for scalable booth configurations
Planning around pedestrian bridge connections to 5,000+ guest rooms
Navigating Orange County Convention Center Exhibit Logistics
The OCCC's 2,053,820 square feet of exhibit space accommodates trade shows of varying scales, supported by two 92,000 Square Foot general assembly areas ideal for keynote-integrated exhibits or high-traffic product demos. Planners must map booth layouts against the venue's 235 breakout configurations within 74 meeting rooms, ensuring smooth transitions from exhibit halls to adjacent food courts and restaurants. With on-site parking for 6,227 vehicles and robust truck access, move-in phases benefit from structured docking that prevents bottlenecks, particularly during peak seasons when the center generates $2.1 billion in economic impact through 200+ annual events.
Exhibitor coordination begins with reviewing the OCCC's dedicated EAC conditions document, which outlines permissible outside contractor activities while reserving utilities and rigging for direct center fulfillment. This process involves submitting orders via specified portals well in advance, aligning power drops and overhead supports with booth footprints to avoid last-minute reconfigurations. The facility's LEED EBOM Gold Certification and expansive rooftop solar array underscore sustainability mandates, prompting planners to incorporate eco-friendly materials and waste protocols into trade show designs from the outset.
As the Grand Concourse Expansion progresses, additional concourse capacity enhances exhibitor flow between halls and loading zones, allowing for more efficient cartage and installation timelines. Trade show services emphasize pre-event audits of these updates, coordinating with venue teams to forecast impacts on standard 8-foot backwall and 10-foot island booth specs across the vast floorplates.
Integrating Conference Hotel Exhibit Capacity
Hyatt Regency Orlando, linked by three walkway bridges to the OCCC, delivers 110,000 square feet of exhibit space within its 315,000 Square Foot total function area, including a 54,652 Square Foot pillar-free Regency Ballroom suited for mid-sized trade show segments. With 182 meeting rooms and capacities up to 5,800 in theater setup, planners extend OCCC overflows into these spaces, coordinating audiovisual transitions and catering for hybrid exhibitor experiences. The 31-foot ceiling height supports modular displays, while 1,641 sleeping rooms and 144 suites provide on-site lodging blocks.
Hilton Orlando, connected via a covered walkway to the OCCC's south side, offers 159,019 square feet of exhibit area across 249,000 square feet of function space, featuring a 50,000 Square Foot largest room and 51 meeting rooms. This setup facilitates easy flow between general sessions on lower and lobby levels and outdoor venues for receptions up to 5,070, blending trade show exhibits with Florida sunshine receptions. Planners align lower-level logistics with OCCC move-ins, ensuring cartage paths support 26-foot ceilings and banquet capacities of 3,220.
Rosen Shingle Creek provides 195,000 square feet of exhibit space in its 524,000 Square Foot portfolio, led by a 95,000 Square Foot ballroom with 31-foot ceilings and reception capacities reaching 10,000. With 99 meeting rooms and 1,310 guestrooms, it serves as a standalone trade show hub or I-Drive extension, where coordination focuses on 136,000 square feet of outdoor space for unique activations. Rosen Centre Hotel complements with 67,448 square feet of exhibits in 162,000 total space, including a 35,000 Square Foot largest room and 35 breakouts, optimizing for 1,254 rooms and poolside courtyards.
Hyatt: 54,652 sq ft ballroom, 3 OCCC bridges
Hilton: 159,019 sq ft exhibits, covered OCCC walkway
Rosen Shingle Creek: 195,000 sq ft exhibits, 136,000 sq ft outdoors
Rosen Centre: 67,448 sq ft exhibits, poolside integration
Labor Environment and EAC Compliance
Orlando operates within Florida's Right to Work framework, permitting open-market labor access without mandatory union membership, though OCCC trade shows require strict adherence to exhibitor/EAC conditions that govern outside contractors. Planners review each show's service manual and venue policies to confirm permissible roles, avoiding conflicts with center-exclusive technical services. This mixed environment supports scalable crews for booth builds, but final approvals hinge on organizer designations and house AV protocols.
At the OCCC, utilities like power and internet, along with aerial rigging, process exclusively through venue portals, necessitating early submissions tied to booth electrical plans and load charts. Coordination ensures EAC teams interface smoothly with in-house fulfillment, preventing delays in hall-wide power-ups or truss installations common in trade show lighting grids. Hotel venues like Hyatt and Hilton maintain similar show-specific rules, where pre-event confirmations secure labor for exhibit setups amid their high-volume meeting calendars.
Trade show planning incorporates contingency buffers for labor verification, cross-referencing EAC docs with Right to Work flexibilities to staff installations ranging from inline booths to large islands. This approach mitigates risks in the convention district's dense scheduling, prioritizing documented compliance over assumptions.
Move-In, Setup, and Move-Out Protocols
OCCC's three covered loading docks and 173 truck bays streamline trade show move-ins, with planners sequencing arrivals against published exhibitor timelines to accommodate the 2.1 million square foot halls. Early coordination with EAC guidelines positions freight handling ahead of installation phases, utilizing on-site cartage paths that link docks to assembly areas and exhibit floors without impeding attendee access during soft openings.
Setup phases leverage the venue's free Wi-Fi and food court proximities for crew sustenance, while 6,227 parking spots support vendor vehicles. Planners detail rigging sequences post-utility confirms, erecting trusses and lighting over multi-day builds that culminate in final walkthroughs before public hours. Hotel extensions like Rosen properties mirror these with dedicated freight elevators, ensuring cohesive timelines across district venues.
Move-outs reverse the process, prioritizing dismantle orders to clear bays efficiently and avoid overtime penalties under EAC terms. With economic stakes high—1.4 million attendees yearly—coordination minimizes dwell times, recycling materials per LEED standards amid the center's solar-powered operations.
173 truck bays for phased freight intake
Utility confirms precede rigging setups
Freight elevators in connected hotels
LEED-aligned dismantle and recycling
Technical Services and Infrastructure Optimization
OCCC mandates direct ordering for utilities and aerial rigging, where planners submit specs matching booth schematics—electrical loads for demo stations, data lines for interactive kiosks, and point loads for suspended graphics. This center-managed fulfillment integrates with EAC builds, powering trade shows across vast floorplates while the Tangerine Ballroom's 48,961 square feet hosts plenary overflows.
Conference hotels enhance with in-house AV, like Hyatt's State of the Art tech in 182 rooms and Hilton's lobby-level flows for smooth Exhibit to Session tech handoffs. Capacities—Hyatt's 5,800 theater, Rosen Shingle Creek's 9,500—support AV-heavy trade shows, where ceiling heights of 25-31 feet accommodate projections and rigging without venue conflicts.
Planners audit infrastructure against show manuals, forecasting bandwidth for lead-gen apps and ensuring rigging aligns with safety protocols in Right to Work labor pools.
Venue Cluster Strategies for Scalable Trade Shows
The I-Drive/Convention District clusters OCCC with Hyatt, Hilton, Rosen Centre, and Rosen Plaza, optimizing logistics via walkways and shared district access for trade shows spanning multiple sites. Planners route exhibitor traffic from 173 OCCC bays to hotel exhibits, consolidating commands for hybrid events drawing from 5,000+ rooms.
Disney/Bonnet Creek and Lake Buena Vista clusters like Rosen Shingle Creek offer resort-scale exhibits with outdoor extensions, ideal for experiential trade elements amid 1,501 rooms. North/Northeast options in Lake Nona and Winter Park serve airport-proximate or regional shows, balancing core corridor density.
Coordination emphasizes Ballroom to Hall transitions, leveraging metrics like Hilton's 159,019 exhibit feet for precise scaling.
I-Drive: OCCC + 4 major hotels
Bonnet Creek: Resort exhibits + outdoors
North: Airport-adjacent overflows
Sustainability and Economic Planning Imperatives
OCCC's LEED Gold status and southeastern U.S.-leading solar array compel trade show designs with reusable structures and minimal waste, aligning EAC builds with verified green protocols. Planners integrate these into bids, enhancing ROI amid $2.1 billion economic contributions.
Hotel partners like Hyatt and Rosen emphasize innovative catering and tech, supporting sustainable activations in pillar-free spaces. Coordination forecasts attendee impacts—1.4 million yearly—for resource-efficient executions.
FAQ
How early should Trade Show Services planning begin?
The earlier the team can confirm dates, venue direction, booth format, and the main services involved, the better the decisions tend to be. Early planning gives more room to align graphics, freight, labor, utilities, storage, and approvals before the calendar starts forcing rushed tradeoffs that weaken the booth or raise cost.
What details make the first call more useful?
Show date, venue or target district, booth size, event format, staffing expectations, product or demo needs, and the biggest open questions usually provide enough to turn a broad inquiry into a practical Orlando planning conversation. That level of detail helps the team focus on the decisions that actually affect the floor outcome.
How do venue rules affect the final plan?
Venue rules, utility ordering, labor assumptions, and organizer paperwork should always be confirmed against the current event documents before any on-floor plan is treated as final. Those rules shape labor timing, power and internet orders, material handling, access windows, and how the booth should be staged once move-in begins.
What usually improves the outcome most?
Clear ownership, early venue coordination, realistic freight planning, disciplined graphics production, and enough show-site supervision to keep the booth aligned with the original plan usually do more to protect the final result than any single decorative upgrade.