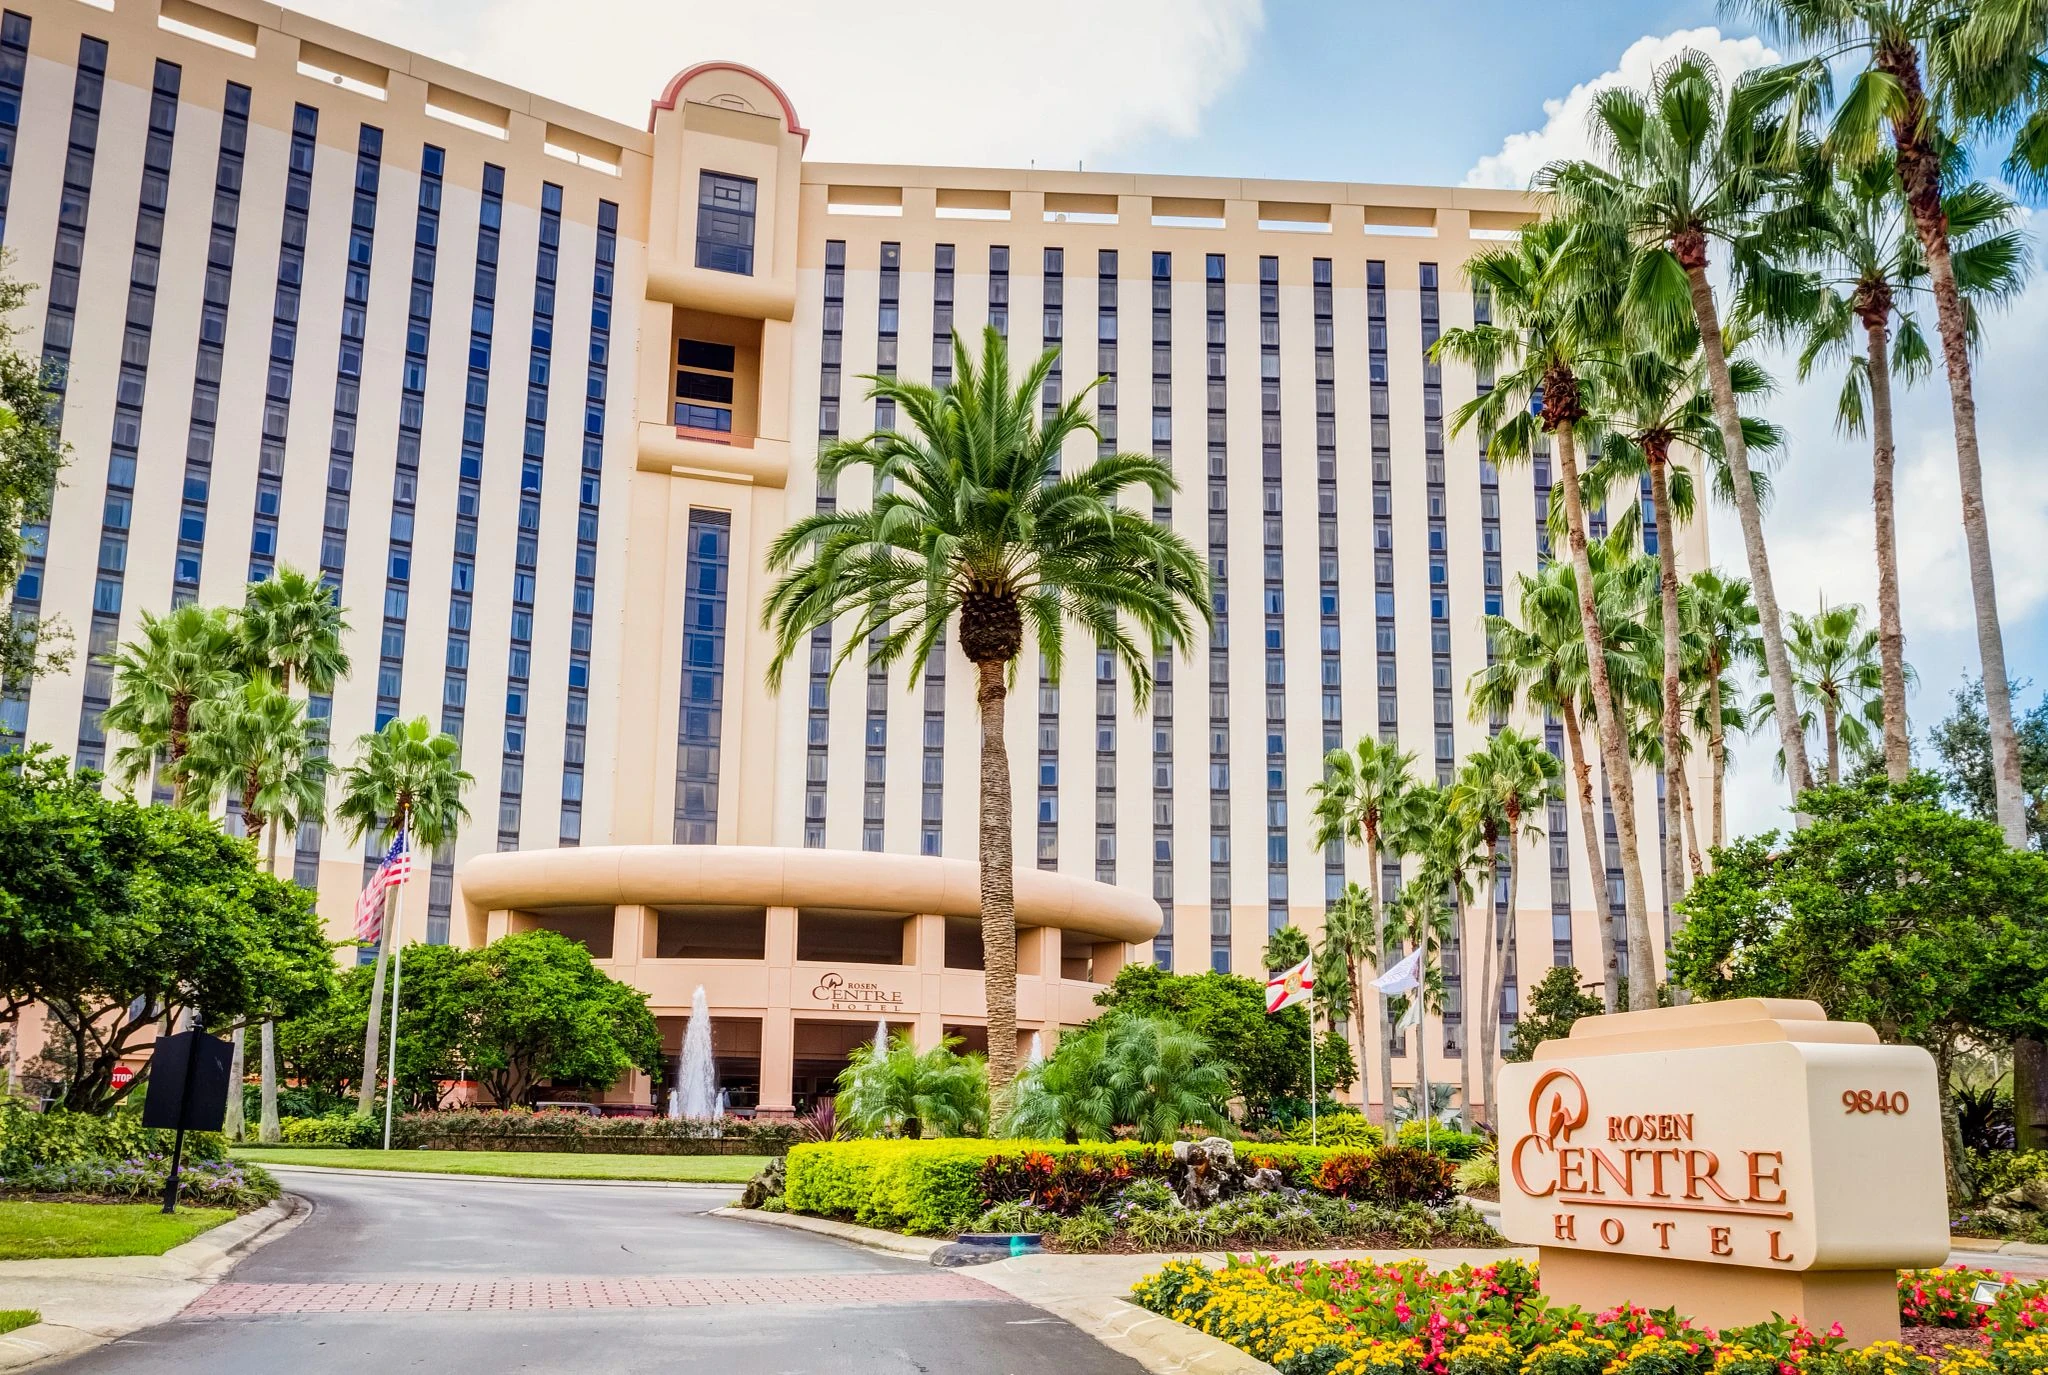
Key Planning Considerations for Rosen Centre Hotel
Mapping 67,448 square feet of exhibit space to program scale and 25-foot ceiling clearances
Aligning 1,254 guest rooms plus 80 suites with attendance projections and executive-tier needs
Configuring 35 breakout rooms alongside the 35,000 Square Foot flagship space for concurrent sessions
Coordinating within Florida’s Right to Work, show-specific labor parameters and event manuals
Integrating poolside courtyard activations with indoor banquet capacities of 2,760
Synchronizing with Orange County Convention Center programming for district-wide efficiency
Optimizing International Drive logistics for material handling and attendee flow
Strategic Location in the I-Drive Convention Services Cluster
Rosen Centre Hotel sits squarely inside the primary convention-services cluster that encompasses the Orange County Convention Center, Hyatt Regency Orlando, Hilton Orlando, Rosen Plaza Hotel, and Rosen Shingle Creek. This density creates operational advantages for events requiring overflow room blocks, supplemental meeting space, or coordinated programming across properties. International Drive functions as the central corridor, streamlining attendee circulation and supplier access while positioning the hotel near established freight routes and specialized convention support networks.
In contrast to the resort-focused clusters around Disney and Bonnet Creek, the I-Drive environment emphasizes proximity to the OCCC’s 2,053,820 square feet of exhibit space and its 74 meeting rooms. Planners frequently route multi-venue events through this district to capitalize on shared infrastructure, including the convention center’s ongoing Grand Concourse Expansion. The Rosen Centre’s placement supports smooth integration without introducing unnecessary transit variables.
District-level planning also accounts for concurrent activity at neighboring hotels. Early calendar reviews help avoid conflicts in loading zones or shared transportation resources. This approach treats the Rosen Centre not as an isolated property but as an integrated node within Orlando’s meetings ecosystem, where logistics, labor coordination, and attendee experience interconnect across the International Drive corridor.
Primary cluster includes OCCC and multiple full-service convention hotels
Direct International Drive access for efficient attendee and supplier movement
Supports multi-property event routing common to large Orlando programs
Meeting and Exhibit Space Specifications
The property delivers 162,000 square feet of adaptable space, of which 67,448 square feet is allocated for exhibits. The 35,000 Square Foot largest room, paired with a 25-foot ceiling, accommodates both substantial display structures and plenary sessions for up to 4,000 theater-style. Thirty-five dedicated breakout rooms enable parallel programming tracks while the overall venue supports classroom setups for 2,160, banquets for 2,760, and receptions for 3,500.
These metrics allow exhibit planners to design experiences that blend education, demonstration, and networking within a single footprint. The State of the Art meeting capabilities ensure consistent AV performance across rooms, reducing technical variables during complex schedules. An expansive poolside courtyard extends options for outdoor receptions or branded activations that complement the indoor environment.
Successful configuration requires mapping exhibit footprints against door dimensions, rigging points, and traffic corridors well in advance. Planners should also evaluate how exhibit hours intersect with session blocks to minimize congestion. The venue’s flexible infrastructure rewards detailed pre-planning, particularly when exhibits incorporate taller elements that utilize the full ceiling height.
When events scale to fill both exhibit and meeting areas simultaneously, attention to load-in sequencing and on-site storage becomes critical. The Rosen Centre’s specifications support these demands while aligning with the operational tempo of the surrounding convention district.
162,000 total square feet of meeting and event space
67,448 square feet of exhibit space
35,000 Square Foot largest room with 25-foot ceilings
Theater capacity 4,000, banquet 2,760, reception 3,500
35 breakout rooms plus poolside courtyard
Guest Room Inventory and Executive-Level Services
The hotel inventories 1,254 sleeping rooms and 80 suites, providing sufficient on-site capacity for the majority of typical event audiences. Two full floors are reserved for executive accommodations, each supported by concierge staff and access to an exclusive Concierge Club Lounge. The lounge supplies daily continental breakfast, evening hors d’oeuvres during happy hour, and additional VIP amenities that enhance retention among leadership attendees.
Resort-style amenities further differentiate the property. A tropical outdoor swimming pool, 24-hour fitness center, and full-service luxury spa offer recovery options between sessions. Nine restaurants and lounges provide varied culinary experiences without requiring external reservations, supporting both planned group functions and spontaneous networking.
Room-block strategies should balance standard accommodations with executive inventory, especially for events spanning several days. The integrated lodging reduces transportation demands and allows programming to extend into evening hours with minimal disruption. Planners often incorporate spa or poolside elements into wellness tracks or spouse programs to increase overall value.
This combination of scale and service level positions the Rosen Centre as an effective headquarters hotel for conventions that benefit from containing the majority of activity under one roof while still maintaining easy access to the wider I-Drive ecosystem.
Labor Environment and Contractor Coordination
Florida functions as a Right to Work state, producing a mixed, open-market labor environment for convention activities. At the hotel, specific rules derive from the individual event’s service manual, the show organizer’s policies, and any designated service contractor agreements. Exhibitors and planners must consult these documents to determine allowable scopes for installation, supervision, and dismantle rather than assuming uniform conditions across properties.
Certain technical services may require direct ordering through the venue while other tasks remain open to exhibitor-appointed contractors. This structure rewards early engagement with the general service contractor to clarify responsibilities and prevent last-minute adjustments. The approach aligns with the broader Orlando market, where the Orange County Convention Center publishes formal exhibitor and EAC guidelines that frequently influence neighboring hotel events.
Effective coordination focuses on timeline alignment, clear communication of badge requirements, and respect for show-specific boundaries. By treating labor as a variable defined per event, planners maintain flexibility while ensuring compliance. This method has proven reliable for complex exhibitions that combine heavy exhibit components with extensive educational programming inside the hotel’s multiple ballrooms and breakout spaces.
Florida Right to Work statutes shape open-market labor access
Event-specific service manuals dictate final rules
Review exhibitor kits and designated contractor policies early
Identify any exclusive venue services during initial planning
Logistics, Access, and Operational Flow
The address at 9840 International Drive places the Rosen Centre inside established freight and attendee corridors serving the convention district. Planners coordinate material handling, dock usage, and security protocols according to the property’s event guidelines, particularly during compressed move-in windows common to large Orlando programs. The 25-foot ceiling in the primary exhibit space permits more ambitious designs, provided rigging and weight distributions are verified in advance.
Proximity to the Orange County Convention Center enables combined events that utilize both venues’ strengths. Synchronized scheduling prevents conflicts in shared transportation resources or overlapping peak attendance periods. Attention to district-wide traffic patterns on International Drive further refines arrival and departure plans for both freight and personnel.
Operational success depends on documented timelines that account for setup, show days, and dismantle while preserving the hotel’s ability to transition to subsequent bookings. Detailed floor plans, electrical specifications, and access diagrams should be reviewed with all contractors to maintain safety and efficiency. The venue’s scale rewards methodical preparation that integrates exhibit, session, and hospitality elements into a cohesive attendee journey.
Catering, Amenities, and Attendee Experience Enhancements
Inspired catering scales from executive luncheons to full banquets serving 2,760, with menus adaptable to event themes and dietary requirements. The poolside courtyard provides an outdoor alternative for receptions, product demonstrations, or networking that capitalizes on central Florida’s climate. These options allow planners to create differentiated experiences that extend beyond standard indoor sessions.
On-site restaurants, lounges, spa, and fitness facilities support programming that addresses both professional development and personal well-being. Executive concierge services further elevate the experience for key stakeholders, offering private lounge access and priority assistance. Such amenities contribute measurably to attendee satisfaction metrics frequently tracked by associations and corporations.
Integration of these elements requires alignment with overall event objectives and advance menu planning. When combined with the hotel’s central location near dining, shopping, and attractions, the Rosen Centre becomes a self-contained destination that still offers convenient exploration options during free periods.
Customized catering for capacities up to 2,760
Poolside courtyard for distinctive outdoor functions
Full-service spa, fitness center, and nine dining outlets
Concierge Club Lounge with VIP daily amenities
Integrated Planning Best Practices
Comprehensive event success at the Rosen Centre begins with an RFP that captures precise space, capacity, and technical requirements. Early dialogue with the venue and designated contractors clarifies labor scopes, rigging limitations, and scheduling constraints within the competitive Orlando convention calendar. Cross-referencing with Orange County Convention Center activity helps avoid conflicts in the surrounding district.
Detailed timelines that sequence exhibit installation, session flow, and hospitality elements minimize on-site friction. Documentation of decisions regarding contractor responsibilities, electrical needs, and safety protocols protects all parties and streamlines move-out. The venue’s combination of substantial exhibit space, flexible breakouts, and substantial lodging inventory rewards planners who treat these assets as an interconnected system rather than isolated components.
By maintaining focus on operational nuance—ceiling clearances, traffic patterns, labor parameters, and amenity integration—coordinators deliver programs that achieve both logistical efficiency and memorable attendee impact. The Rosen Centre’s infrastructure within the I-Drive cluster supports this level of precision for organizations seeking a headquarters property that balances scale, service, and strategic location.
FAQ
How early should Rosen Centre Hotel planning begin?
The earlier the team can confirm dates, venue direction, booth format, and the main services involved, the better the decisions tend to be. Early planning gives more room to align graphics, freight, labor, utilities, storage, and approvals before the calendar starts forcing rushed tradeoffs that weaken the booth or raise cost.
What details make the first call more useful?
Show date, venue or target district, booth size, event format, staffing expectations, product or demo needs, and the biggest open questions usually provide enough to turn a broad inquiry into a practical Orlando planning conversation. That level of detail helps the team focus on the decisions that actually affect the floor outcome.
How do venue rules affect the final plan?
Rosen Centre Hotel still has to be checked against the live event manual, current utility requirements, exhibitor paperwork, and any organizer-specific deadlines before labor, AV, freight, or install assumptions are treated as final. Those rules shape labor timing, power and internet orders, material handling, access windows, and how the booth should be staged once move-in begins.
What usually improves the outcome most?
Clear ownership, early venue coordination, realistic freight planning, disciplined graphics production, and enough show-site supervision to keep the booth aligned with the original plan usually do more to protect the final result than any single decorative upgrade.