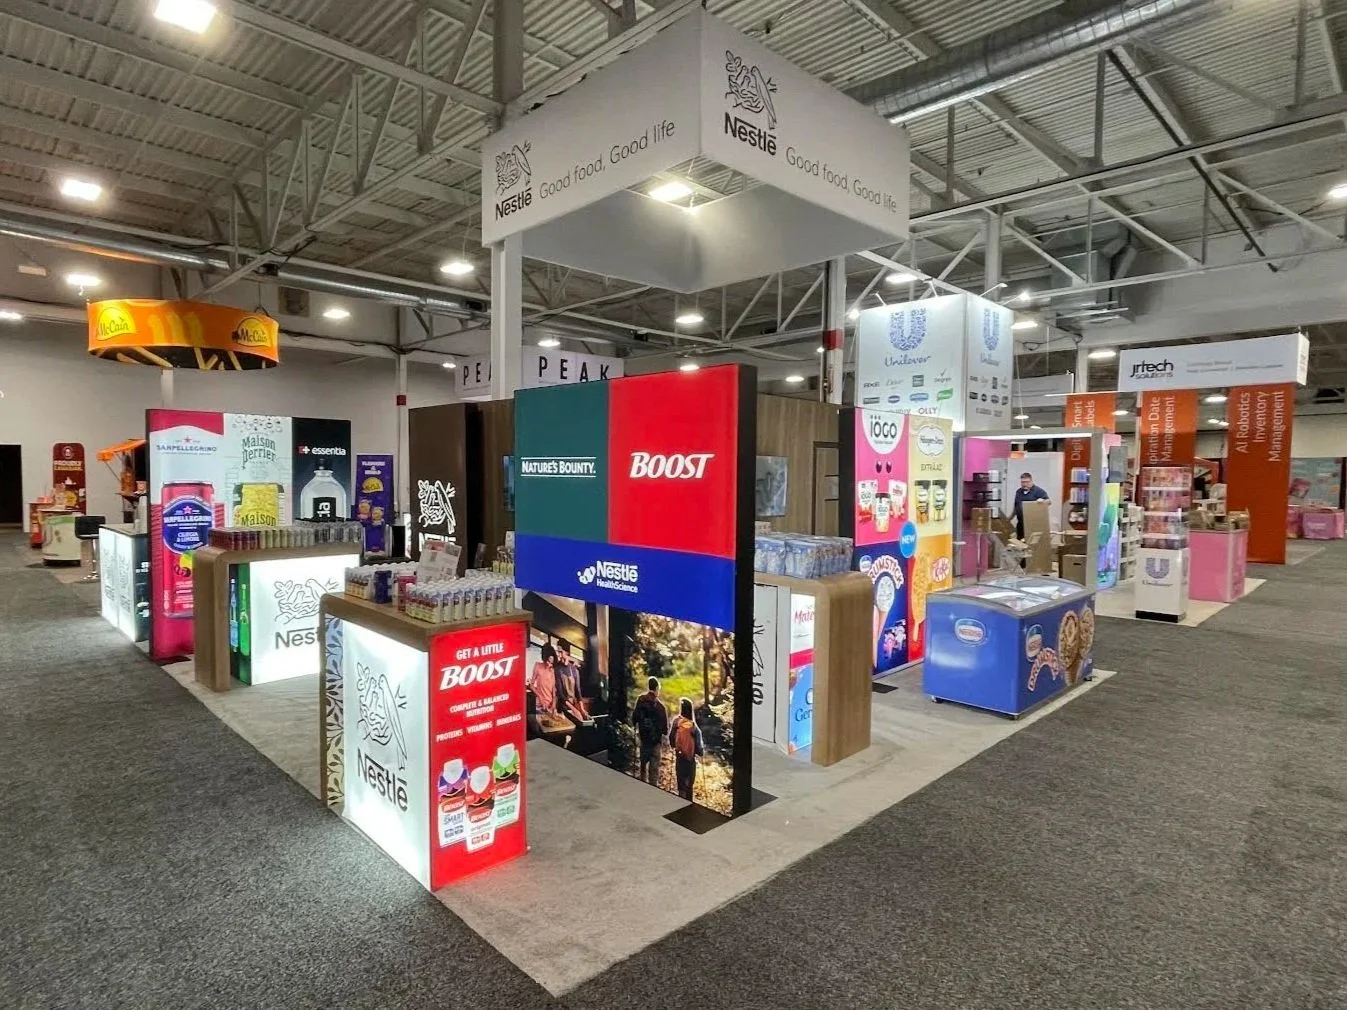
Core Advantages of Custom Fabrication in Orlando Conventions
Adaptation to massive exhibit halls like OCCC's 2.1 million square feet total space with custom truss systems for overhead lighting.
Pillar-free ballroom compatibility, such as Hyatt Regency's 54,652 Square Foot Regency Ballroom, for uninterrupted sightlines.
Ceiling height optimization up to 31 feet at Rosen Shingle Creek for towering interactive displays.
EAC-compliant designs that incorporate OCCC's utility and rigging order protocols.
Scalable structures for hotel exhibit spaces, from Hilton Orlando's 159,019 square feet to smaller breakout integrations.
Durable materials suited to Florida's humid climate and frequent multi-day events.
Enhanced logistics planning for 173 truck bays and covered loading docks at primary venues.
Venue-Specific Design Integration
Custom exhibit fabrication starts with a thorough review of Orlando venue blueprints, ensuring structures fit precisely within constraints like the Orange County Convention Center's expansive halls featuring two 92,000 Square Foot general assembly areas and 74 meeting rooms. Fabricators engineer frameworks that leverage the facility's 7,000,000 square feet of total meeting space, creating multi-level platforms that enhance attendee flow during peak events generating $2.1 billion in economic impact. This approach anticipates the Grand Concourse Expansion, allowing future-proofed designs that accommodate evolving floor plans without retrofitting.
Integration extends to connected conference hotels, where the Hyatt Regency Orlando's three walkway bridges to the OCCC enable hybrid booth strategies. With 315,000 square feet of function space including 182 meeting rooms, custom exhibits incorporate 31-foot ceiling clearances for suspended elements, while aligning with the property's pillar-free Regency Ballroom to maximize 54,652 square feet of usable area for immersive brand experiences.
OCCC: 235 breakouts for adjacent activation zones
Hyatt: 1,641 sleeping rooms supporting extended show runs
Reception capacities up to 5,400 for exhibit-adjacent networking
Engineering for Structural Compliance
Precision engineering forms the backbone of custom fabrication, calculating load distributions for venues like the Hilton Orlando's 249,000 square feet of meeting space with 26-foot ceilings. Designs factor in the property's covered walkway to OCCC South, ensuring exhibits withstand repeated setups amid 1,424 guest rooms and capacities for 5,460 in theater-style configurations. Florida's Right to Work status supports flexible labor coordination, but OCCC's exhibitor guidelines require pre-ordered aerial rigging, which fabricators embed into blueprints for smooth execution.
At the Rosen Shingle Creek, with its 524,000 square feet including 195,000 exhibit space and a 95,000 Square Foot largest room, engineering prioritizes 31-foot heights for vertical storytelling elements. Custom truss and panel systems are tested for 10,000-person receptions, incorporating modular bases that transition effortlessly to 99 meeting rooms or outdoor 136,000 square feet expansions.
Hilton: 51 meeting rooms for booth adjacency
Rosen Shingle: AAA Four Diamond standards for premium finishes
OCCC EAC: Direct utility integration mandatory
Material Selection and Durability Focus
Material choices in custom exhibit fabrication prioritize resilience against Orlando's subtropical conditions, selecting composites and fabrics that endure humidity within the Rosen Centre Hotel's 162,000 square feet of space. With 67,448 square feet dedicated to exhibits and 25-foot ceilings, selections emphasize lightweight yet robust panels for 35 breakout rooms and 3,500 receptions, ensuring visual impact without sagging or fading over multi-day conventions.
Sustainability aligns with OCCC's LEED EBOM Gold Certification, incorporating recyclable aluminum extrusions and low-VOC finishes suitable for its rooftop solar arrays and free Wi-Fi zones. For Hyatt Regency's renovated spaces, materials support State of the Art AV integration across 100+ breakouts, balancing aesthetics with the 4,000 banquet capacity demands.
Fabrication Workflow and Timeline Management
The fabrication workflow sequences CAD modeling with CNC routing to produce components fitting OCCC's three covered loading docks and 6,227 parking spaces. Timelines account for 200 annual events, staggering production to align with move-in windows amid 235 breakouts and food courts. Custom processes include weldment fabrication for Hilton Orlando's 50,000 Square Foot largest room, ensuring readiness for lower-level event flows.
Prototyping iterates designs for Rosen properties' International Drive access, verifying fits for 1,501 guestrooms at Shingle Creek or Rosen Centre's concierge lounges. Right-to-work flexibility aids in phased assembly, pre-coordinating with show manuals for EAC compliance.
OCCC: 173 truck bays for phased deliveries
Hyatt: Pedestrian bridges minimize ground transport
Rosen: No resort fees aid budget timelines
Installation Coordination and Logistics
Coordination for installation navigates OCCC's exhibitor-appointed contractor conditions, pre-ordering utilities to support custom power distributions across 2.1 million exhibit square footage. Logistics plan for pedestrian-connected hotels, staging elements via Hyatt's bridges for 110,000 square feet without hall congestion. Dismantling reverses efficiently, leveraging Florida's open labor market for post-show packing.
Hilton and Rosen venues benefit from lobby-level access, positioning custom exhibits near 51 or 99 meeting rooms for quick setups. Ceiling heights dictate crane-free installs, with modular connectors speeding assembly in 31-foot spaces.
EAC Rules: Venue-direct rigging orders
Labor: Show-specific manuals govern final rules
Metrics-Driven: Fits 6000 OCCC receptions
Performance Optimization for Orlando Events
Custom exhibits optimize dwell time in high-volume settings like OCCC's Tangerine Ballroom at 48,961 square feet, using tensioned graphics and integrated tech for 1.4 million attendees. Venue clusters from International Drive to Bonnet Creek inform scalable designs, adapting to Lake Buena Vista overflows.
Rosen Shingle Creek's golf-spa amenities pair with exhibits drawing 9,500 theater capacities, enhancing experiential ROI through durable, branded structures.
FAQ
How early should Custom Exhibit Fabrication planning begin?
The earlier the team can confirm dates, venue direction, booth format, and the main services involved, the better the decisions tend to be. Early planning gives more room to align graphics, freight, labor, utilities, storage, and approvals before the calendar starts forcing rushed tradeoffs that weaken the booth or raise cost.
What details make the first call more useful?
Show date, venue or target district, booth size, event format, staffing expectations, product or demo needs, and the biggest open questions usually provide enough to turn a broad inquiry into a practical Orlando planning conversation. That level of detail helps the team focus on the decisions that actually affect the floor outcome.
How do venue rules affect the final plan?
Venue rules, utility ordering, labor assumptions, and organizer paperwork should always be confirmed against the current event documents before any on-floor plan is treated as final. Those rules shape labor timing, power and internet orders, material handling, access windows, and how the booth should be staged once move-in begins.
What usually improves the outcome most?
Clear ownership, early venue coordination, realistic freight planning, disciplined graphics production, and enough show-site supervision to keep the booth aligned with the original plan usually do more to protect the final result than any single decorative upgrade.