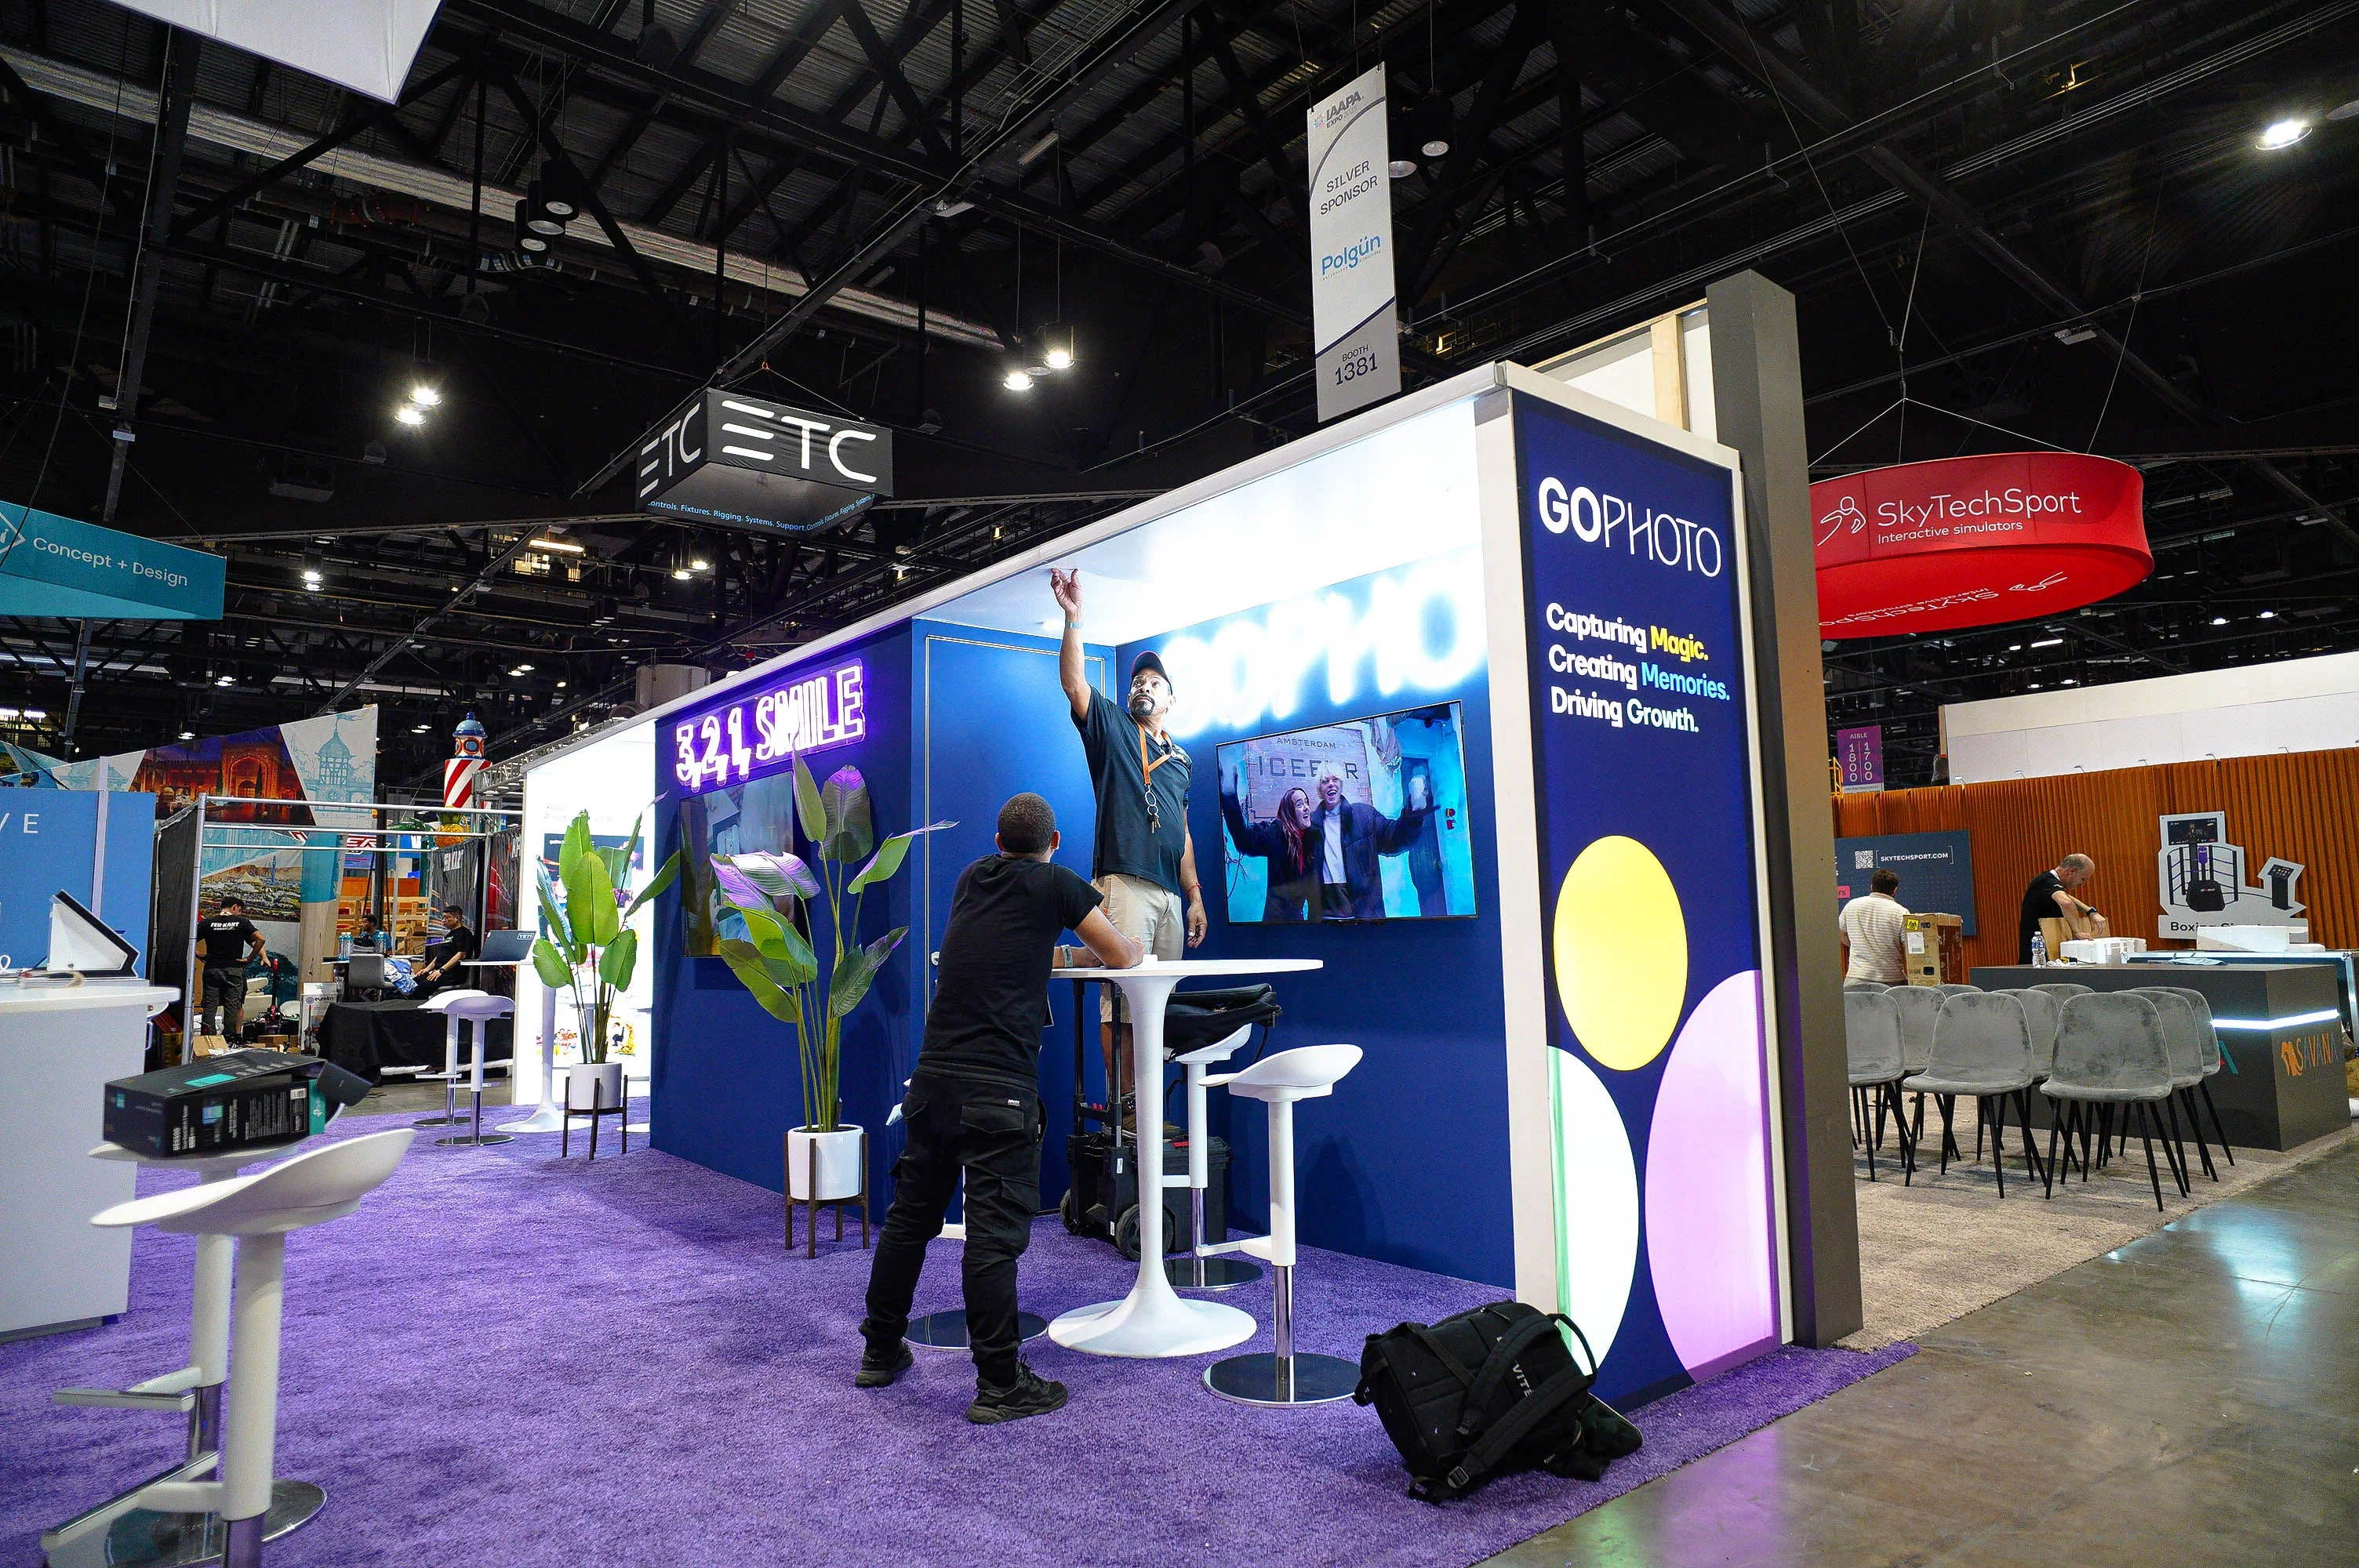
Essential Components of Show Site Supervision in Orlando
Oversight of exhibitor-appointed contractor activities under OCCC guidelines
Coordination of move-in sequences across 173 truck bays and covered loading docks at primary venues
Enforcement of labor protocols in a Right to Work state with event-specific service contractor rules
Real-time management of transitions between exhibit halls, ballrooms, and pedestrian-linked hotels
Monitoring compliance during peak attendee flows exceeding 1.4 million annually at OCCC
Facilitation of utility and rigging orders through venue-designated channels
Daily floor walks to preempt bottlenecks in spaces up to 2.1 million square feet
Mastering Installation Phases at the Orange County Convention Center
At the OCCC, show site supervision begins with pre-installation walkthroughs across its 2.1 million square feet of exhibition space, verifying alignment with exhibitor guidelines that outline EAC responsibilities separate from the center's exclusive services. Supervisors track the influx through three covered loading docks and 173 truck bays, sequencing builds to avoid congestion in halls that double as general assembly areas of 92,000 square feet each. This phase demands constant vigilance over crew rotations in Florida's open labor market, where Right to Work provisions allow flexibility but require adherence to show organizer directives on designated contractors.
As modules and custom elements rise in the vast halls, oversight focuses on integration points like free Wi-Fi zones, food courts, and the new Tangerine Ballroom spanning 48,961 square feet, ensuring no interference with ongoing Grand Concourse Expansion activities. Supervisors document progress against timelines, flagging deviations early to maintain momentum toward show open, particularly for events leveraging the center's LEED EBOM Gold status and rooftop solar infrastructure that influence power distribution planning.
Sequence freight unloading to prioritize high-bay requirements
Verify EAC credentials against OCCC published conditions
Coordinate with on-site parking for 6,227 vehicles to support crew access
Coordinating Hotel-Adjacent Show Floors
Venues like the Hyatt Regency Orlando, linked by three walkway bridges to the OCCC, necessitate supervision that spans indoor exhibit areas of 110,000 square feet and 182 meeting rooms, managing the shift from convention center halls to hotel ballrooms with 31-foot ceilings. Supervisors oversee the flow of materials across these connections, timing installations to coincide with lower and lobby-level setups that support up to 5,800 theater-style capacities, all while navigating the hotel's ranking among top U.S. Meeting properties per Cvent.
The Hilton Orlando's 249,000 square feet of total space, including 159,019 square feet for exhibits and a 50,000 Square Foot largest room, adds layers of complexity with its proximity to International Drive attractions and direct OCCC walkway. Here, supervision ensures smooth progression from lower-level function areas to outdoor venues under Florida skies, balancing business amenities with leisure adjacencies without disrupting catered events or breakout sessions accommodating 3,534 in classroom style.
Rosen Centre Hotel's 162,000 square feet, featuring 67,448 square feet of exhibit space and a poolside courtyard, requires supervisors to synchronize 35 breakout rooms with 25 Foot Ceiling grand spaces for 4,000 theater setups, incorporating executive concierge floors into the operational rhythm.
Labor and Compliance Oversight in Mixed Environments
Orlando's Right to Work status fosters an open-market labor landscape at venues beyond strict union halls, yet OCCC exhibitor conditions mandate direct ordering for utilities and aerial rigging, with supervisors verifying compliance during all phases. This involves cross-checking crew manifests against event service manuals from show organizers, ensuring EAC teams operate within published boundaries at properties hosting multi-day conferences.
At conference hotels like Rosen Shingle Creek's 524,000 Square Foot expanse with 1,501 guestrooms, supervision enforces protocols across 99 meeting rooms and outdoor spaces up to 136,000 square feet, adapting to AAA Four Diamond standards without resort fees impacting logistics. Daily audits confirm safe practices in high-capacity setups for 9,500 theater or 10,000 receptions, preempting issues in golf course-adjacent flows.
Florida statutes protect work access regardless of union status, allowing supervisors to optimize staffing for 24-hour fitness centers, spas, and nine restaurant integrations at sites like Rosen Centre, always deferring to venue-specific policies.
Audit labor logs for EAC vs. venue-exclusive tasks
Confirm rigging specs through OCCC channels
Monitor adherence to no-strike public employee rules
Operational Management During Show Run
Once booths activate, supervision shifts to floor patrols across OCCC's 74 meeting rooms and food courts, addressing attendee surges of 1.4 million yearly by maintaining clear paths in 235 breakout configurations. Supervisors interface with on-site teams to tweak displays amid dynamic hall energies, leveraging free Wi-Fi for real-time reporting without halting exhibit interactions.
In pedestrian-linked hotels, oversight covers Regency Ballroom pillar-free expanses or Hilton's starry-night outdoor receptions for 5,070, ensuring AV transitions and catering flows support general sessions up to 5,460 theater capacities. This sustains momentum through multi-day formats common in Bonnet Creek and I-Drive clusters.
Rosen venues demand attention to ultramodern suites and Hors D'oeuvres lounges, with supervisors calibrating booth presence against 6,800 banquet maxima at Shingle Creek.
Dismantlement and Post-Show Protocols
Move-out at OCCC reverses installation sequencing through 173 truck bays, with supervisors enforcing Pack and Load orders to clear 2.1 million square feet efficiently post-event. Compliance checks against EAC conditions prevent penalties, documenting final sweeps around assembly areas and Tangerine Ballroom.
Hotel deconstructions at Hyatt's 1641 rooms or Hilton's 1424 integrate with pedestrian returns to OCCC, timing around banquet breakdowns for 4,000 or 3,220 guests. Supervisors catalog assets, noting any expansion-impacted dock usages.
Comprehensive debriefs at Rosen Centre's 1,334 guestrooms review metrics like 35,000 Square Foot grand room turnarounds, feeding into future planning.
Prioritize reverse freight manifests
Final venue walkthroughs for zero-trace removal
Compile performance reports with timestamped photos
Strategic Venue-Specific Adaptations
Tailoring supervision to OCCC's economic $2.1 billion impact role involves anticipating 200+ events' scale, from solar-powered utilities to parking for 6,227. Supervisors adapt to LEED protocols enhancing sustainability in supervision logs.
Hyatt's three-bridge connectivity demands hybrid oversight blending 315,000 square feet hotel functions with OCCC halls, optimizing for renovated spaces and 144 suites.
Hilton's Sunshine venues and 54 suites require weather-contingent plans alongside 26-foot ceilings, while Rosen Shingle Creek's golf-spa integrations add amenity buffers to core floor management.
FAQ
How early should Show Floor Supervision planning begin?
The earlier the team can confirm dates, venue direction, booth format, and the main services involved, the better the decisions tend to be. Early planning gives more room to align graphics, freight, labor, utilities, storage, and approvals before the calendar starts forcing rushed tradeoffs that weaken the booth or raise cost.
What details make the first call more useful?
Show date, venue or target district, booth size, event format, staffing expectations, product or demo needs, and the biggest open questions usually provide enough to turn a broad inquiry into a practical Orlando planning conversation. That level of detail helps the team focus on the decisions that actually affect the floor outcome.
How do venue rules affect the final plan?
Venue rules, utility ordering, labor assumptions, and organizer paperwork should always be confirmed against the current event documents before any on-floor plan is treated as final. Those rules shape labor timing, power and internet orders, material handling, access windows, and how the booth should be staged once move-in begins.
What usually improves the outcome most?
Clear ownership, early venue coordination, realistic freight planning, disciplined graphics production, and enough show-site supervision to keep the booth aligned with the original plan usually do more to protect the final result than any single decorative upgrade.