Key Operational Focus Areas for International Drive
OCCC exhibit space allocation and hall transitions
Integration of adjacent hotel ballrooms and meeting rooms
Utility services, rigging, and technical coordination requirements
Loading dock and truck bay scheduling along the corridor
Traffic and pedestrian flow management during peak periods
Right-to-work state labor environment and event-specific rules
The Strategic Position of International Drive in Orlando Conventions
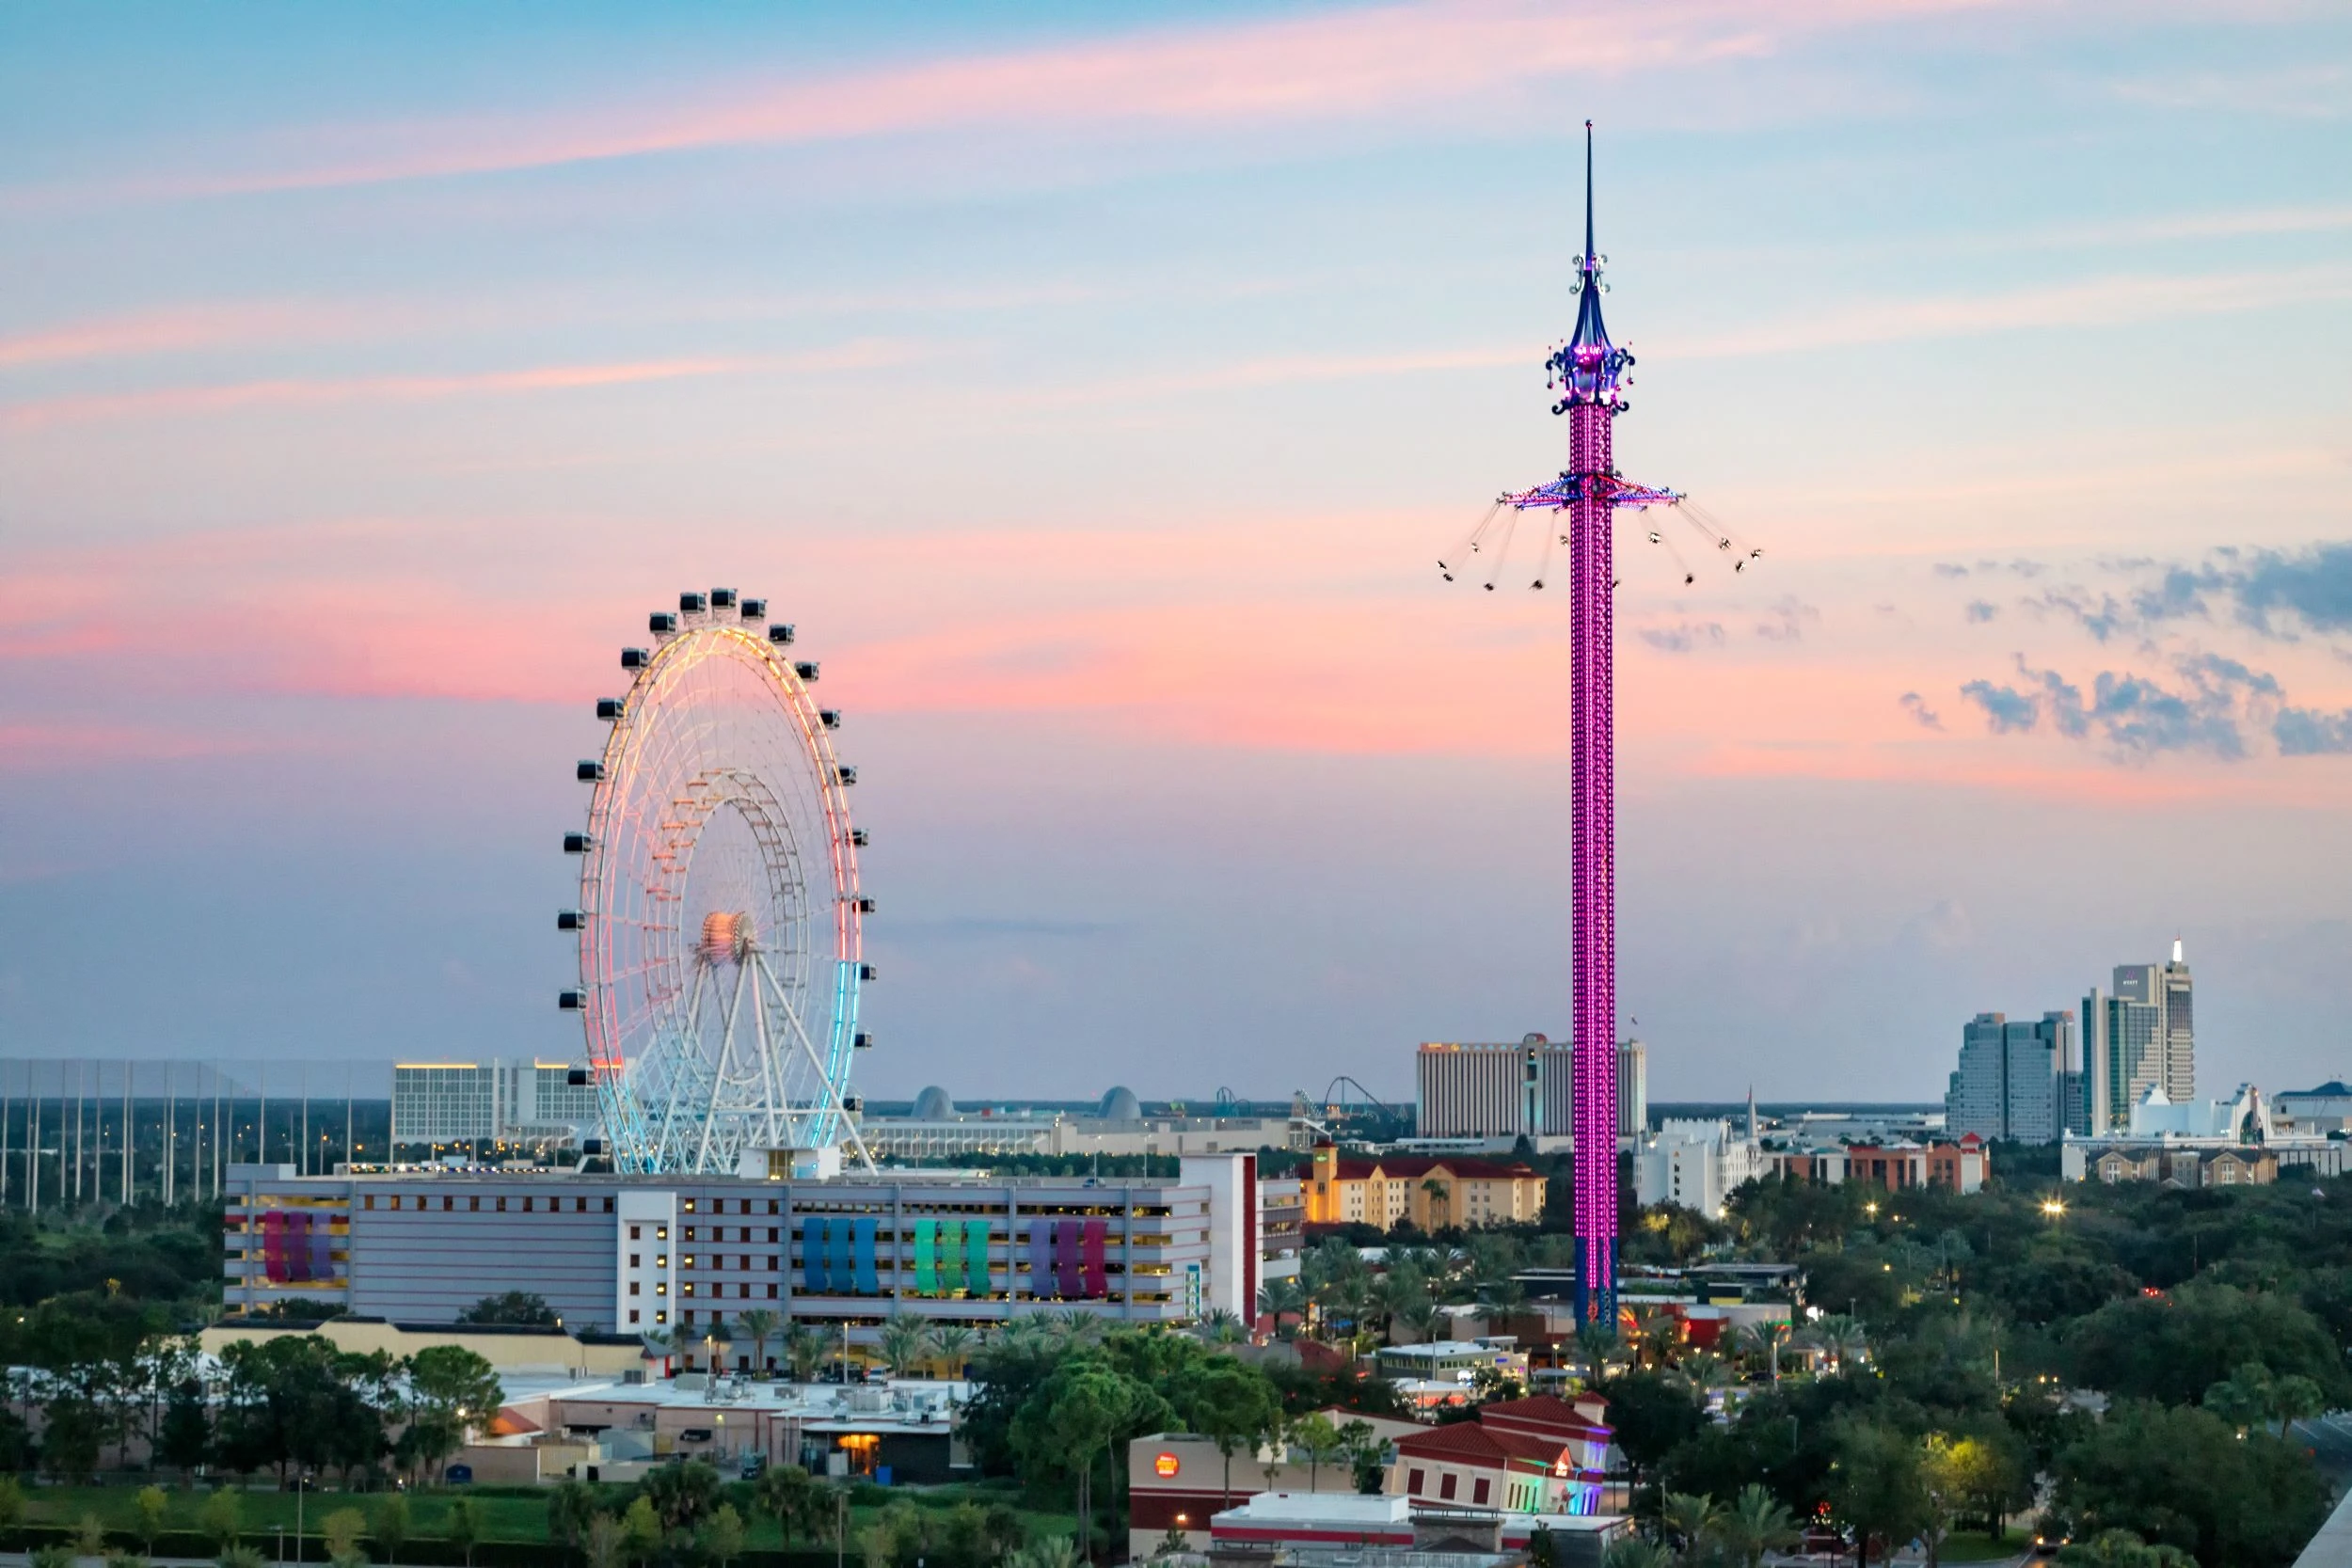
International Drive serves as the primary anchor for Orlando's convention economy, positioned in immediate proximity to the Orange County Convention Center and supported by extensive hotel inventory across the corridor. Official documentation from Visit Orlando frames the region as the number one meetings destination, highlighting hotels with dedicated convention space, off-site venues, and specialized planning services that converge along this district.
The corridor's layout facilitates operational efficiency for trade shows by minimizing distances between exhibition halls, breakout sessions, and attendee accommodations. This density supports complex schedules where general sessions in the convention center flow into specialized programming at neighboring properties without requiring extensive external transportation coordination.
Planning resources treat International Drive as a distinct operational environment within the broader Orlando market. Emphasis is placed on understanding its role in hosting high-volume events that leverage the convention center's scale while drawing on the supporting infrastructure of nearby hotels for overflow programming, dining, and lodging. This approach prioritizes precise alignment with venue capacities and timelines.
The district connects to the wider regional network spanning Orange, Osceola, Seminole, and Lake counties, allowing events to route supplementary activities through secondary nodes when primary corridor capacity is reached. Such interconnected planning ensures continuity across the convention landscape while maintaining focus on the core International Drive operations.
Anchors convention corridor with direct OCCC access
Supports walkable integration of hotels and exhibit space
Facilitates efficient move-in and move-out cycles
Aligns with official meetings-destination positioning
Orange County Convention Center Scale and Technical Specifications
The Orange County Convention Center provides 7,000,000 square feet of total meeting and event space, including 2,053,820 square feet of dedicated exhibit space. This capacity accommodates major trade shows with 74 meeting rooms that support up to 235 breakout configurations, creating flexible options for concurrent programming along the International Drive corridor.
Additional facilities include two 92,000 Square Foot general assembly areas, the Tangerine Ballroom spanning 48,961 square feet, three full-service restaurants, and eight food courts. On-site parking for 6,227 vehicles, free Wi-Fi in public areas, and three covered loading docks paired with 173 truck bays enable streamlined freight handling essential for large-scale exhibit installations and dismantle.
Ongoing enhancements such as the Grand Concourse Expansion project continue to improve connectivity and capacity within the center. These upgrades reinforce the venue's ability to manage high-density events while maintaining operational flow that integrates with the surrounding International Drive district.
Coordination resources stress early review of the center's exhibitor guidelines to map exhibit footprints accurately against available hall dimensions and support infrastructure. This preparation helps align booth designs, material deliveries, and technical requirements with the documented specifications.
2,053,820 square feet of exhibit space
Tangerine Ballroom at 48,961 square feet
On-site parking for 6,227 vehicles
Hotel and Venue Integration Along the International Drive Corridor
International Drive features a concentration of major hotel properties with substantial meeting and convention capabilities that complement the Orange County Convention Center. Venues such as the Hyatt Regency Orlando, Hilton Orlando, Rosen Centre Hotel, Rosen Plaza Hotel, Rosen Shingle Creek, and Caribe Royale Orlando provide ballrooms, breakout spaces, and guest rooms positioned for smooth event extensions.
Properties immediately adjacent to the convention center, including the Rosen Centre and Rosen Plaza, support hybrid programs where daytime exhibit activities transition to evening receptions or additional sessions without significant attendee movement. Their documented meeting space allows for coordinated use alongside OCCC halls according to each event's service manual.
Rosen Shingle Creek and Caribe Royale Orlando extend the district's capacity with resort-style amenities and dedicated conference facilities suitable for both main programming and overflow needs. Planning involves mapping these venues against the primary convention center schedule to optimize attendee experience and logistical sequencing.
Each property maintains distinct operational parameters for audiovisual support, exhibit setup, and catering that must be reconciled within the overall event plan. Resources for coordination assist in compiling these requirements into unified timelines that respect individual venue policies while leveraging the corridor's overall density.
Hyatt Regency Orlando meeting facilities
Hilton Orlando convention capabilities
Rosen Centre and Rosen Plaza adjacency to OCCC
Rosen Shingle Creek extensive event space
Caribe Royale Orlando all-suite conference options
Labor Environment and Exhibitor-Appointed Contractor Guidelines
Florida functions as a Right to Work state, establishing an open-market labor environment that supports flexibility in trade show operations without default union exclusivity. This framework applies across the International Drive district, though final labor configurations depend on the specific show organizer, designated service contractor, and individual venue manuals.
At the Orange County Convention Center, exhibitors and exhibitor-appointed contractors must operate within published conditions. Certain technical services, notably utilities and aerial rigging, are ordered directly through the convention center, requiring advance planning to incorporate these direct-order protocols into exhibit timelines.
Hotel venues along International Drive follow their respective house policies for labor, audiovisual, and exhibit handling as detailed in event-specific documentation. Coordination resources focus on interpreting these guidelines to develop compliant plans that identify appropriate labor categories and sequencing without assuming uniform access across properties.
Successful navigation involves cross-referencing the show prospectus, OCCC exhibitor kit, and hotel service orders well in advance. This method ensures that installation, supervision, and dismantle phases align with both the Right to Work provisions and any venue-specific restrictions identified in the official materials.
Logistical Planning Nuances Specific to the International Drive District
The linear geography of International Drive introduces distinct considerations for freight movement, particularly during concentrated move-in and move-out windows when multiple events may overlap at the convention center and adjacent hotels. Planning centers on sequencing truck assignments across the 173 truck bays and three covered loading docks to maintain orderly flow.
Pedestrian and vehicle interfaces along the corridor require attention to safety and efficiency, especially when large attendee numbers coincide with exhibit deliveries. The presence of on-site parking, food courts, and public Wi-Fi supports extended programming while demanding coordinated management of district-wide circulation patterns.
Operational details extend to the integration of general assembly areas, meeting rooms, and exhibit halls within the OCCC campus. Resources emphasize creation of detailed Gantt-style timelines that incorporate hall-specific load limits, rigging points, and utility distribution points as published in venue documentation.
District differentiation from areas such as Downtown Orlando or Lake Buena Vista lies in the corridor's exhibition density and direct convention center adjacency. International Drive planning prioritizes these attributes for events requiring maximum exhibit square footage and immediate hotel access.
Covered loading docks and 173 truck bays
Integration of 6,227 parking spaces with event flow
Public Wi-Fi and food service supporting full-day operations
Grand Concourse Expansion enhancing connectivity
Comprehensive Coordination for Multi-Venue Programs
Many International Drive events incorporate elements across both the Orange County Convention Center and supporting hotel venues, requiring unified planning that accounts for varying specifications and schedules. This includes aligning ballroom events at the Rosen properties with exhibit hours in OCCC halls to create cohesive attendee journeys.
The broader Orlando market, encompassing recommended locations from Dr. Phillips to Winter Park and Kissimmee, provides overflow and supplementary options when corridor demand peaks. Coordination resources map these connections to ensure material handling, staffing, and programming remain synchronized with the primary International Drive hub.
Emphasis is placed on pre-event documentation review, including OCCC exhibitor conditions and individual hotel kits, to preempt conflicts in labor rules, utility ordering, or access timing. This preparation supports scalable programs that maintain operational integrity across district boundaries.
By focusing on venue specificity and logistical interdependencies, planning for International Drive produces resilient strategies capable of adapting to the variable demands of Orlando's convention calendar while centering on the corridor's established infrastructure.
Best Practices for Exhibit Strategy Development on International Drive
Effective exhibit planning for International Drive begins with thorough mapping of booth layouts against the 2,053,820 square feet of OCCC exhibit space and any auxiliary hotel areas. This includes verification of dimensional clearances, electrical capacity, and rigging availability as specified in official venue materials.
Timeline development incorporates buffer periods for the district's high seasonal activity, accounting for concurrent events that may share loading infrastructure. Attention to the Tangerine Ballroom, general assembly areas, and breakout configurations helps integrate display elements with overall program architecture.
Labor planning follows the mixed open-market environment while strictly adhering to show-specific and venue-specific rules. Resources guide the compilation of required orders for utilities and services that route directly through the convention center where mandated.
Final preparation includes contingency pathways for attendee movement, material storage, and emergency adjustments, ensuring the plan remains executable within the operational realities of the International Drive corridor and its supporting venues.
FAQ
How early should International Drive, Orlando, FL planning begin?
The earlier the team can confirm dates, venue direction, booth format, and the main services involved, the better the decisions tend to be. Early planning gives more room to align graphics, freight, labor, utilities, storage, and approvals before the calendar starts forcing rushed tradeoffs that weaken the booth or raise cost.
What details make the first call more useful?
Show date, venue or target district, booth size, event format, staffing expectations, product or demo needs, and the biggest open questions usually provide enough to turn a broad inquiry into a practical Orlando planning conversation. That level of detail helps the team focus on the decisions that actually affect the floor outcome.
How do venue rules affect the final plan?
Venue rules, utility ordering, labor assumptions, and organizer paperwork should always be confirmed against the current event documents before any on-floor plan is treated as final. Those rules shape labor timing, power and internet orders, material handling, access windows, and how the booth should be staged once move-in begins.
What usually improves the outcome most?
Clear ownership, early venue coordination, realistic freight planning, disciplined graphics production, and enough show-site supervision to keep the booth aligned with the original plan usually do more to protect the final result than any single decorative upgrade.