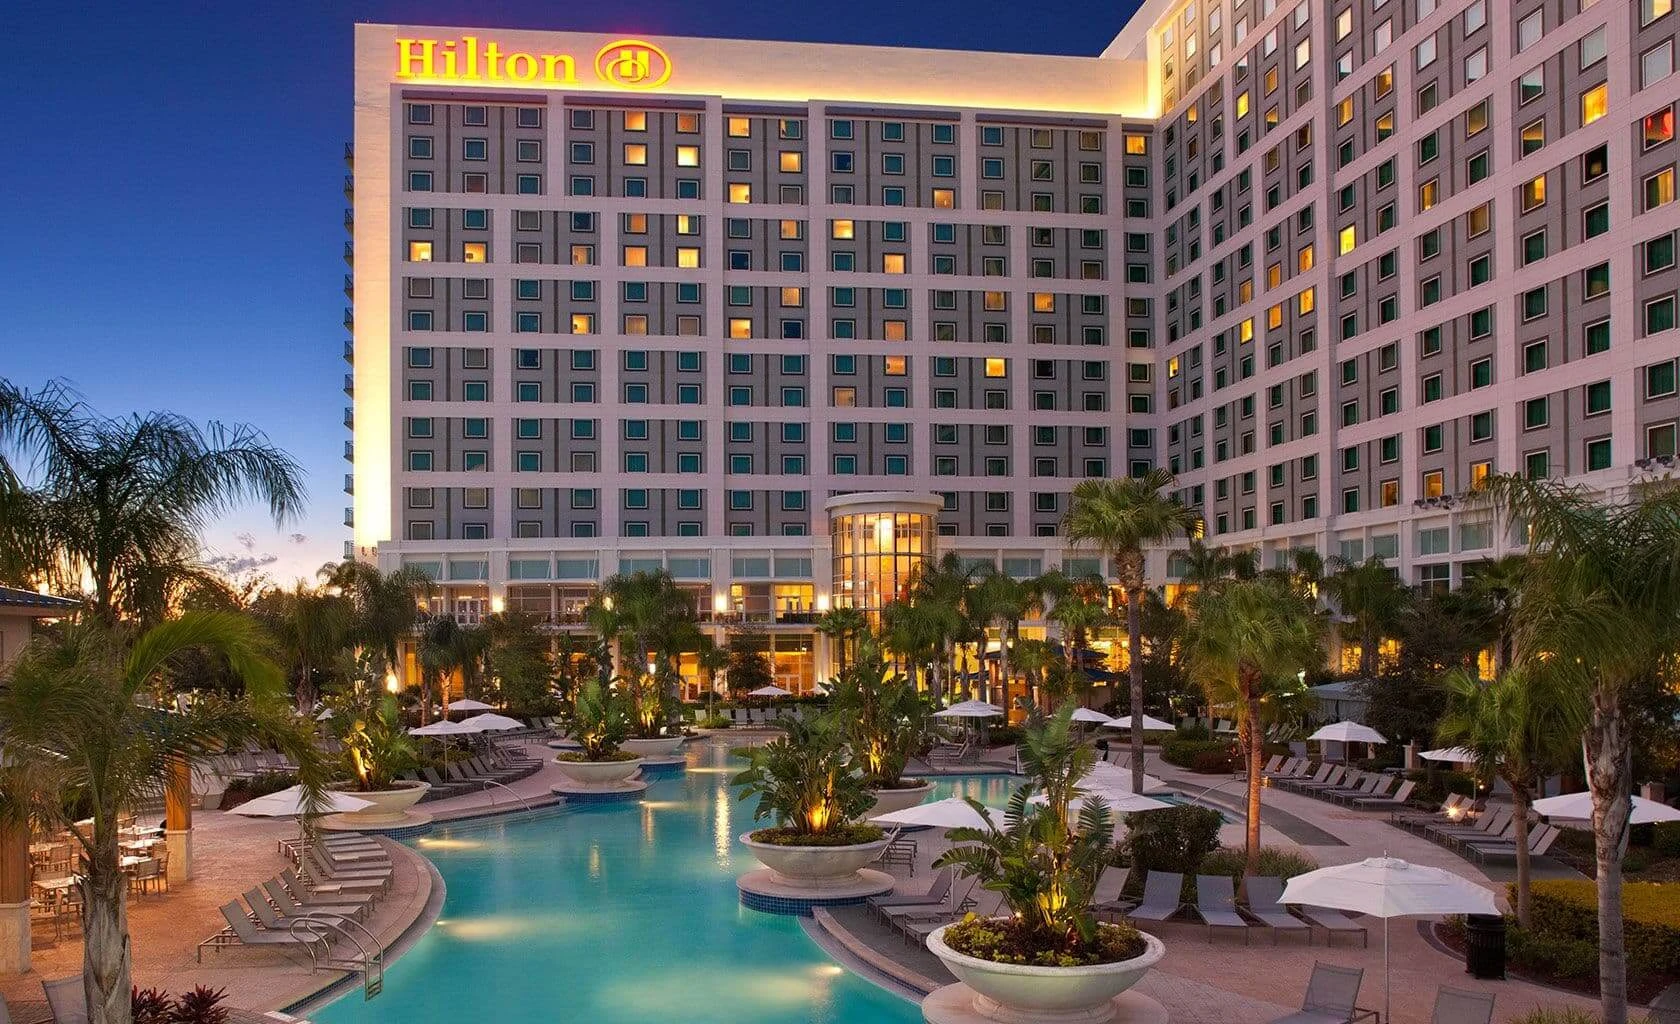
Core Planning Priorities for Hilton Orlando Events
Covered walkway linkage to the south side of the Orange County Convention Center for protected attendee and limited material flow
249,000 square feet of meeting space paired with 159,019 square feet of exhibit area and 26-foot ceiling heights
51 meeting rooms supporting theater seating for 5,460, banquet for 3,220, and classroom for 3,534
1,424 guest rooms including 54 suites to house substantial attendee blocks on-site
Lower and lobby level function space placement that optimizes Session to Exhibit circulation
Unique outdoor venues that integrate with indoor ballrooms for diverse event formats
I-Drive convention district positioning that differentiates from Bonnet Creek resort or Lake Nona airport clusters
Strategic Role Within Orlando's I-Drive Convention Cluster
The Hilton Orlando anchors the I-Drive, Convention District, and SeaWorld corridor, which serves as the primary hub for large-scale exhibitions and conferences in Orlando. This cluster concentrates convention services around the Orange County Convention Center and supporting hotels including the Rosen Centre, Rosen Plaza, and Hyatt Regency Orlando. Unlike the Disney, Bonnet Creek, and Lake Buena Vista areas that emphasize resort ballrooms and multi-day leisure extensions or the North Orlando corridor focused on Sanford airport proximity and suburban overflow, the I-Drive district delivers unmatched density of exhibit-ready space and interconnected venues.
Event planners leverage this concentration to reduce external transportation dependencies and tighten daily schedules. The Hilton's location minutes from International Drive attractions allows incorporation of targeted networking or experiential components without disrupting core programming. Its integration with the OCCC campus, which is undergoing the Grand Concourse Expansion, positions the property to support events that scale across multiple facilities while maintaining operational continuity in one of CVENT's top-ranked meeting destinations.
District awareness informs critical decisions around freight routing, badge protocols, and vendor access. Planners map the entire I-Drive ecosystem early to anticipate peak traffic periods and align with surrounding properties that collectively provide millions of square feet of meeting and event space across Orange, Osceola, and Seminole counties.
Detailed Specifications of Meeting and Exhibit Capabilities
The Hilton Orlando supplies 249,000 square feet of flexible meeting and function space, of which 159,019 square feet is configured for exhibits. The largest room measures 50,000 square feet with 26-foot ceiling heights that accommodate tall display structures, advanced audiovisual rigging, and multi-level activations typical in professional exhibition environments. These dimensions enable standalone trade show components or complementary programming that flows from the adjacent OCCC exhibit halls.
Fifty-one dedicated meeting rooms provide extensive breakout capacity, supporting parallel tracks, workshops, and smaller committee sessions without compromising main ballroom usage. Capacities scale to 5,460 in theater configuration, 3,534 classroom, 3,220 banquet, and 5,070 reception, offering planners precise matching of room sets to anticipated attendance. All major function spaces reside on the lower and lobby levels, minimizing vertical movement and accelerating room turnover between educational blocks and exhibit hours.
Ceiling heights and column-free expanses in key areas facilitate unobstructed sightlines and technical installations. When combined with the OCCC's 2.1 million square feet of total meeting and event space, the combined footprint supports citywide conventions while the Hilton maintains self-contained options for mid-sized corporate or association gatherings. Early review of floor plans and power infrastructure ensures exhibits remain compliant with venue load limits and fire safety regulations.
Total meeting space: 249,000 square feet
Exhibit space: 159,019 square feet
Largest room: 50,000 square feet with 26-foot ceilings
Meeting rooms: 51
Theater capacity: 5,460
Classroom capacity: 3,534
Banquet capacity: 3,220
Operational Advantages of the Covered Walkway to OCCC
The covered walkway connecting the Hilton Orlando to the south side of the Orange County Convention Center fundamentally alters event logistics by providing weather-protected passage for thousands of daily attendees. This direct link reduces reliance on shuttles or surface streets, enabling tighter session schedules and more productive use of time between the Hilton's ballrooms and the OCCC's 2,053,820 square feet of exhibit space. Planners incorporate the walkway into site maps from the initial design phase to optimize traffic flow and emergency egress.
Integration extends beyond pedestrian movement to coordinated material handling during move-in and move-out. While the OCCC maintains dedicated loading docks and 173 truck bays, the walkway allows select exhibit components or promotional materials to transfer efficiently between properties under controlled conditions. Event manuals from both venues must be cross-referenced to align security, badge policies, and service ordering, particularly for utilities that the convention center handles directly.
This physical connectivity supports hybrid events that utilize the Hilton's 50,000 Square Foot ballroom for keynotes while routing exhibit traffic into OCCC halls. The arrangement is particularly valuable during peak convention seasons when the district operates at high occupancy. Coordination teams build buffer times into schedules to account for any temporary walkway restrictions or concurrent events that could impact bidirectional flow.
Function Space Layout and Attendee Flow Optimization
Function spaces at the Hilton Orlando are distributed across lower and lobby levels to create intuitive pathways from arrival points to meeting rooms, ballrooms, and exhibit areas. This configuration supports rapid transitions between general sessions, breakout discussions, and catered functions while reducing bottlenecks common in multi-floor properties. The well-planned layout aligns with the venue's goal of delivering personalized service and memorable events that blend business objectives with Florida hospitality.
Unique outdoor venues expand programming options for welcome receptions, product demonstrations, or closing galas beneath open skies. These spaces integrate with indoor capabilities to create layered experiences that utilize the 26-foot ceilings for dramatic interior reveals before moving attendees outdoors. Planners sequence these elements to maintain narrative continuity across the full event day, accounting for Florida's climate variables in contingency planning.
Exhibit coordination benefits from the proximity of meeting rooms to potential display zones, allowing attendees to move directly from educational content into hands-on activation areas. The 159,019 square feet of exhibit space permits modular booth layouts that scale with attendance while preserving clear aisles and visibility to main gathering points. Operational success hinges on mapping these flows during the RFP stage and validating against final event diagrams.
Lower and lobby level placement for all primary function spaces
Logical progression from sessions to exhibits to catered events
Outdoor venues for climate-enhanced receptions and activations
Smooth Indoor to Outdoor transitions within the same campus
Guest Room Inventory and Housing Coordination Strategies
The Hilton Orlando offers 1,424 sleeping rooms including 54 suites, providing sufficient on-site inventory to accommodate core event delegations and reduce external housing dispersion. This room count supports streamlined attendee management and reinforces the property's role as a central hub within the I-Drive district. Room blocks are typically secured months in advance, especially when events coincide with major OCCC exhibitions that draw regional and national audiences.
Housing strategies incorporate overflow plans at neighboring properties such as the Rosen Shingle Creek or Caribe Royale Orlando when peak demand exceeds the Hilton's capacity. The central location near International Drive and major attractions allows planners to bundle lodging with optional leisure components that enhance overall satisfaction without requiring long transfers. Coordination includes monitoring reservation pickup rates and implementing attrition clauses that reflect the competitive Orlando convention calendar.
Beyond room counts, the property's business amenities and personalized service orientation support extended-stay productivity for exhibitors and staff. Event planners factor these elements into registration communications and site selection narratives, emphasizing the convenience of covered OCCC access and district density that distinguishes this location from more isolated resort campuses in Lake Buena Vista or ChampionsGate.
Labor Market Dynamics and Service Provider Coordination
Florida operates as a Right to Work state, fostering an open labor market where union membership is not a condition of employment. At the Hilton Orlando, specific labor rules derive from the individual event's exhibitor manual, the designated general service contractor, and venue-specific policies rather than blanket mandates. Organizers confirm these parameters early to delineate responsibilities between exhibitors, appointed contractors, and house labor for setup, supervision, and dismantle.
When events span the Hilton and the adjacent Orange County Convention Center, planners align labor plans with the OCCC's published exhibitor and exhibitor-appointed contractor conditions. The convention center directly provides certain technical services including utilities and aerial rigging, requiring separate ordering portals and timelines. This dual-venue reality demands integrated project management that tracks all service requests across both properties to prevent gaps during critical move-in windows.
Successful coordination begins with comprehensive review of all applicable manuals and establishment of clear communication channels among the show organizer, facility representatives, and service partners. Attention to lead times for approvals, material handling procedures, and safety compliance ensures the event maintains schedule integrity while operating fully within the legal and operational frameworks established for each program.
Florida Right to Work environment with show-specific labor rules
Event manual and general service contractor determine allowable activities
OCCC direct ordering required for select utilities and rigging services
Cross-reference policies when utilizing both connected venues
Move-In, Show Execution, and Move-Out Best Practices
Effective execution at the Hilton Orlando begins with detailed move-in scheduling that accounts for the 50,000 Square Foot primary ballroom, surrounding exhibit zones, and the covered walkway connection to OCCC loading areas. Planners allocate sufficient advance and post-event days to accommodate installation of displays that utilize the 26-foot ceilings while coordinating with both properties' dock schedules and security teams. Early diagramming prevents conflicts between concurrent hotel and convention center activities.
During active show days the lower-level function placement and walkway access enable high-efficiency attendee circulation between sessions, exhibit floors, and refreshment areas. The venue's reception capacity of 5,070 and banquet capabilities for 3,220 support large-scale catered functions without disrupting exhibition traffic. Operational oversight includes real-time adjustments for session overruns or unexpected freight delays that could cascade across the interconnected campus.
Move-out follows mirrored precision to restore spaces for subsequent bookings in this high-velocity convention market. Documentation of all activities, including labor hours and equipment returns, facilitates accurate post-event reconciliation. Planners who master these rhythms across the I-Drive district gain repeatable advantages when deploying multi-year conference rotations that alternate between the Hilton Orlando, OCCC, and complementary properties.
FAQ
How early should Hilton Orlando planning begin?
The earlier the team can confirm dates, venue direction, booth format, and the main services involved, the better the decisions tend to be. Early planning gives more room to align graphics, freight, labor, utilities, storage, and approvals before the calendar starts forcing rushed tradeoffs that weaken the booth or raise cost.
What details make the first call more useful?
Show date, venue or target district, booth size, event format, staffing expectations, product or demo needs, and the biggest open questions usually provide enough to turn a broad inquiry into a practical Orlando planning conversation. That level of detail helps the team focus on the decisions that actually affect the floor outcome.
How do venue rules affect the final plan?
Hilton Orlando still has to be checked against the live event manual, current utility requirements, exhibitor paperwork, and any organizer-specific deadlines before labor, AV, freight, or install assumptions are treated as final. Those rules shape labor timing, power and internet orders, material handling, access windows, and how the booth should be staged once move-in begins.
What usually improves the outcome most?
Clear ownership, early venue coordination, realistic freight planning, disciplined graphics production, and enough show-site supervision to keep the booth aligned with the original plan usually do more to protect the final result than any single decorative upgrade.