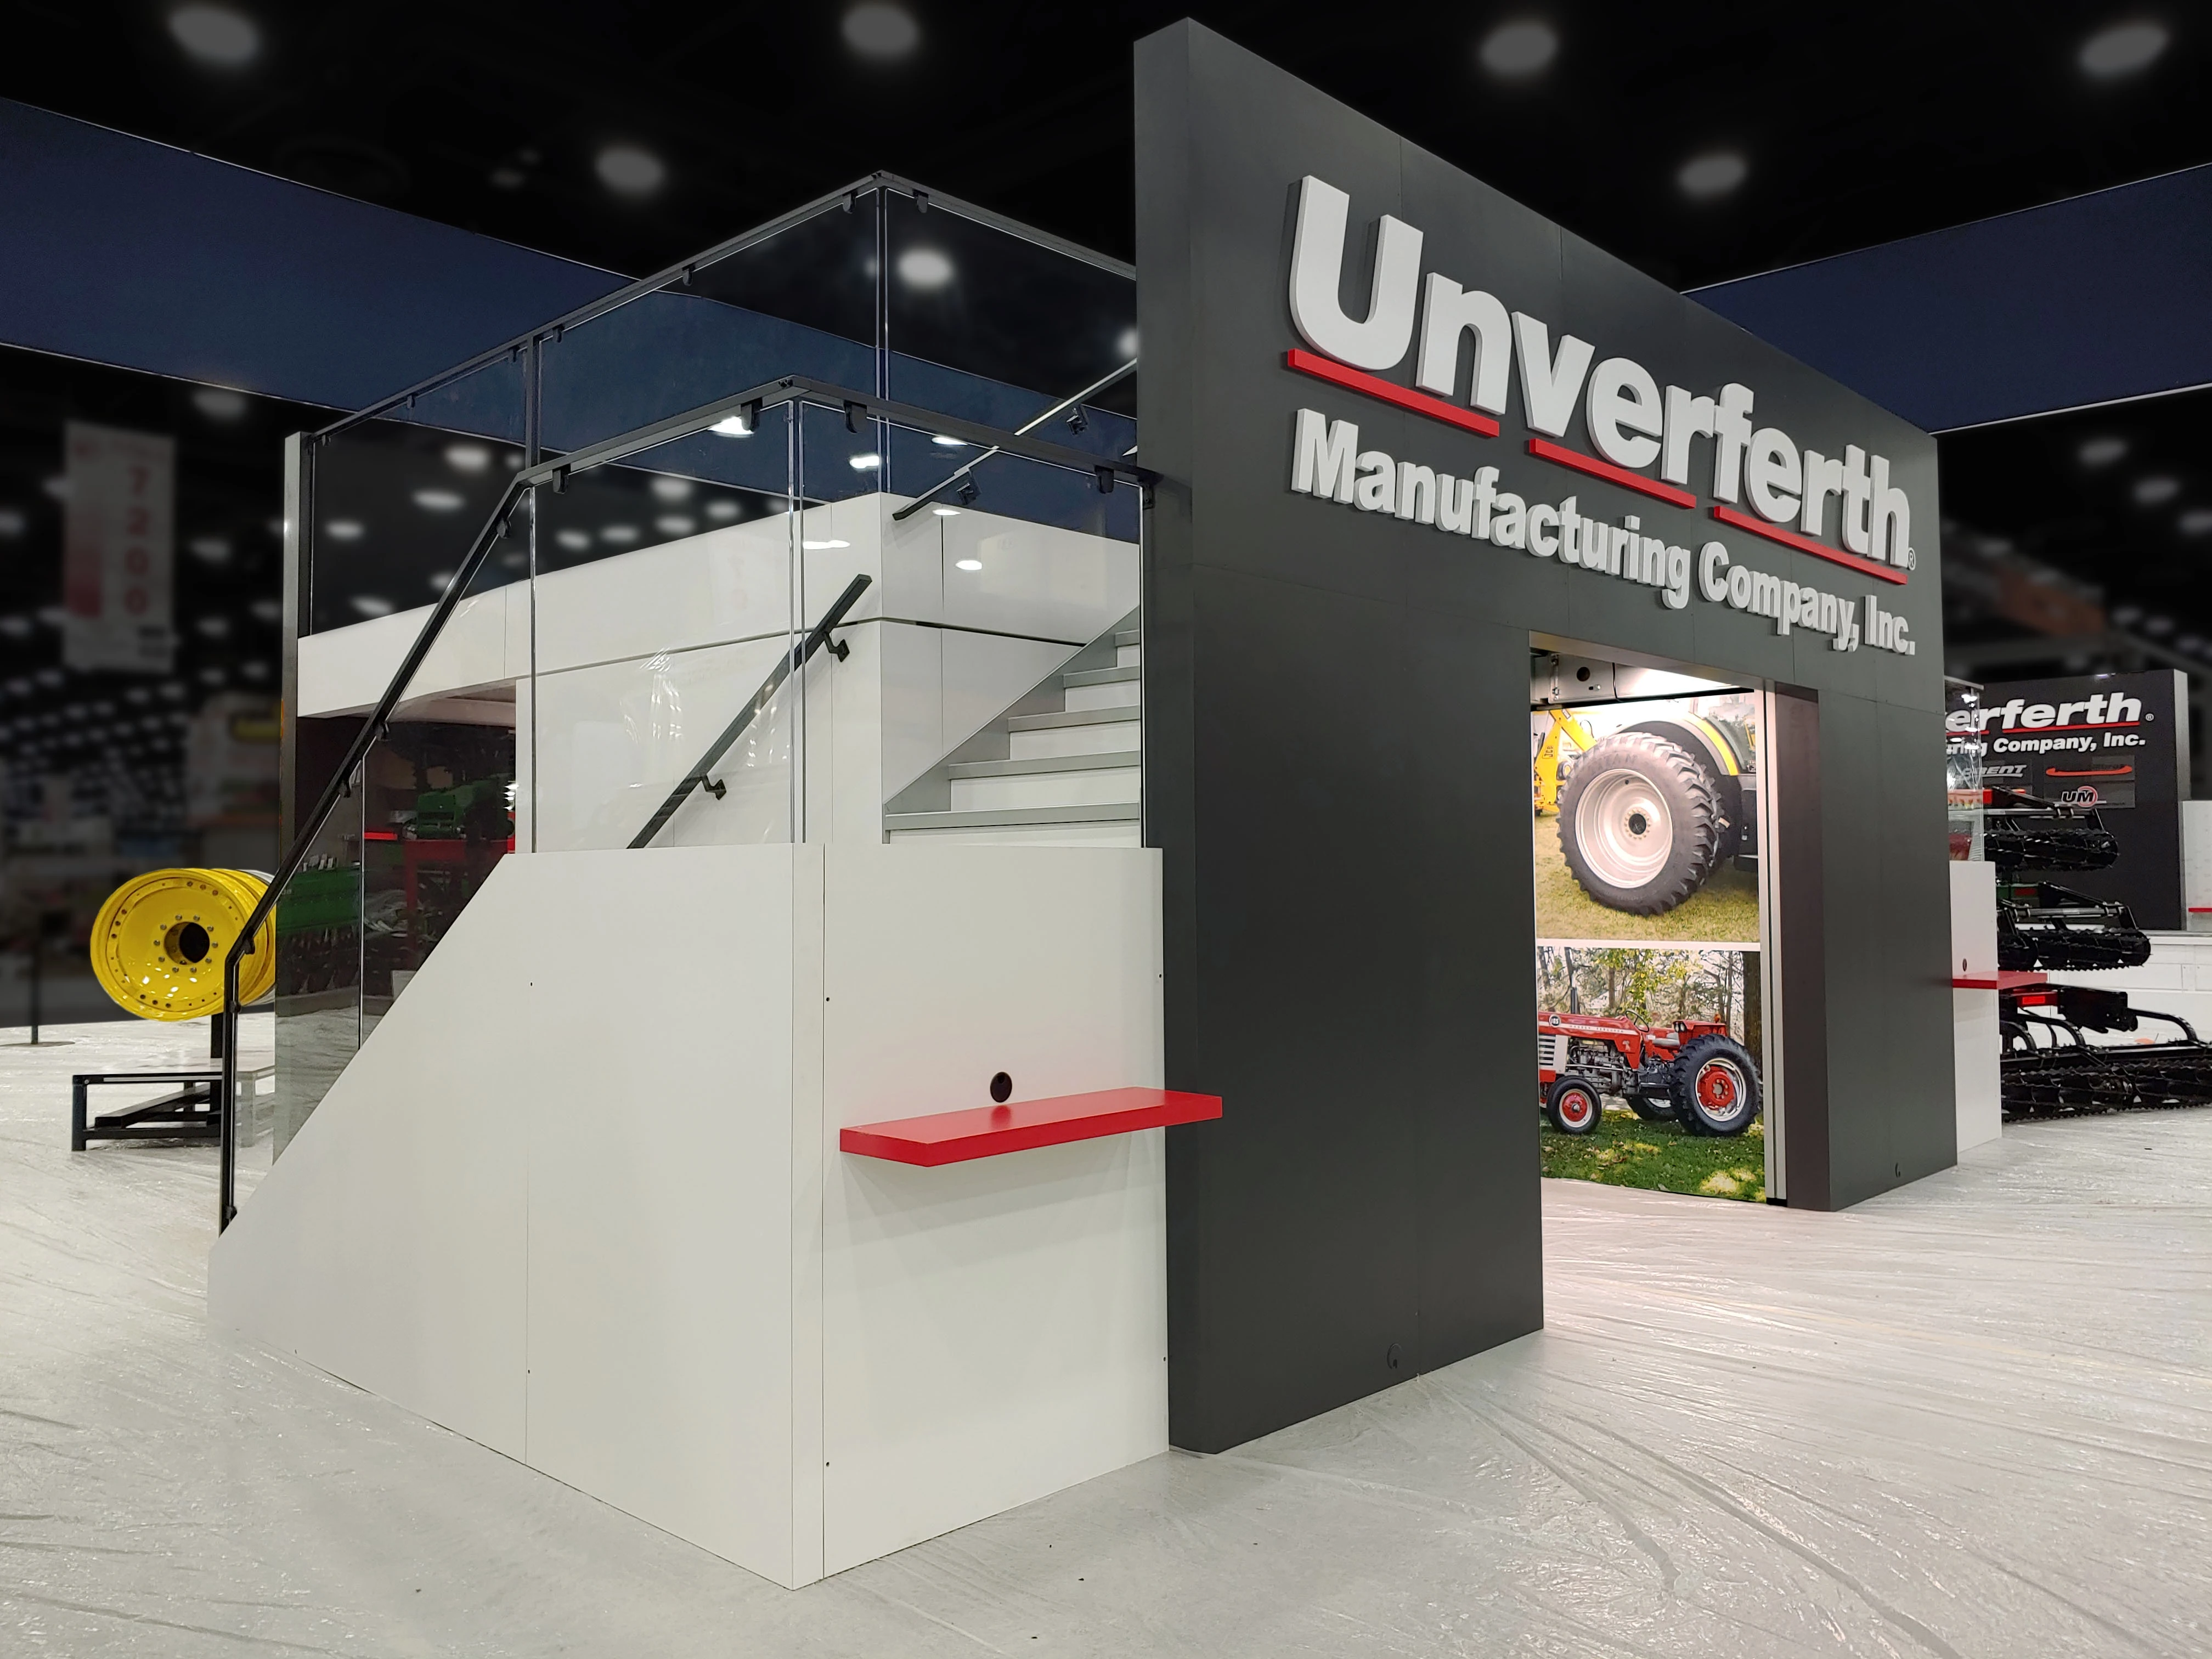
Essential Planning Elements for Industrial Trade Shows
Massive exhibit halls exceeding 2 million square feet at OCCC for unrestricted industrial layouts
Dedicated truck bays and loading docks to handle heavy freight volumes
Exhibitor-Appointed Contractor protocols with direct facility ordering for rigging and utilities
Right-to-work labor environment allowing flexible crew coordination
Pedestrian bridge connections to thousands of hotel rooms for smooth attendee flow
High-capacity ballrooms and breakout rooms for technical sessions and demos
Sustainability features including LEED certification and solar arrays
Navigating OCCC Infrastructure for Industrial Exhibits
The Orange County Convention Center anchors industrial trade show logistics in Orlando, offering 7,000,000 square feet of total meeting and event space alongside its core exhibit halls. This scale supports intricate booth designs for sectors like manufacturing and engineering, where exhibitors often require wide aisles for forklift access, reinforced flooring for machinery, and ceiling heights accommodating overhead cranes or lighting trusses. With 74 meeting rooms and two 92,000 Square Foot general assembly areas, organizers can pair exhibit floors with adjacent spaces for product unveilings or panel discussions on industry innovations.
Three full-service restaurants and eight food courts ensure sustained operations during extended build days, while on-site parking for 6,227 vehicles eases crew arrivals. The facility's three covered loading docks and 173 truck bays streamline freight offloading, critical for industrial pallets exceeding standard booth weights. Free Wi-Fi in public areas and food courts supports real-time coordination between booth teams and remote stakeholders, and the new Tangerine Ballroom at 48,961 square feet adds flexible space for receptions or overflow demos.
195,000 square meters total
Grand Concourse Expansion for enhanced flow
Conference Hotel Options for Hybrid Industrial Events
Properties like the Hyatt Regency Orlando, directly linked by three walkway bridges to the OCCC, provide 315,000 square feet of function space including a 54,652 Square Foot pillar-free Regency Ballroom. This setup ideal for industrial trade shows allows exhibitors to extend demonstrations into hotel exhibit areas of 110,000 square feet, with 31-foot ceilings supporting hanging banners or equipment suspensions. The hotel's 182 meeting rooms and 1,641 sleeping rooms with 144 suites cater to multi-day events where attendees rotate between hall tours and classroom-style sessions on technical specs.
Hilton Orlando, connected via a covered walkway to the OCCC's south side, offers 249,000 square feet total with 159,019 square feet of exhibit space and a 50,000 Square Foot largest room. Its 26-foot ceilings and 51 meeting rooms facilitate breakout sessions on supply chain logistics or safety protocols, while outdoor venues leverage Florida weather for live machinery demos. Rosen Shingle Creek stands out with 524,000 square feet including 195,000 square feet exhibit space and a 95,000 Square Foot ballroom, accommodating up to 10,000 for receptions amid 99 meeting rooms and 1,501 guestrooms.
Rosen Centre Hotel contributes 162,000 square feet with 67,448 square feet exhibit space and 35 breakout rooms, its 25-foot ceilings and poolside courtyard enabling unique networking formats for industrial professionals. These venues collectively ensure comprehensive coverage for events blending exhibit halls with hospitality.
Labor Coordination in a Right-to-Work Framework
Florida's Right to Work designation fosters an open-market labor environment, enabling exhibitors to engage contractors without mandatory union affiliations, though OCCC mandates adherence to its Exhibitor/EAC conditions. This requires pre-event review of the facility's service manual to confirm allowances for booth labor, ensuring crews handle installations compliant with show-specific rules. Technical services such as utilities and aerial rigging route through OCCC ordering portals, preventing delays in powering industrial mockups or suspending heavy displays.
For hotel-based components, labor expectations vary by property's house AV policy and exhibitor kit, necessitating direct verification with event organizers. This structured approach allows coordinators to assemble teams versed in industrial setups, from assembling conveyor systems to configuring interactive welding stations, while respecting designated service contractor protocols. Advance planning mitigates risks during peak move-in windows, aligning labor with the venue's 173 truck bays for efficient staging.
No public venue-wide union mandates verified
Show organizer rules govern final access
EAC document outlines OCCC specifics
Logistics and Freight Management Strategies
Industrial trade shows demand robust freight handling, and Orlando's I-Drive Convention District excels with OCCC's infrastructure designed for high-volume throughput. The 173 truck bays and three covered loading docks accommodate simultaneous arrivals of semi-trailers carrying generators, pumps, and fabrication tools, with on-site coordination ensuring priority for time-sensitive builds. Planners must sequence move-ins around general assembly transitions, utilizing the facility's free Wi-Fi for digital wayfinding and inventory tracking.
Proximity to airport-adjacent North Orlando venues like those in Lake Nona or Sanford supports overflow logistics, while Bonnet Creek clusters handle resort-integrated events. Coordinating with pedestrian bridges to over 5,000 luxury rooms minimizes attendee disruptions, allowing exhibit floors to operate alongside concurrent sessions. Sustainability efforts, including LEED EBOM Gold certification and extensive rooftop solar arrays, align with modern industrial emphases on eco-friendly operations.
Technical Setup and Rigging Compliance
Aerial rigging at OCCC proceeds via facility-direct orders, essential for industrial exhibits featuring suspended models or lighting arrays over vast halls. With 2.1 million square feet available, exhibitors plan truss installations around column placements and load capacities, coordinating with EAC guidelines to integrate power distribution for high-draw equipment. The center's ongoing capital improvements enhance rigging points and technology infrastructure, supporting immersive experiences like augmented reality overviews of assembly lines.
Hotels mirror this with properties like Rosen Shingle Creek's 31-foot ceilings in its 95,000 Square Foot ballroom, where custom rigging elevates product reveals. Utilities ordering ensures smooth integration, from three-phase power for motors to compressed air lines for pneumatic demos, all within pillar-free expanses that maximize visibility.
OCCC exclusive for rigging and utilities
High ceilings across key venues
Pillar-free ballrooms for clear sightlines
Scaling for Industrial Event Volumes
OCCC hosts over 200 events annually with 1.4 million attendees, generating $2.1 billion in economic impact, underscoring its capacity for industrial gatherings rivaling national expos. Metrics like reception capacities up to 6,000 and theater setups in adjacent hotels scale for keynotes on automation trends, paired with exhibit halls hosting dozens of booths per aisle.
Rosen properties offer banquet capacities from 2,760 to 6,800, ideal for closing dinners following hall tours, while Hyatt's 5,800 theater capacity suits technical deep dives. This ecosystem supports events from regional supplier meets to international machinery showcases.
FAQ
How early should Industrial Trade Show Services planning begin?
The earlier the team can confirm dates, venue direction, booth format, and the main services involved, the better the decisions tend to be. Early planning gives more room to align graphics, freight, labor, utilities, storage, and approvals before the calendar starts forcing rushed tradeoffs that weaken the booth or raise cost.
What details make the first call more useful?
Show date, venue or target district, booth size, event format, staffing expectations, product or demo needs, and the biggest open questions usually provide enough to turn a broad inquiry into a practical Orlando planning conversation. That level of detail helps the team focus on the decisions that actually affect the floor outcome.
How do venue rules affect the final plan?
Venue rules, utility ordering, labor assumptions, and organizer paperwork should always be confirmed against the current event documents before any on-floor plan is treated as final. Those rules shape labor timing, power and internet orders, material handling, access windows, and how the booth should be staged once move-in begins.
What usually improves the outcome most?
Clear ownership, early venue coordination, realistic freight planning, disciplined graphics production, and enough show-site supervision to keep the booth aligned with the original plan usually do more to protect the final result than any single decorative upgrade.