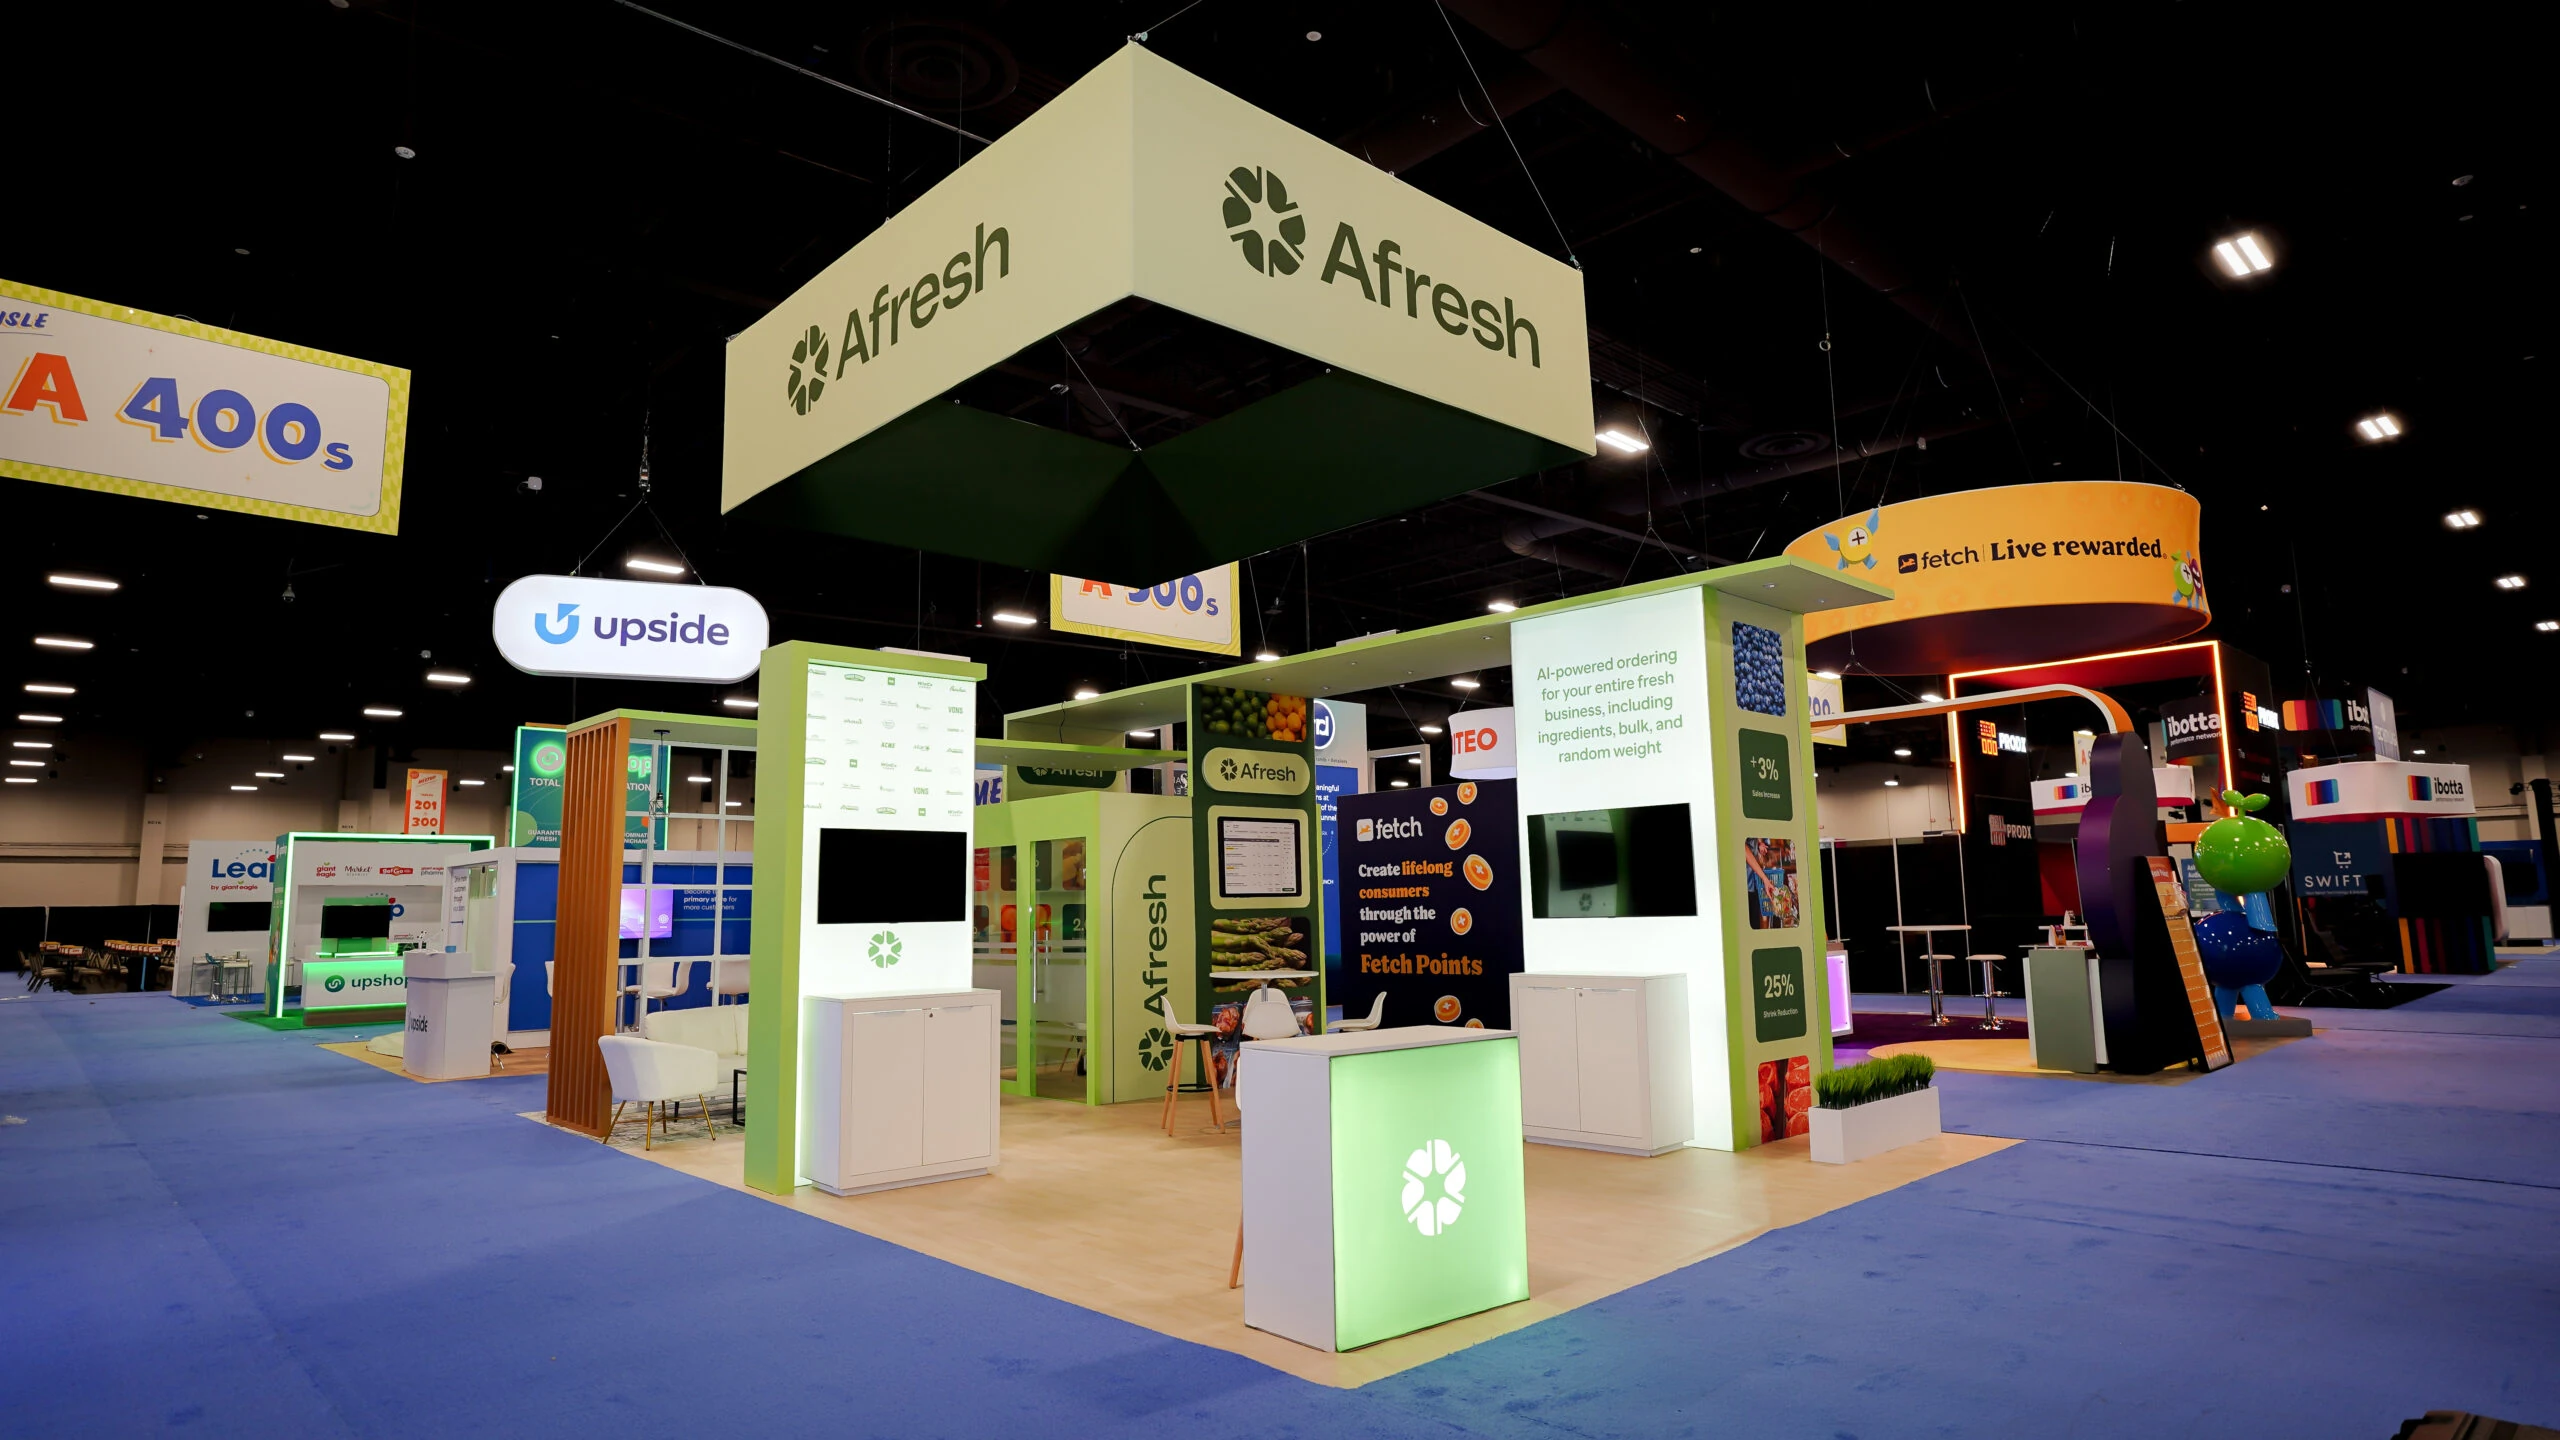
Core Planning Priorities for Manufacturing Trade Shows
Expansive exhibit halls supporting machinery footprints up to thousands of square feet per booth
Pedestrian bridge access to over 5,000 adjacent luxury guest rooms for attendee convenience
EAC-compliant labor strategies in a Right to Work state with venue-specific service orders
Dedicated truck bays and on-site parking for 6,227 vehicles during load-in and load-out
Sustainability credentials like LEED EBOM Gold and rooftop solar arrays for eco-conscious branding
Flexible ballroom spaces up to 95,000 square feet for product launches and keynotes
Ceiling heights exceeding 25 feet in major venues for overhead rigging and lighting trusses
Orange County Convention Center: Premier Hub for Manufacturing Exhibits
The Orange County Convention Center anchors Orlando's manufacturing expo scene with 7,000,000 square feet of total meeting and event space, including 2,053,820 square feet dedicated to exhibits, allowing organizers to configure vast halls for industrial displays that accommodate forklifts, pallet jacks, and modular booth systems without spatial constraints. This scale supports events drawing 1.4 million attendees annually, generating $2.1 billion in economic impact, as manufacturing trade shows leverage the center's three full-service restaurants, eight food courts, and free Wi-Fi across public areas to sustain multi-day operations.
Known as the Center of Hospitality and the second-largest convention facility in North America, the OCCC features two 92,000 Square Foot general assembly areas ideal for keynote stages overlooking machinery exhibits, alongside 74 meeting rooms offering 235 breakout configurations for technical workshops on automation, supply chain innovations, and quality control standards. Ongoing enhancements through the Grand Concourse Expansion project and a prior $187 million capital improvement initiative ensure modernized infrastructure for power distribution, HVAC zoning tailored to heat-generating equipment, and aesthetic upgrades that elevate professional presentations.
On-site parking for 6,227 vehicles
LEED EBOM Gold Certification with large rooftop solar array
Hotel-Adjacent Venues for Integrated Manufacturing Conferences
Hyatt Regency Orlando enhances manufacturing expo coordination with 315,000 square feet of function space, including a 54,652 Square Foot pillar-free Regency Ballroom suitable for product unveilings and 110,000 square feet of exhibit area connected directly to the OCCC via three walkway bridges, minimizing transit times for booth staff shuttling between hall demos and hotel-hosted buyer meetings. This setup supports 1,641 sleeping rooms and 144 suites, with capacities up to 5,800 in theater style, allowing smooth scaling from intimate supplier negotiations to large-scale receptions for 5,400.
Hilton Orlando complements this with 249,000 square feet total, featuring 159,019 square feet of exhibit space and a 50,000 Square Foot primary ballroom, linked to the OCCC's south side by a covered walkway that facilitates efficient flow for manufacturing professionals attending general sessions before exploring hall-floor innovations in robotics or materials processing. The property's 1,424 rooms and outdoor venues under Florida skies provide additional flexibility for evening networking events tied to daytime exhibits.
Rosen Properties: Scale for Industrial-Scale Events
Rosen Shingle Creek delivers 524,000 square feet of versatile space, including 195,000 square feet of exhibit area and a 95,000 Square Foot ballroom with 31-foot ceilings, positioning it as a powerhouse for manufacturing expos requiring extensive floor loads for presses, conveyors, and assembly line mockups, complemented by 99 meeting rooms and 136,000 square feet of outdoor space for live welding demos or vehicle showcases. With 1,501 guestrooms across 1,310 standard and 191 suites, it ranks among top U.S. Meeting hotels, offering no resort fee and complimentary Wi-Fi to support data-heavy CAD presentations and virtual reality tours.
Rosen Centre Hotel provides 162,000 square feet including 67,448 square feet of exhibit space and a 35,000 Square Foot largest room, strategically located in the Convention District for easy access to International Drive amenities, with 35 breakout rooms and capacities up to 4,000 in theater setup ideal for compliance training or safety seminars alongside main hall activities. Its 1,334 rooms, poolside courtyard, and executive concierge levels streamline coordination for multi-venue manufacturing events spanning exhibits and hospitality functions.
Up to 10,000 reception capacity at Rosen Shingle Creek
25-31 foot ceiling heights across properties
No resort fees at select venues for budget alignment
Labor Coordination in Orlando's Right-to-Work Framework
Florida's Right to Work status fosters an open-market labor environment where manufacturing exhibitors can engage exhibitor-appointed contractors under OCCC guidelines, which specify conditions for EAC operations while requiring direct venue orders for utilities and aerial rigging to maintain safety and electrical compliance during installations of high-voltage equipment or suspended lighting grids over production line replicas. This structure demands pre-event review of the show organizer's service manual and designated general service contractor rules to align crew schedules with 74 meeting rooms' breakout needs and hall-wide power grids.
At conference hotels like Hyatt Regency and Hilton Orlando, labor expectations vary by property's house AV policy and exhibitor kit, necessitating confirmation of outside labor access for tasks such as custom millwork, carpet installation, and signage hanging, all while adhering to collective bargaining allowances without public employee strikes disrupting timelines. Effective planning involves buffering move-in windows around the OCCC's 173 truck bays to deploy certified riggers and electricians efficiently.
Logistics for Heavy Freight and Booth Builds
OCCC's infrastructure includes three covered loading docks and 173 truck bays optimized for the double-parked semis common in manufacturing freight, where crated CNC machines, palletized components, and disassembled trade show vehicles arrive in sequenced convoys, coordinated against the venue's published move-in/move-out calendars to avoid bottlenecks during peak convention seasons. On-site parking for 6,227 vehicles accommodates shuttle fleets and vendor trailers, while free Wi-Fi enables real-time inventory tracking via apps linked to booth manifests.
Venue clusters like I-Drive/Convention District streamline routing from Orlando International Airport to SeaWorld-area hotels, with pedestrian bridges reducing drayage needs between OCCC halls and Hyatt Regency's 182 meeting rooms, where manufacturing teams configure 31-foot ceiling spaces for truss-mounted projectors displaying CAD renderings or live-feed simulations from booth-embedded sensors.
7,000,000 sq ft total space for overflow storage planning
Pedestrian bridges to 5,000+ rooms
Tangerine Ballroom: 48,961 sq ft for auxiliary displays
Sustainability and Technology Enhancements
OCCC's LEED EBOM Gold status and one of the Southeast's largest rooftop solar arrays align with manufacturing's push toward green initiatives, powering exhibit halls with renewable energy for displays highlighting energy-efficient motors or recycled material prototypes, while 235 breakout configurations host sessions on ESG compliance without additional grid strain. Capital improvements since 2013 incorporate life safety tech like advanced fire suppression zoned for flammables and enhanced AV infrastructure for hybrid streaming of booth interactions.
Hotels like Rosen Shingle Creek integrate State of the Art meeting technology with 95,000 Square Foot ballrooms supporting 9,500 theater setups for AR/VR demos, ensuring manufacturing expos capitalize on Orlando's CVENT-ranked meeting destination status through smooth tech provisioning that complements physical hardware exhibits.
FAQ
How early should Manufacturing Expo Services planning begin?
The earlier the team can confirm dates, venue direction, booth format, and the main services involved, the better the decisions tend to be. Early planning gives more room to align graphics, freight, labor, utilities, storage, and approvals before the calendar starts forcing rushed tradeoffs that weaken the booth or raise cost.
What details make the first call more useful?
Show date, venue or target district, booth size, event format, staffing expectations, product or demo needs, and the biggest open questions usually provide enough to turn a broad inquiry into a practical Orlando planning conversation. That level of detail helps the team focus on the decisions that actually affect the floor outcome.
How do venue rules affect the final plan?
Venue rules, utility ordering, labor assumptions, and organizer paperwork should always be confirmed against the current event documents before any on-floor plan is treated as final. Those rules shape labor timing, power and internet orders, material handling, access windows, and how the booth should be staged once move-in begins.
What usually improves the outcome most?
Clear ownership, early venue coordination, realistic freight planning, disciplined graphics production, and enough show-site supervision to keep the booth aligned with the original plan usually do more to protect the final result than any single decorative upgrade.