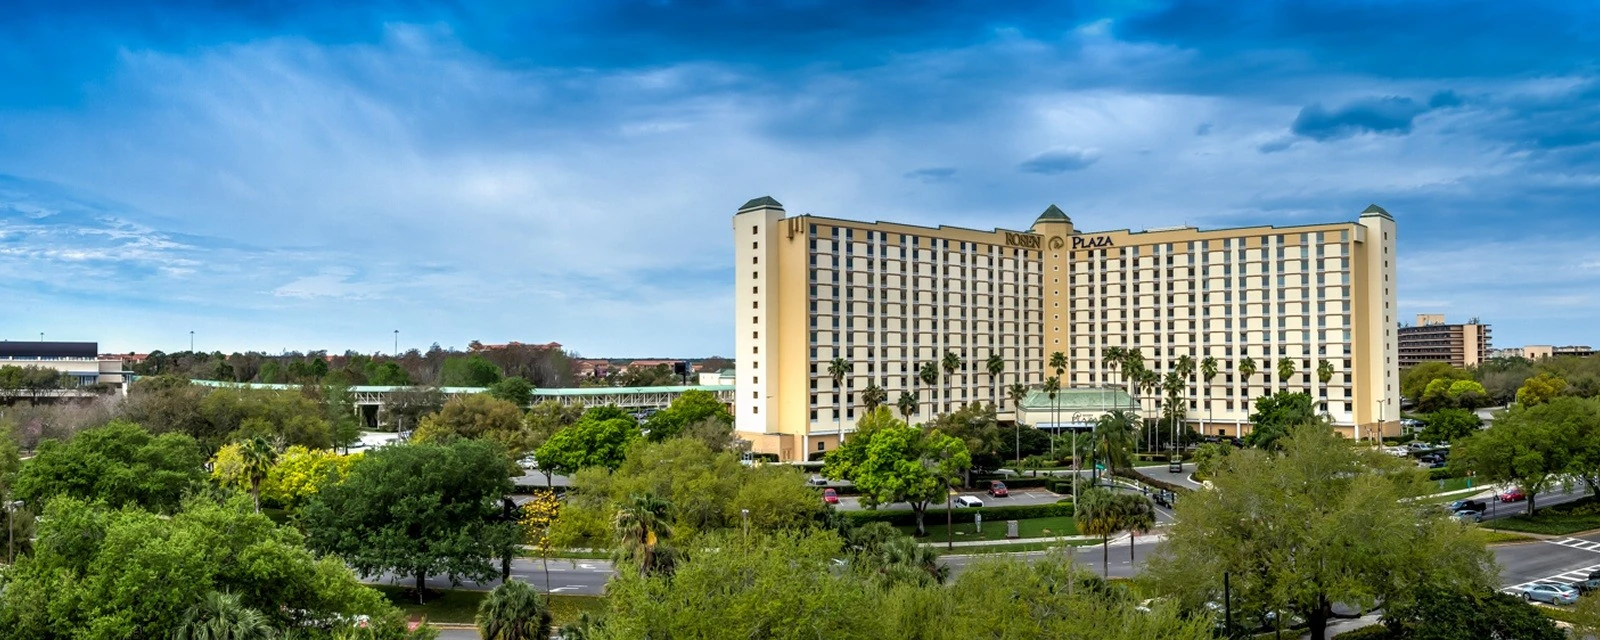
Key Operational Details for Rosen Plaza Hotel Events
Direct physical connection to the Orange County Convention Center
Total meeting and event space of 60,000 square feet
Primary ballroom spanning 25,685 square feet with 22-foot ceilings
800 guest rooms and 36 suites featuring complimentary wireless internet
22 meeting rooms supporting 18 breakout salons
Maximum capacities of 3,000 theater, 1,800 classroom, and 1,520 banquet
Seven distinct restaurants and lounges on property for daily networking
Positioning Within the I-Drive Convention Services Cluster
The I-Drive and Convention District represents Orlando’s primary hub for convention activity, led by the Orange County Convention Center and supported by a concentration of full-service hotels including the Rosen Plaza. This cluster stands apart from the Disney and Bonnet Creek resort areas by emphasizing direct connectivity, high-density meeting space, and efficient logistics tailored to the demands of national associations, corporate events, and trade exhibitions.
Rosen Plaza’s location at 9700 International Drive places it in immediate proximity to the OCCC’s exhibit halls and infrastructure. The resulting synergy allows exhibit managers to distribute elements between the hotel’s function space and the convention center’s expansive facilities depending on show requirements. This flexibility differentiates the property from more isolated venues in secondary Orlando submarkets such as Lake Nona or the West Corridor growth belt.
Understanding these district-level distinctions helps planners route their events to the most appropriate locations. For programs requiring both substantial exhibit footprints and convenient overnight accommodations, the Rosen Plaza and its neighboring properties on International Drive consistently demonstrate strong operational alignment with the OCCC’s established convention infrastructure and ongoing expansion initiatives.
Led by OCCC with 2,053,820 square feet of exhibit space
Supports multi-day conference traffic in the primary convention cluster
Reduces logistical complexity compared to non-connected properties
Comprehensive Meeting Space and Ballroom Specifications
The Rosen Plaza Hotel allocates 60,000 square feet to flexible meeting and event functions, centered around a 25,685 Square Foot ballroom that can be configured for exhibits, general sessions, or banquets. With a ceiling height of 22 feet, this space readily accommodates island booths, custom fabrication, and large-scale digital presentations that might exceed the limitations of standard hotel ballrooms with lower clearances.
Complementing the main ballroom are 21 additional meeting rooms, including 18 salons specifically suited for focused breakout activities, product demonstrations, or small-group workshops. These spaces enable event organizers to distribute programming efficiently across the property while keeping all activities under one roof or in direct proximity to the convention center.
The venue’s pre-function areas provide expansive settings for registration, networking receptions, and casual exhibit previews. When combined with the hotel’s catering capabilities, these elements create a self-contained environment that supports both formal and informal aspects of a comprehensive event experience in central the convention district.
Total event space: 60,000 square feet
Largest room: 25,685 square feet
Ceiling height in primary space: 22 feet
Meeting rooms: 22 total
Breakout salons: 18
Guestroom Capacity and On-Site Amenities
With 800 renovated guest rooms and 36 suites, the Rosen Plaza Hotel offers substantial on-site housing that reduces the need for overflow properties during peak convention periods. This inventory proves especially beneficial for exhibitors who require their teams to remain close to programming and for attendees participating in multi-day educational sessions tied to exhibit activities.
Complimentary wireless internet access throughout guest rooms and public areas ensures smooth connectivity for remote work, last-minute presentation updates, and real-time coordination between exhibit staff and off-site stakeholders. The property’s seven diverse restaurants and lounges further enhance the attendee experience by providing varied dining options without leaving the hotel footprint.
These amenities contribute to higher satisfaction rates and improved operational flow during events that span several days. The combination of sleeping rooms and function space allows exhibit programs to maintain momentum from morning sessions through evening networking without external dependencies.
Capacity Configurations for Varied Event Formats
Event planners at Rosen Plaza can select from multiple seating arrangements to match their specific program needs. The property supports theater-style setups for as many as 3,000 participants, ideal for keynotes or product launches that incorporate exhibit elements within the same ballroom environment.
Classroom configurations accommodate up to 1,800, while banquet events can serve 1,520 guests comfortably. Reception-style functions reach 2,700, making the venue suitable for large evening events that often follow daytime exhibit hours at the adjacent Orange County Convention Center.
These capacity figures, combined with the flexible nature of the 60,000 square feet of space, allow for creative programming that integrates exhibition, education, and social components. Detailed floor plans and rigging assessments during the planning phase ensure that chosen configurations align with both exhibit objectives and audience comfort.
Theater capacity: 3,000
Classroom capacity: 1,800
Banquet capacity: 1,520
Reception capacity: 2,700
Labor and Exhibitor Service Considerations
Orlando operates within Florida’s Right to Work framework, creating an open-market labor environment where specific rules are determined by individual event service manuals rather than blanket venue mandates. Exhibitors at Rosen Plaza should review the show’s appointed contractor policies and the hotel’s house rules for installation, dismantle, and technical services.
While the neighboring Orange County Convention Center maintains dedicated exhibitor and EAC conditions with direct ordering for certain utilities and aerial rigging, hotel-based activities at Rosen Plaza typically follow the guidelines established by the event organizer and the property’s operational protocols. Early confirmation of these parameters prevents scheduling conflicts during critical move-in and move-out windows.
Planning resources emphasize the importance of aligning labor strategies with the overall event timeline, particularly when activities span both the Rosen Plaza and the OCCC. This cross-venue coordination requires precise timing to respect both facilities’ respective operational requirements and published exhibitor conditions.
Strategic Integration with Orange County Convention Center Activities
The direct connection between Rosen Plaza Hotel and the Orange County Convention Center creates opportunities for hybrid events that distribute components across both locations. Organizers can utilize the hotel’s ballroom for plenary sessions while maintaining the primary exhibit hall in the OCCC’s over two million square feet of dedicated exhibition space and three full-service restaurants.
This integration supports more sophisticated event flows, such as morning breakout sessions at the hotel followed by afternoon exhibit viewing at the convention center. The proximity also benefits exhibitors by allowing them to secure nearby hospitality suites or additional meeting space without disrupting their core display presence.
Successful multi-venue activations in this district depend on detailed advance planning that accounts for attendee movement patterns, shared calendar considerations, and the OCCC’s current infrastructure developments. Such coordination maximizes the combined capabilities of the connected properties within Orlando’s top-ranked meetings destination.
Smooth attendee flow between hotel and convention center
Potential for distributed programming across connected facilities
Alignment with OCCC expansion and 74 meeting rooms
Best Practices for Pre-Event Coordination and RFP Development
Developing a comprehensive RFP for Rosen Plaza events should include detailed specifications regarding desired room configurations, exhibit parameters, anticipated attendance figures, and any integration points with the adjacent Orange County Convention Center. Providing this information early enables the venue to propose optimal setups within its 60,000 square feet of inventory.
Experienced planners also outline technology needs, power requirements, and catering expectations tailored to exhibit floor traffic and networking functions. These details become particularly important when the event includes both educational components in the breakout salons and product demonstrations that require reliable support infrastructure.
By approaching the venue with clear operational parameters, organizations achieve smoother execution from initial planning through final move-out. This methodical preparation aligns with the nuanced demands of events in the I-Drive corridor and contributes to measurable improvements in program outcomes.
FAQ
How early should Rosen Plaza Hotel planning begin?
The earlier the team can confirm dates, venue direction, booth format, and the main services involved, the better the decisions tend to be. Early planning gives more room to align graphics, freight, labor, utilities, storage, and approvals before the calendar starts forcing rushed tradeoffs that weaken the booth or raise cost.
What details make the first call more useful?
Show date, venue or target district, booth size, event format, staffing expectations, product or demo needs, and the biggest open questions usually provide enough to turn a broad inquiry into a practical Orlando planning conversation. That level of detail helps the team focus on the decisions that actually affect the floor outcome.
How do venue rules affect the final plan?
Rosen Plaza Hotel still has to be checked against the live event manual, current utility requirements, exhibitor paperwork, and any organizer-specific deadlines before labor, AV, freight, or install assumptions are treated as final. Those rules shape labor timing, power and internet orders, material handling, access windows, and how the booth should be staged once move-in begins.
What usually improves the outcome most?
Clear ownership, early venue coordination, realistic freight planning, disciplined graphics production, and enough show-site supervision to keep the booth aligned with the original plan usually do more to protect the final result than any single decorative upgrade.