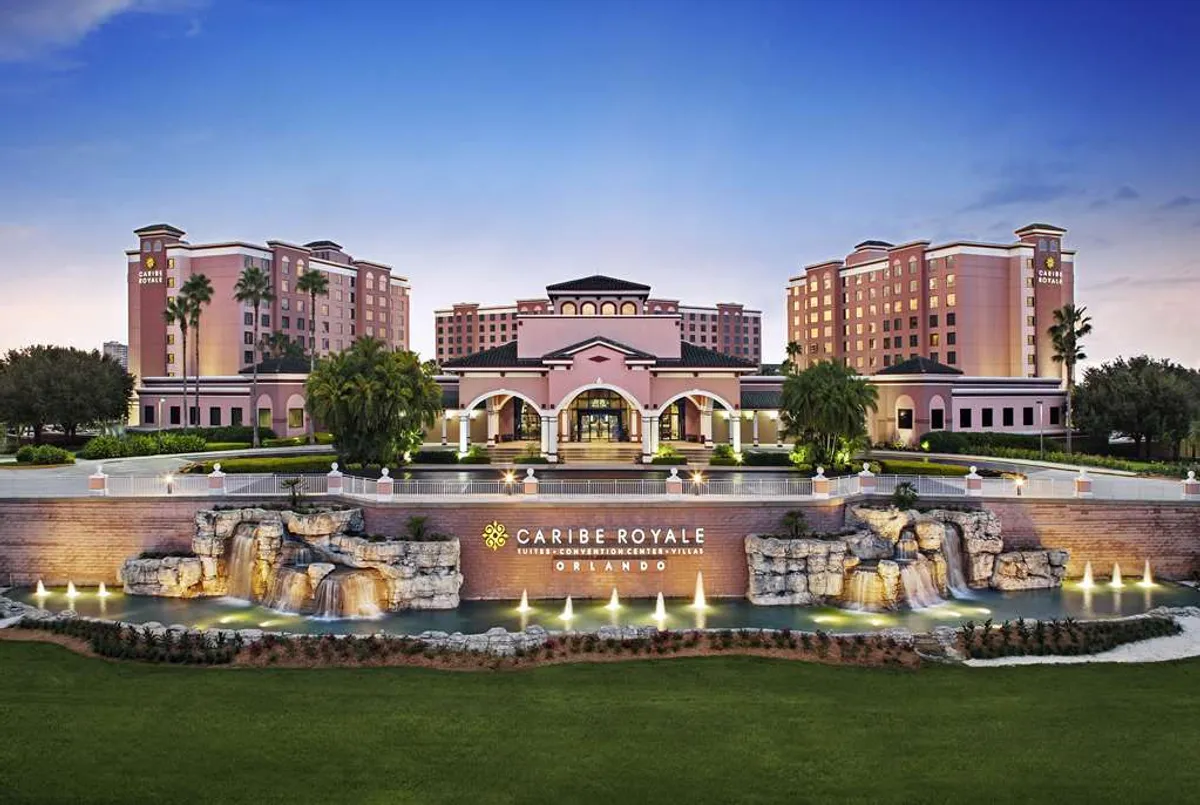
Key Operational Details for Effective Coordination
260,000 square feet of dedicated indoor and outdoor event space
50,000 Square Foot Palms Ballroom with 22-foot ceiling height
1,337 all-suite and villa accommodations for extended-stay comfort
Scheduled Coral Ballroom expansion adding 20,000 square feet
57 meeting rooms enabling comprehensive breakout programming
Capacities scaled for 5,000 theater, 4,000 banquet, and 5,250 reception
Eight on-site dining concepts including Venetian Chop House and Stadium Club
Strategic Role in the Disney and Lake Buena Vista Conference Cluster
The Disney/Lake Buena Vista district functions as a primary resort-based conference hub characterized by large hotel inventories, extensive ballroom options, and multi-day program support. Caribe Royale Orlando strengthens this cluster by providing a AAA Four Diamond property specifically engineered for disruptors and innovation-focused events. Its scale allows event coordinators to design programs that capitalize on both the property’s indoor facilities and adjacent outdoor venues, creating differentiated experiences compared to the denser, exhibition-centric environment of the International Drive and Orange County Convention Center corridor.
District-level planning at properties like Caribe Royale Orlando involves careful sequencing of general sessions in the Palms Ballroom with specialized tracks in the 57 meeting rooms. This configuration minimizes transition times and supports attendee retention across full conference schedules. The resort’s location within the broader Orlando meetings ecosystem, recognized as the top destination by CVENT, enables smooth integration with regional demand drivers while offering a more immersive, less transit-dependent alternative for association and corporate planners seeking elevated environments.
Operational nuance emerges in how the property balances its resort identity with professional event demands. Planners coordinate around the natural flow from suite accommodations to ballrooms and dining outlets, using the venue’s recreational infrastructure for targeted networking or wellness segments without disrupting core programming. This approach reflects the market’s evolution toward hybrid experiences that maintain productivity while incorporating elements unique to the Lake Buena Vista resort setting.
Comprehensive Event Space Specifications and Capacities
Caribe Royale Orlando’s 260,000 square feet of event space represents a significant resource for planners requiring both volume and versatility. The centerpiece 50,000 Square Foot Palms Ballroom, supported by a 22-foot ceiling, accommodates major general sessions, keynotes, and select exhibit or demonstration areas. Three redesigned ballrooms provide foundational flexibility, while the addition of the Coral Ballroom and dedicated breakouts will expand options for concurrent activities and specialized formats upon its November opening.
Capacity metrics underscore the venue’s suitability for large-scale events: theater seating for up to 5,000 attendees, banquet service for 4,000, classroom configurations for 2,400 participants, and reception-style events for 5,250. These figures allow coordinators to adapt room sets across different days or within single days as programs shift from informational sessions to celebratory or interactive components. The 57 meeting rooms further enable granular scheduling of workshops, committee meetings, and training modules without compromising the integrity of main ballroom activities.
Ceiling heights and column-free designs in primary spaces facilitate complex rigging, lighting grids, and projection mapping—technical elements increasingly central to modern conferences. When coordinating, planners reference these specifications early to align audiovisual partners, exhibit contractors, and venue technical teams around realistic load-in sequences and power requirements. Such attention to detail ensures the physical space performs as an active component of the event strategy rather than a limiting factor.
Total meeting and event space: 260,000 square feet
Primary ballroom: 50,000 square feet with 22-foot ceilings
Additional expansion: 20,000 square feet via Coral Ballroom
Theater maximum: 5,000 guests
Banquet maximum: 4,000 guests
Reception maximum: 5,250 guests
Meeting and breakout rooms: 57
All-Suite Accommodations and Attendee Flow Management
Every accommodation at Caribe Royale Orlando is a suite or villa, totaling 1,337 units that provide separate living, sleeping, and work areas. This configuration supports productive downtime during multi-night conferences, allowing attendees to conduct informal meetings or decompress without leaving their rooms. For event coordinators, the all-suite model simplifies housing logistics and contributes to higher satisfaction scores by addressing the practical needs of professionals away from home for extended periods.
Integration of housing with event space requires deliberate planning around peak check-in and check-out windows, elevator bank utilization during session transitions, and proximity of suites to meeting areas. The resort’s design encourages efficient movement, enabling attendees to return to their rooms between sessions for quick resets or virtual participation if needed. This operational advantage becomes particularly relevant for hybrid events that blend in-person and remote components.
Planners also factor in the property’s eight on-site dining options when developing attendee itineraries. From the refined Venetian Chop House to the dynamic Stadium Club sports bar, these venues offer varied culinary and social environments that can be leveraged for sponsored meals, networking receptions, or casual breaks. The presence of diverse dining reduces the need for external transportation and keeps the conference community contained within the campus footprint.
Recreational Amenities and Experiential Program Integration
Beyond traditional meeting rooms and ballrooms, Caribe Royale Orlando incorporates a range of recreational facilities that planners can weave into comprehensive event experiences. Pickleball and padel courts, fishing opportunities, biking routes, and a full-service spa provide outlets for team-building, wellness programming, or informal relationship development. These elements align with contemporary expectations that conferences deliver both educational value and memorable engagement opportunities.
Coordinating the use of these amenities involves scheduling around core session times to avoid conflicts while maximizing their impact on overall attendee sentiment. For instance, morning pickleball tournaments or afternoon spa reservations can serve as strategic breaks that recharge participants for subsequent ballroom presentations. The property’s outdoor venues further expand possibilities for welcome receptions, product launches, or closing celebrations under the Florida sky.
This blend of business infrastructure and resort recreation distinguishes Caribe Royale Orlando within the Lake Buena Vista cluster. Event architects reference these assets when designing agendas that maintain momentum across multiple days, ensuring the physical environment actively supports the gathering’s stated objectives rather than functioning as mere backdrop.
Pickleball and padel courts for group activities
Fishing and biking options for experiential segments
Full-service spa for wellness integration
Eight dining outlets supporting varied meal functions
Indoor and outdoor venues for flexible event formats
Labor Environment and Service Coordination Protocols
Florida operates as a Right to Work state, establishing an open-market labor framework where specific requirements are determined at the individual event level. At conference hotels such as Caribe Royale Orlando, exhibitor and contractor guidelines appear in the official service manual and exhibitor kit provided by the show organizer and venue. This structure allows planners to tailor labor solutions to the unique scale and technical needs of each program while maintaining full compliance.
Effective coordination begins with early review of all house policies regarding audiovisual services, utility ordering, rigging, and material handling. Because no venue-wide union exclusivity is publicly mandated, organizers retain flexibility in selecting qualified partners, subject to the parameters established by the designated general service contractor. This environment supports competitive bidding and customized execution plans but requires diligent advance planning to prevent last-minute adjustments during move-in or show days.
As a planning resource, the focus remains on equipping decision-makers with the questions to ask and documentation to secure. Verifying electrical capacity, loading procedures, and contractor access rules specific to the Palms Ballroom or Coral Ballroom ensures that exhibit installations, technology deployments, and dismantle activities proceed according to schedule. Cross-referencing these details against the broader Orlando market’s established practices helps maintain consistency across multi-venue campaigns.
Right-to-work state supporting open labor market
Event-specific rules defined in show manuals
Advance verification of all technical and utility protocols
Coordination with organizer-selected service providers
No universal union mandate identified at property level
Long-Term Planning Considerations and Market Context
The scheduled opening of the Coral Ballroom and associated breakout spaces marks a continued commitment to growth at Caribe Royale Orlando, increasing total event capacity and providing additional flexibility for overlapping sessions or expanded exhibit zones. Planners incorporating this venue into multi-year rotation schedules should account for the enhanced capabilities that will become available, particularly for organizations whose attendance or programming complexity continues to scale upward.
Within the wider Orlando meetings landscape, which includes the 2.1 million square feet of exhibition space at the Orange County Convention Center and supporting hotel inventory across multiple districts, Caribe Royale Orlando functions as a specialized resort option. Its focus on innovation, all-suite lodging, and integrated recreational amenities makes it particularly appropriate for events where attendee experience drives measurable outcomes such as retention, sponsorship value, or lead quality.
Successful coordination ultimately rests on thorough documentation review, early stakeholder alignment, and realistic assessment of space utilization. By treating the venue’s technical specifications, capacity charts, and operational policies as foundational planning tools, event managers can transform the property’s physical assets into strategic advantages that elevate the entire conference program.
Best Practices for Ballroom Utilization and Program Sequencing
The Palms Ballroom’s 50,000 square feet and 22-foot ceiling create opportunities for immersive general sessions that incorporate large-scale staging, digital signage, and interactive exhibit elements. Planners sequence these main-stage moments with breakout activities in the 57 meeting rooms to maintain engagement across diverse attendee segments. Consideration of ceiling height informs decisions on suspended elements, lighting plots, and sightline geometry to guarantee every participant experiences consistent production quality.
As the Coral Ballroom comes online, coordinators gain additional tools for dividing large audiences or running parallel tracks without sacrificing square footage in primary spaces. This added inventory supports more sophisticated traffic management, especially during peak periods when registration, meals, and educational sessions overlap. Detailed floor plans and rigging diagrams, reviewed months in advance, help prevent conflicts and optimize the entire event footprint.
Integration of dining and recreational components around ballroom schedules further refines the attendee journey. Whether transitioning from a theater-style keynote to a networking reception at Stadium Club or following a classroom session with padel matches, these connections reinforce the event’s thematic goals. The cumulative effect is a cohesive campus experience that leverages every square foot and amenity at Caribe Royale Orlando toward measurable program success.
FAQ
How early should Caribe Royale Orlando planning begin?
The earlier the team can confirm dates, venue direction, booth format, and the main services involved, the better the decisions tend to be. Early planning gives more room to align graphics, freight, labor, utilities, storage, and approvals before the calendar starts forcing rushed tradeoffs that weaken the booth or raise cost.
What details make the first call more useful?
Show date, venue or target district, booth size, event format, staffing expectations, product or demo needs, and the biggest open questions usually provide enough to turn a broad inquiry into a practical Orlando planning conversation. That level of detail helps the team focus on the decisions that actually affect the floor outcome.
How do venue rules affect the final plan?
Caribe Royale Orlando still has to be checked against the live event manual, current utility requirements, exhibitor paperwork, and any organizer-specific deadlines before labor, AV, freight, or install assumptions are treated as final. Those rules shape labor timing, power and internet orders, material handling, access windows, and how the booth should be staged once move-in begins.
What usually improves the outcome most?
Clear ownership, early venue coordination, realistic freight planning, disciplined graphics production, and enough show-site supervision to keep the booth aligned with the original plan usually do more to protect the final result than any single decorative upgrade.