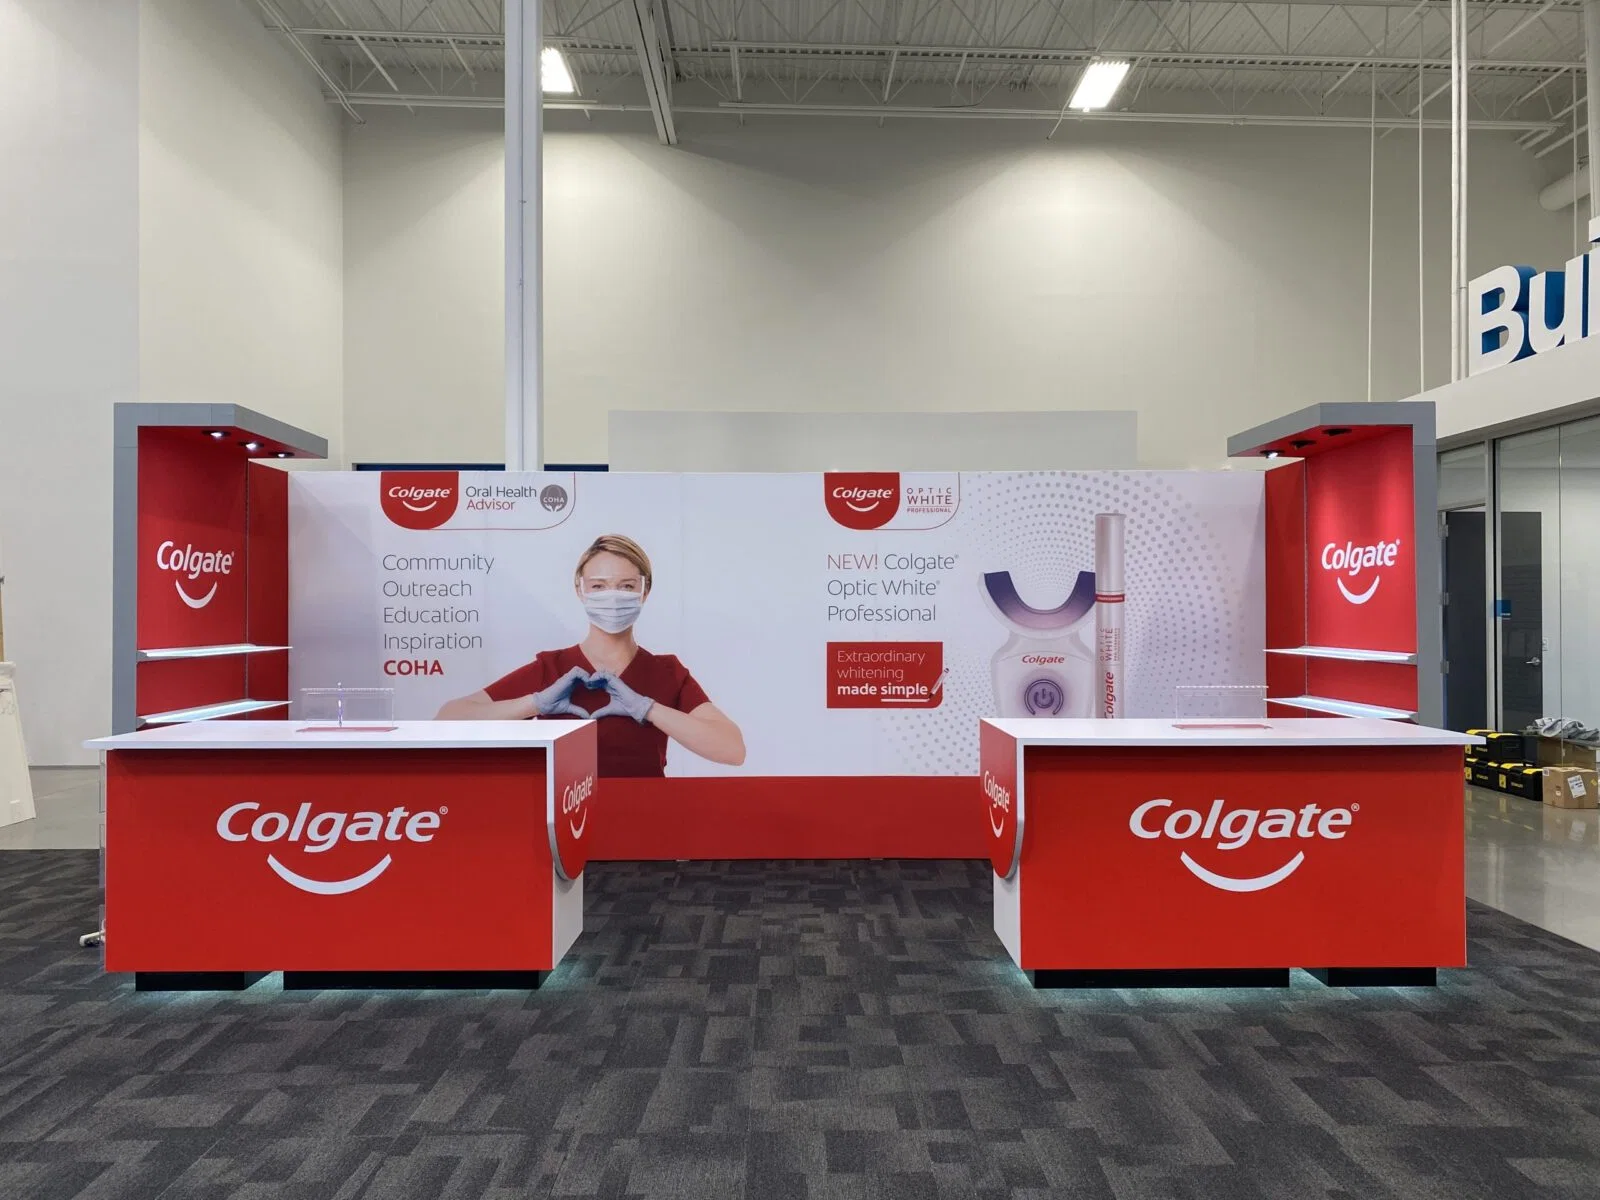
Strategic Advantages of Exhibit Rental Programs in Orlando Venues
Adaptable modular systems fit OCCC's vast 2.1 million square feet of exhibition space and ongoing Grand Concourse Expansion.
Cost efficiencies for repeat events at bridged hotels like Hyatt Regency and Hilton Orlando, reducing storage and transport burdens.
Compliance-ready designs account for EAC conditions, utility orders, and rigging protocols at major facilities.
Quick assembly for tight move-in windows via 173 truck bays and pedestrian-connected hotel exhibit halls.
Scalable from small breakouts in 235 OCCC rooms to large receptions holding 6,000 in assembly areas.
Enhanced sustainability aligning with LEED EBOM Gold-certified OCCC features like rooftop solar arrays.
Integrated planning for multi-venue programs across I-Drive, Bonnet Creek, and Lake Buena Vista clusters.
Tailoring Rentals to Orange County Convention Center Specifications
The Orange County Convention Center's unparalleled scale—7,000,000 square feet of total meeting and event space including 2,053,820 square feet dedicated to exhibits—requires rental programs that prioritize structural integrity and venue compliance from the outset. Programs begin with assessments of hall configurations, factoring in the two 92,000 Square Foot general assembly areas and 74 meeting rooms with 235 breakouts, to select rental frameworks capable of supporting heavy graphics, interactive kiosks, and overhead lighting without relying on center-exclusive services beyond utilities and rigging. Coordinators map out load-in paths through three covered loading docks and 173 truck bays, timing rentals to avoid conflicts during peak economic generators like the 200+ annual events contributing $2.1 billion to the region.
Rental inventories feature tension fabric systems, truss frameworks, and portable counters engineered for the center's free Wi-Fi zones and food court adjacencies, ensuring exhibits integrate smoothly with on-site amenities. For events leveraging the new Tangerine Ballroom's 48,961 square feet, rentals transition effortlessly from exhibit halls to ballroom setups, incorporating modular flooring that accommodates the center's sustainability commitments, such as its LEED EBOM Gold status and expansive rooftop solar installation. This level of pre-planning minimizes on-site adjustments, allowing exhibitors to allocate resources toward attendee engagement rather than logistical hurdles.
Pre-configured rentals for 195,000 Square Meter exhibit halls
Dock-to-booth timing aligned with 6,227 on-site parking spaces
Rigging-compatible designs ordered separately per OCCC guidelines
Optimizing Rentals for International Drive Conference Hotels
Hyatt Regency Orlando's 315,000 square feet of function space, including 110,000 square feet of exhibit area and a 54,652 Square Foot pillar-free Regency Ballroom, positions it ideally for rental programs that exploit its three direct walkway bridges to the OCCC. These rentals emphasize lightweight, wheeled modular pods that navigate hotel lobbies and lower-level access points, supporting capacities from 3,400 in classroom setups to 5,800 in theater configurations across 182 meeting rooms. Program coordinators synchronize deliveries to align with the hotel's 31-foot ceilings and State of the Art AV integration, ensuring exhibits enhance rather than compete with renovated indoor-outdoor event flows.
Adjacent Hilton Orlando, with 249,000 square feet total and 159,019 square feet of exhibit space connected via a covered south-side walkway, benefits from rentals designed for its 50,000 Square Foot largest room and 26-foot ceilings. These programs provide stackable shelving, tension walls, and podiums that facilitate easy flow between general sessions on lobby levels, catered breaks, and outdoor venues under Florida skies, accommodating banquets for 3,220 or receptions for 5,070. Rental selections account for the hotel's central I-Drive location, streamlining transport from nearby truck access while adhering to event manuals for labor and service contractor designations.
Rosen Shingle Creek's 524,000 square feet, featuring 195,000 square feet of exhibit space and a 95,000 Square Foot largest room, demands rentals with robust outdoor extensions for its 136,000 square feet of al fresco areas. Programs here incorporate weather-resistant fabrics and anchoring systems for 31-foot ceilings, supporting theater capacities up to 9,500 and receptions for 10,000, with no resort fees aiding budget-conscious exhibitors across 99 meeting rooms.
Walkway-optimized modular transports for Hyatt and Hilton
Ceiling-height compliant truss for Rosen's 95,000 sq ft room
Outdoor-rated rentals for Shingle Creek's expansive terraces
Coordinating Labor and Compliance in Rental Deployments
Florida's Right to Work status fosters an open-market labor environment for exhibit rentals, but programs must navigate Orange County Convention Center's exhibitor/EAC conditions, where utilities and aerial rigging route directly through center services. Rental coordinators review each show's service manual to align crew schedules with designated contractors, ensuring modular setups proceed without delays in the center's high-traffic halls. This includes pre-staging components off-site to comply with truck bay protocols during move-ins for events spanning multiple days.
For conference hotels like Rosen Centre with 162,000 square feet and 67,448 square feet of exhibit space, rentals emphasize self-contained assembly kits that minimize house AV dependencies, supporting 4,000 in theater setups across 35 breakout rooms. Programs verify labor expectations per venue policy, coordinating open-market teams for efficient installs in 25-foot ceiling spaces while respecting organizer rules. Hilton Orlando's lower and lobby-level function areas similarly benefit from phased rental deployments that sync with catered events, avoiding peak housekeeping windows.
Across venues, rental programs incorporate detailed compliance checklists, from electrical tie-ins ordered via OCCC portals to hotel-specific fire marshal approvals, ensuring uninterrupted operations in spaces like Hyatt's 1641 sleeping rooms adjacent to event zones.
Scaling Rental Programs for Multi-Venue Events
Orlando's venue clusters—I-Drive led by OCCC and bridged hotels, Bonnet Creek with resort conferences, and Lake Nona for airport-adjacent overflows—necessitate rental programs with interchangeable components for smooth transitions. A single inventory might outfit a 2.1 Million Square Foot OCCC hall one week and repurpose for Rosen Centre's 35,000 Square Foot largest room the next, using standardized connectors and graphic swap systems to cut reconfiguration time. Coordinators plot logistics across pedestrian bridges and covered walkways, timing shipments to exploit the 6,227 OCCC parking spaces and hotel valet integrations.
For hybrid events spilling from convention center exhibits into Hyatt Regency's 182 breakout rooms or Hilton's 51 flexible spaces, rentals provide extension kits like additional counters and lighting trusses that bolt onto core frames, maintaining brand consistency without excess freight. This scalability proves vital for association meetings routing through Celebration or ChampionsGate, where exhibit needs shift from 6000-capacity receptions to intimate 235-breakout sessions, all within Right to Work labor frameworks.
Programs extend to northeast Orlando nodes like Lake Mary for regional overflows, offering compact rentals that fit smaller ballroom transitions while preserving the modularity proven in larger I-Drive deployments.
Interchangeable frames for OCCC-to-hotel shifts
Graphic quick-change for multi-day rotations
Freight-optimized kits for Bonnet Creek resorts
Enhancing Exhibit Impact Through Rental Customization
Rental programs elevate Orlando exhibits by incorporating venue metrics into design phases, such as OCCC's assembly areas demanding wide-span canopies or Rosen Shingle Creek's 68,000 banquet capacity requiring durable flooring overlays. Custom touches like LED-lit tension walls for Hyatt's renovated spaces or wind-rated banners for Hilton outdoor venues ensure visual punch in 31-foot or 26-foot ceiling environments, drawing from the center's free Wi-Fi for interactive elements without added infrastructure.
Detailed planning covers food court proximities at OCCC and poolside courtyards at Rosen Centre, selecting rentals with spill-resistant bases and modular heights adjustable from 8 to 12 feet. For events in the Grand Concourse Expansion zones, programs anticipate enhanced aesthetics with lightweight composites that complement life-safety upgrades, supporting theater flows up to 9,500 at Shingle Creek.
Sustainability-focused rentals, mirroring OCCC's LEED achievements, use recyclable fabrics and low-energy lighting, positioning exhibitors favorably amid the venue's solar-powered ethos and pedestrian-connected luxury rooms.
Venue-metric driven height and span adjustments
Interactive-ready for Wi-Fi zones
Sustainable materials echoing LEED Gold standards
Logistics Planning for Rental Program Success
Effective exhibit rental programs in Orlando hinge on meticulous logistics mapping, starting with OCCC's 173 truck bays and dock scheduling to stage modular deliveries ahead of peak attendee influxes. Coordinators sequence unpacks for 92,000 Square Foot halls, prioritizing high-traffic aisles and assembly adjacencies, while syncing with hotel walkways for Hilton's south-side access or Hyatt's triple bridges to minimize cross-traffic disruptions.
Move-out protocols mirror installs, collapsing frames into compact crates for rapid bay clearance, essential for Back to Back events generating 1.4 million visitors. Programs factor in on-site parking for 6,227 vehicles and nearby I-Drive transport hubs, ensuring rentals return efficiently for refurbishment or redeployment to Lake Buena Vista conferences.
Inventory tracking software integrates venue calendars, forecasting needs for expansions like OCCC's Grand Concourse and preempting rigging orders through official channels.
Long-Term Rental Strategies for Recurring Orlando Shows
For exhibitors targeting Orlando's steady event pipeline, rental programs offer subscription-like models with stored customizations ready for annual returns to OCCC's 74 meeting rooms or Rosen Plaza configurations. These strategies lock in pricing amid fluctuating freight rates, maintaining pillar-free ballroom impacts like Hyatt's 54,652 square feet without ownership overheads.
Predictive scaling adjusts for seasonal peaks in the convention district, pulling from inventories proven in 195,000 Square Foot hotel exhibits at Shingle Creek. Coordinators embed labor rule updates from show manuals, ensuring continuity in Right to Work deployments across 235 breakouts or 10,000-capacity receptions.
Annual refresh kits for brand evolution
Predictive inventory for I-Drive peaks
Embedded compliance tracking
Integrating Rentals with Orlando's Broader Event Ecosystem
Exhibit rental programs extend beyond single venues by aligning with Orlando's clusters, from Dr. Phillips SeaWorld-area activations to Windermere corporate overflows, using portable systems that adapt to varying ceiling heights and capacities. This ecosystem approach leverages OCCC's economic anchor status, coordinating rentals for spillover into 1,501-room Rosen properties or 1,641-room Hyatt inventories.
Holistic planning incorporates food courts, restaurants, and Wi-Fi fabrics, enhancing dwell times in exhibit zones while respecting EAC boundaries and direct service orders.
FAQ
How early should Exhibit Rental Programs planning begin?
The earlier the team can confirm dates, venue direction, booth format, and the main services involved, the better the decisions tend to be. Early planning gives more room to align graphics, freight, labor, utilities, storage, and approvals before the calendar starts forcing rushed tradeoffs that weaken the booth or raise cost.
What details make the first call more useful?
Show date, venue or target district, booth size, event format, staffing expectations, product or demo needs, and the biggest open questions usually provide enough to turn a broad inquiry into a practical Orlando planning conversation. That level of detail helps the team focus on the decisions that actually affect the floor outcome.
How do venue rules affect the final plan?
Venue rules, utility ordering, labor assumptions, and organizer paperwork should always be confirmed against the current event documents before any on-floor plan is treated as final. Those rules shape labor timing, power and internet orders, material handling, access windows, and how the booth should be staged once move-in begins.
What usually improves the outcome most?
Clear ownership, early venue coordination, realistic freight planning, disciplined graphics production, and enough show-site supervision to keep the booth aligned with the original plan usually do more to protect the final result than any single decorative upgrade.