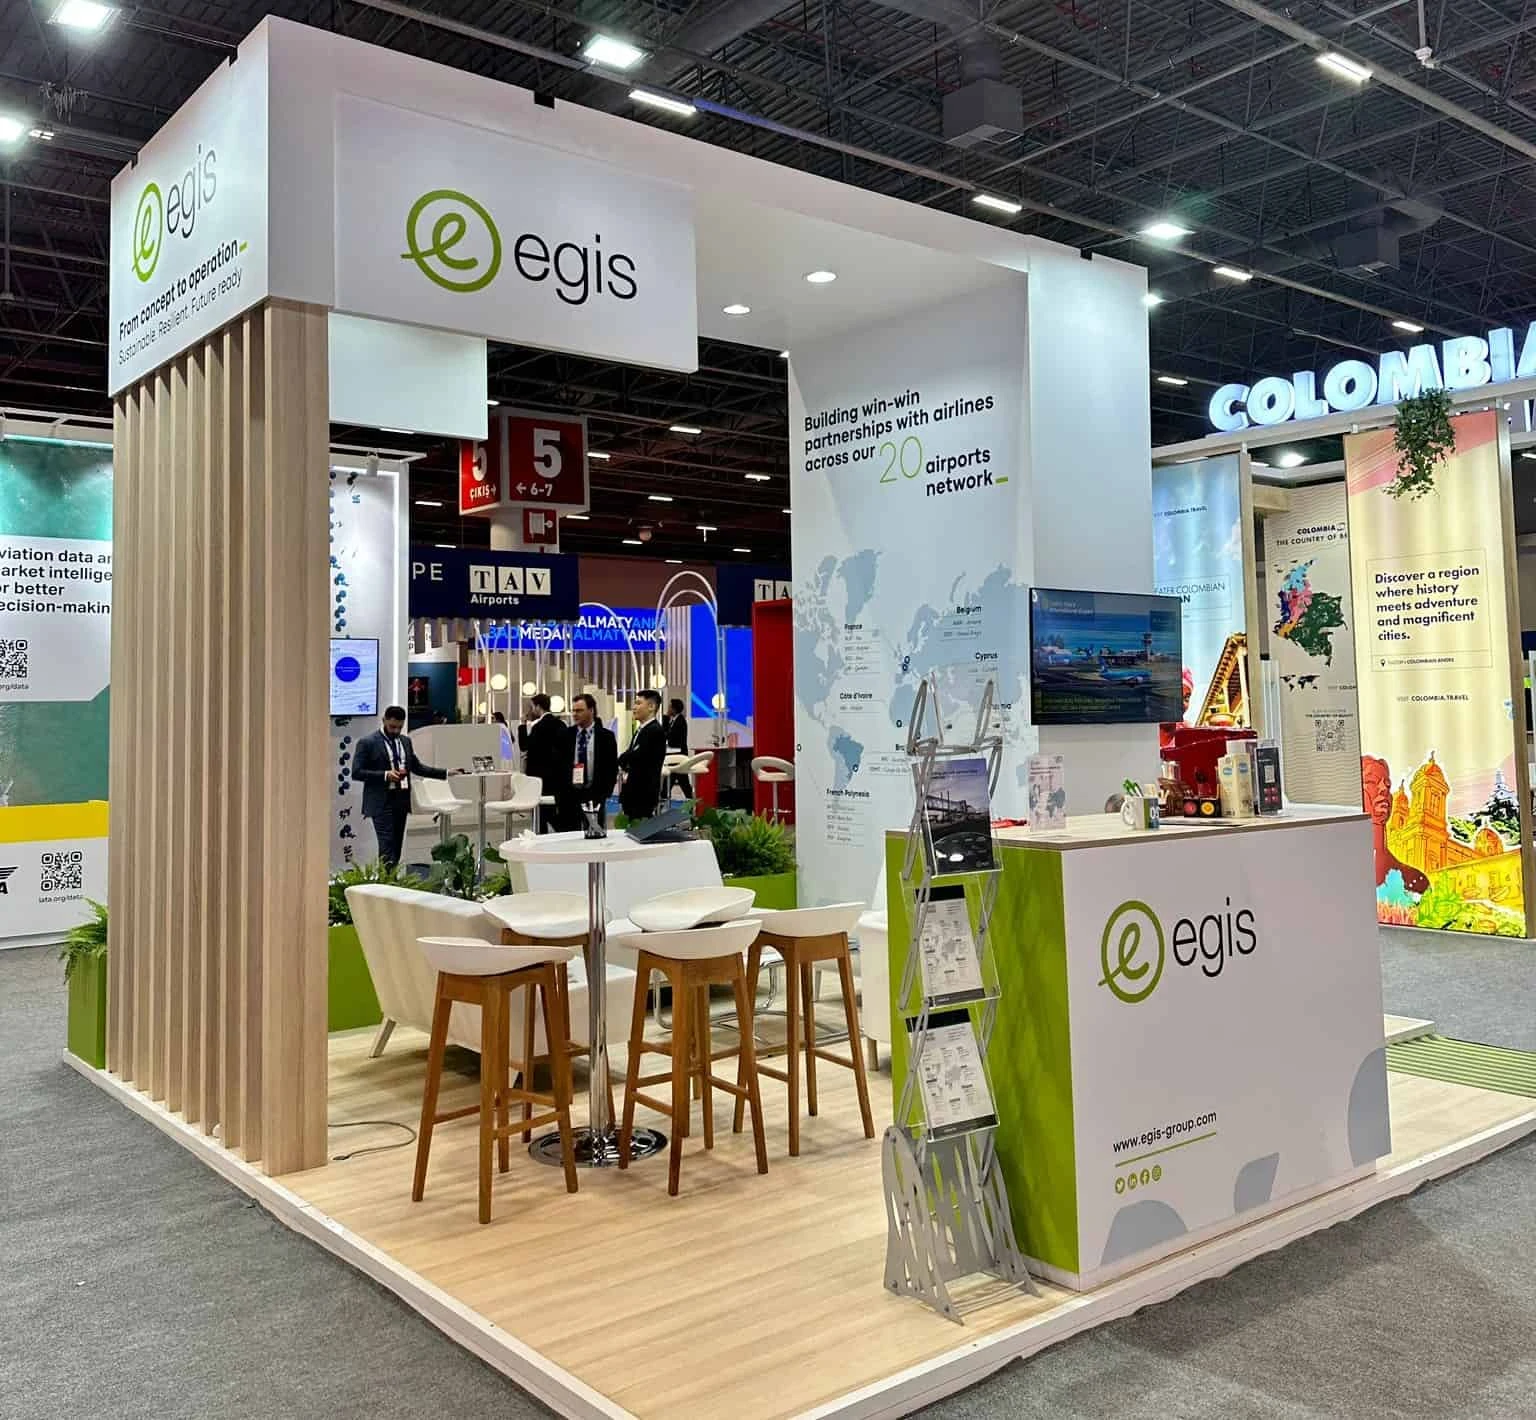
Essential Pillars of Exhibit Program Management
Strategic timeline synchronization across OCCC halls and adjacent hotels
Venue guideline integration for EAC compliance and direct service ordering
Resource budgeting that scales with exhibit space from 67,448 to over 2 million square feet
Labor planning in Right to Work settings with show-specific rules
Performance analytics tied to attendee flow in high-capacity reception areas
Sustainability alignment with LEED-certified facilities like the OCCC
Multi-cluster rollout from I-Drive to Lake Buena Vista resorts
Strategic Planning for Orlando's Convention Ecosystem
Exhibit program management begins with meticulous strategic planning that maps out exhibit deployments against Orlando's venue ecosystem, starting with the Orange County Convention Center's vast 2,053,820 square feet of exhibit space, which supports events drawing 1.4 million attendees annually and generating $2.1 billion in economic impact. Managers develop master calendars accounting for the center's 74 meeting rooms, Tangerine Ballroom of 48,961 square feet, and infrastructure like 173 truck bays for efficient move-in and move-out phases. This planning extends to connected hotels via pedestrian bridges, such as the Hyatt Regency Orlando's three direct walkways to the OCCC, enabling fluid transitions between the center's exhibition halls and the hotel's 110,000 square feet of exhibit space across 315,000 total function square footage.
Programs must anticipate peak demands in the I-Drive Convention District, where properties like the Hilton Orlando offer 159,019 square feet of exhibit space connected by a covered walkway to the OCCC's south side, alongside 249,000 square feet total meeting area, 51 meeting rooms, and capacities for 5,460 in theater setup or 5,070 receptions. Managers allocate budgets for simultaneous activations, factoring in ceiling heights up to 31 feet at select venues and outdoor spaces for hybrid exhibit strategies that blend indoor exhibits with Florida's weather-dependent extensions.
Navigating Exhibitor-Appointed Contractor Protocols
At the Orange County Convention Center, exhibit program managers ensure compliance with dedicated exhibitor and exhibitor-appointed contractor conditions, where utilities and aerial rigging orders route directly through the venue's service systems. This requires pre-event audits of service manuals to synchronize external contractors with OCCC-exclusive provisions, preventing delays in setups across its 2.1 million square feet of exhibition area. Programs incorporate buffers for the three covered loading docks and on-site parking for 6,227 cars, optimizing freight handling during high-volume move-ins.
Extending to conference hotels like Rosen Shingle Creek, with 195,000 square feet of exhibit space within 524,000 total square footage, managers verify house AV policies and exhibitor kits per event, aligning pillar-free ballrooms of 95,000 square feet capable of 9,500 theater seats or 10,000 receptions. In Orlando's Right to Work framework, this positions programs to leverage open labor markets while confirming show-organizer designated service contractors, ensuring scalability from 35 breakout rooms at Rosen Centre to the OCCC's 235 breakouts.
Review OCCC EAC documents early in program kickoff
Schedule utility orders concurrent with booth design approvals
Cross-reference hotel service manuals for each targeted property
Build contingency timelines for direct venue rigging processes
Labor and Resource Allocation in Mixed-Market Settings
Orlando operates within Florida's Right to Work provisions, fostering an open-market labor environment where exhibit programs coordinate exhibitor teams alongside venue-specific rules rather than facing default union exclusivity. At the OCCC, managers plan around formal EAC conditions and center-provided technical services, scaling crews for exhibits spanning multiple halls with 195,000 square meters total exhibition capacity. This approach accommodates the venue's food courts, restaurants, and Wi-Fi infrastructure, supporting sustained operations during extended show runs.
For properties like Rosen Centre Hotel, featuring 67,448 square feet of exhibit space and 162,000 total meeting area across 35 rooms with a 35,000 Square Foot largest space, programs forecast labor needs based on banquet capacities up to 2,760 or theater setups for 4,000. Managers integrate these with broader district logistics, from International Drive's core to overflow in Dr. Phillips or SeaWorld areas, ensuring resource flows match attendee peaks in reception areas holding 3,500 at Rosen Centre or 6,000 at the OCCC.
Logistics Synchronization Across Venue Clusters
Exhibit programs in Orlando demand synchronized logistics across clusters, from the primary I-Drive Convention District—including OCCC, Hyatt Regency with 1,641 sleeping rooms, Hilton Orlando's 1,424 rooms, and Rosen properties—to the Disney-adjacent Bonnet Creek and Lake Buena Vista zones with resort-style ballrooms. Managers orchestrate freight from 173 OCCC truck bays to hotel loading zones, timing arrivals to avoid conflicts with general assembly areas of 92,000 square feet each. Pedestrian connections like Hyatt's three bridges facilitate staff shuttles between 54,652 Square Foot ballrooms and center halls.
North and northeast extensions to Lake Nona or Sanford support airport-proximate overflows, where programs adapt to smaller footprints while maintaining OCCC-scale efficiencies. This includes budgeting for ceiling heights from 25 feet at Rosen Centre to 31 feet at Rosen Shingle Creek, ensuring modular booth designs transfer smoothly, with capacities calibrated for 6,800 banquets or 6,432 classrooms at larger sites.
Map truck bay access against peak move-in windows
Utilize pedestrian bridges for real-time exhibit adjustments
Scale modular elements for cluster-wide reuse
Coordinate with airport logistics for northeast venues
Performance Tracking and Optimization Frameworks
Robust the management incorporates ongoing performance tracking, leveraging Orlando venue metrics like the OCCC's reception capacity of 6,000 and annual 200-event cadence to benchmark booth traffic and lead volumes. Managers deploy analytics aligned with LEED EBOM Gold sustainability standards at the OCCC, which hosts one of the Southeast's largest rooftop solar arrays, tying exhibit ROI to economic contributions exceeding $2 billion yearly. Adjustments occur mid-program, refining allocations between Hyatt Regency's 5,800 theater capacity and Hilton's 159,019 exhibit feet.
Optimization extends to digital integration, syncing with free Wi-Fi zones and food court proximities for attendee engagement, while preparing for capital improvements like the OCCC's aesthetic and technology upgrades from prior expansions. Programs culminate in post-event debriefs that refine future rollouts across 99 meeting rooms at Rosen Shingle Creek or 182 at Hyatt, ensuring continuous elevation of exhibit efficacy.
Compliance and Risk Mitigation Strategies
Program managers prioritize compliance with venue manuals across Orlando's spectrum, from OCCC's exhibitor guidelines mandating direct utility orders to hotel policies at properties like Rosen Plaza. In the Right to Work context, risks center on show-specific labor rules and designated contractors, prompting preemptive audits that safeguard timelines for 235 OCCC breakouts or Rosen Centre's poolside courtyards. Sustainability reporting aligns with the center's LEED certification, embedding eco-practices into booth teardowns via efficient truck bay usage.
Risk mitigation includes contingency planning for expansions like the Grand Concourse project, ensuring exhibits adapt to evolving floorplans without disrupting 1.4 million attendee flows. This holistic stance positions programs to handle capacities from 3,400 classrooms at Hyatt to 10,000 receptions at Rosen Shingle Creek, minimizing disruptions in Florida's dynamic convention environment.
Conduct service manual reviews 90 days pre-event
Embed sustainability metrics in KPI dashboards
Develop expansion-adaptive floorplan variants
Secure EAC approvals parallel to design phases
Scaling Programs for High-Impact Multi-Show Cycles
Orlando's convention rhythm supports multi-show exhibit programs that scale across simultaneous activations, utilizing the OCCC's 7 million square feet alongside 5,000+ connected guest rooms for sustained exhibitor presence. Managers orchestrate cycles factoring in Hilton Orlando's lower and lobby-level spaces for easy general Session to Breakout flows, with 50,000 Square Foot largest rooms and 26-foot ceilings accommodating tiered activations. This scaling draws on district synergies, from International Drive's entertainment adjacency to Bonnet Creek's resort inventory for extended conferences.
Final program frameworks emphasize modularity, allowing exhibits to flex from Rosen Centre's 25-foot ceilings and 80 suites to OCCC's vast halls, with post-event rollovers optimized via 6,227 parking spots and eight food courts. Such strategies deliver compounded value, mirroring the venues' capacities for 5,400 receptions at Hyatt or 3,500 at Rosen Centre.
FAQ
How early should Exhibit Program Management planning begin?
The earlier the team can confirm dates, venue direction, booth format, and the main services involved, the better the decisions tend to be. Early planning gives more room to align graphics, freight, labor, utilities, storage, and approvals before the calendar starts forcing rushed tradeoffs that weaken the booth or raise cost.
What details make the first call more useful?
Show date, venue or target district, booth size, event format, staffing expectations, product or demo needs, and the biggest open questions usually provide enough to turn a broad inquiry into a practical Orlando planning conversation. That level of detail helps the team focus on the decisions that actually affect the floor outcome.
How do venue rules affect the final plan?
Venue rules, utility ordering, labor assumptions, and organizer paperwork should always be confirmed against the current event documents before any on-floor plan is treated as final. Those rules shape labor timing, power and internet orders, material handling, access windows, and how the booth should be staged once move-in begins.
What usually improves the outcome most?
Clear ownership, early venue coordination, realistic freight planning, disciplined graphics production, and enough show-site supervision to keep the booth aligned with the original plan usually do more to protect the final result than any single decorative upgrade.