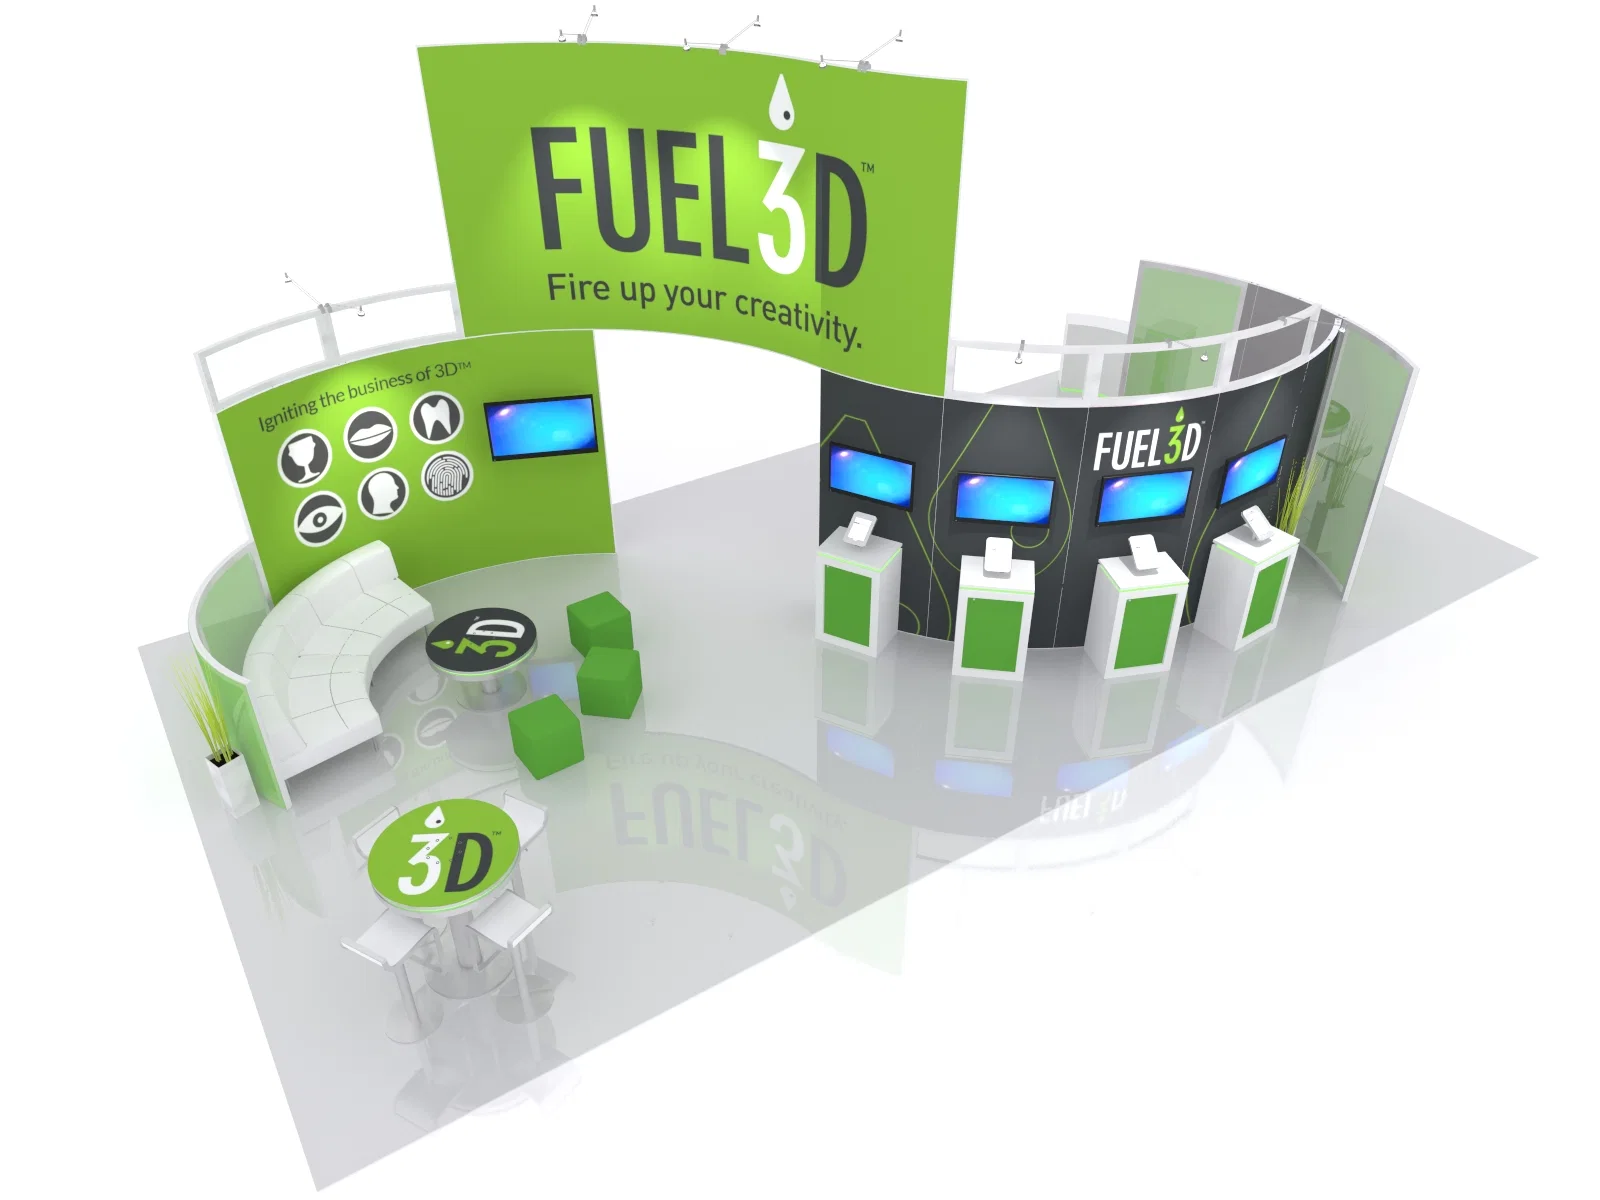
Essential Booth Design Strategies for Orlando Venues
Aligning footprints with OCCC's 2.1 million square feet of exhibit space and 173 truck bays for smooth move-ins.
Leveraging pedestrian bridge connections at Hyatt Regency for hybrid booth activations spanning center and hotel exhibit halls.
Incorporating 31-foot ceiling heights at Rosen Shingle Creek's 195,000 Square Foot exhibit areas for dramatic overhead features.
Adapting to pillar-free ballrooms like Hyatt's 54,652 Square Foot Regency for open-concept island booths.
Ensuring EAC compliance with OCCC's dedicated exhibitor guidelines for utilities and rigging.
Scaling modular elements for variable spaces from Hilton's 159,019 Square Foot exhibits to smaller breakout configurations.
Integrating sustainability motifs echoing OCCC's LEED Gold status and solar infrastructure.
Mastering Dimensions at Orange County Convention Center
The Orange County Convention Center demands booth designs that scale to its unparalleled 2,053,820 square feet of exhibit space, structured to accommodate events from intimate trade gatherings to sprawling national expos, with recent enhancements via the Grand Concourse Expansion project bolstering capacity. Planners must visualize footprints against the center's three covered loading docks and 173 truck bays, ensuring designs facilitate efficient freight handling and rapid setup within the 2.1 million square feet of total exhibition area, while two 92,000 Square Foot general assembly spaces allow for oversized booth configurations that command attention across multiple halls.
Operational flow hinges on on-site parking for 6,227 vehicles and free Wi-Fi permeating public zones and food courts, meaning booth interiors should incorporate digital engagement tools that draw crowds without bottlenecking pathways. The center's LEED EBOM Gold Certification, as the largest globally, and its southeastern U.S.-leading rooftop solar arrays inspire eco-conscious design choices, such as recyclable materials and energy-efficient lighting schemes that align with the venue's sustainability ethos amid its role hosting 200-plus events yearly for 1.4 million visitors.
Optimizing for Hyatt Regency Orlando's Connected Layouts
Hyatt Regency Orlando's strategic positioning, with three walkway bridges spanning directly to and across from the OCCC, positions booth designs to bridge convention center exhibits and hotel function spaces smoothly, utilizing over 315,000 square feet of total meeting area including 110,000 square feet dedicated to exhibits. The pillar-free Regency Ballroom at 54,652 square feet under 31-foot ceilings supports expansive, unobstructed booth islands ideal for immersive product demos, while 182 meeting rooms enable complementary smaller-scale activations that funnel traffic back to primary exhibits.
Ranked among Cvent's top 25 U.S. Hotels, this venue's renovated indoor and outdoor spaces call for booth concepts that blend innovative catering zones with high-tech audiovisual integrations, accommodating banquet capacities up to 4,000 and theater setups for 5,800. Designs must factor in the 1,641 sleeping rooms and 144 suites nearby, promoting extended dwell times through comfortable lounging areas within booths that capitalize on the International Drive district's convention-entertainment synergy.
Ceiling height of 31 feet for hanging signage or kinetic displays.
Reception capacity of 5,400 to match booth perimeter gatherings.
Direct OCCC access minimizing setup disruptions.
Harnessing Hilton Orlando's Exhibit Hall Potential
Directly linked to the OCCC's south entrance via a covered walkway, Hilton Orlando's 159,019 square feet of exhibit space and 249,000 square feet total function area enable booth designs that exploit lower and lobby-level accessibility for effortless attendee flow between general sessions, catered breaks, and exhibit zones. With a 50,000 Square Foot largest room under 26-foot ceilings, layouts can incorporate multi-level structures or overhead branding that enhances visibility in this leisure-business hybrid environment near major attractions.
The property's 51 meeting rooms support breakout integrations, where booth elements like modular walls adapt from 3,534 classroom capacities to 5,460 theater setups, ensuring cohesive branding across event phases. Outdoor venues under Florida skies add versatility, prompting designs with weather-resilient exteriors that transition indoors, all while respecting the 1,424 guestrooms' demand for post-exhibit networking nooks within booth perimeters.
Scaling Designs for Rosen Shingle Creek's Vast Campus
Rosen Shingle Creek, Orlando's largest independent convention hotel, features 195,000 square feet of exhibit space within 524,000 square feet total, including a 95,000 Square Foot largest room at 31-foot ceilings, ideal for booth designs that dominate with towering installations amid 99 meeting rooms and 136,000 square feet of outdoor event area. AAA Four Diamond status underscores the need for premium finishes in booths that complement on-site golf, spa, and dining, drawing from Cvent rankings for high-end meetings.
Capacities peak at 10,000 for receptions and 9,500 theater-style, so booth strategies emphasize high-traffic draw with interactive facades and scalable modular systems fitting the 1,501 guestrooms' occupancy patterns. No resort fees and complimentary Wi-Fi enhance digital booth components, aligning designs with the venue's full-service ethos in the convention district.
Outdoor space integration for hybrid booth experiences.
Banquet setup for 6,800 within exhibit vicinities.
Tailoring for Rosen Centre Hotel's Flexible Configurations
Positioned centrally on International Drive, Rosen Centre Hotel's 67,448 square feet of exhibit space and 162,000 square feet total function area, led by a 35,000 Square Foot largest room under 25-foot ceilings, suit booth designs prioritizing poolside courtyard extensions and 35 breakout rooms for segmented activations. With 1,334 guestrooms including executive floors and a concierge lounge, booths incorporate relaxation pods that extend event energy, supported by nine restaurants and a luxury spa.
Capacities for 4,000 theater and 3,500 receptions guide perimeter-focused layouts that maximize 2,760 banquet setups, while State of the Art tech ensures audiovisual-heavy booth elements shine. Proximity to theme parks informs busy, thematic designs without overshadowing professional objectives.
Navigating Labor and Compliance in Booth Planning
Florida's Right to Work framework fosters an open-market labor environment, allowing booth designs to anticipate exhibitor-appointed contractor coordination under OCCC's published EAC conditions, where utilities and aerial rigging order directly from center services to avoid conflicts. This setup enables creative rigging for suspended graphics in high-ceiling halls like those at Hyatt or Rosen properties, with final rules hinging on show organizers' manuals and designated contractors.
Designs thus prioritize pre-build compliance checks, incorporating standardized utility access points and modular disassembly for efficient I&D, ensuring adaptability across Orlando's mixed venue portfolio from OCCC's truck bays to hotel loading zones.
Adhere to OCCC exhibitor guidelines for rigging.
Confirm house AV policies per event kit.
Strategic Integration Across Venue Clusters
Orlando's I-Drive and Convention District cluster, encompassing OCCC, Hyatt Regency, Hilton, and Rosen venues, requires booth designs that unify branding across pedestrian-linked spaces, optimizing for SeaWorld-area traffic and Dr. Phillips overflow. Bonnet Creek and Lake Buena Vista extensions, with resort ballrooms, demand scalable concepts fitting 5000+ connected rooms, while north/northeast nodes like Lake Nona suit airport-proximate corporate booths.
Overall, designs leverage these clusters' logistics—loading infrastructure, parking expanses, and Wi-Fi ubiquity—for booths that sustain engagement through multi-day conferences, echoing the market's $2.1 billion economic pulse.
FAQ
How early should Trade Show Booth Design planning begin?
The earlier the team can confirm dates, venue direction, booth format, and the main services involved, the better the decisions tend to be. Early planning gives more room to align graphics, freight, labor, utilities, storage, and approvals before the calendar starts forcing rushed tradeoffs that weaken the booth or raise cost.
What details make the first call more useful?
Show date, venue or target district, booth size, event format, staffing expectations, product or demo needs, and the biggest open questions usually provide enough to turn a broad inquiry into a practical Orlando planning conversation. That level of detail helps the team focus on the decisions that actually affect the floor outcome.
How do venue rules affect the final plan?
Venue rules, utility ordering, labor assumptions, and organizer paperwork should always be confirmed against the current event documents before any on-floor plan is treated as final. Those rules shape labor timing, power and internet orders, material handling, access windows, and how the booth should be staged once move-in begins.
What usually improves the outcome most?
Clear ownership, early venue coordination, realistic freight planning, disciplined graphics production, and enough show-site supervision to keep the booth aligned with the original plan usually do more to protect the final result than any single decorative upgrade.