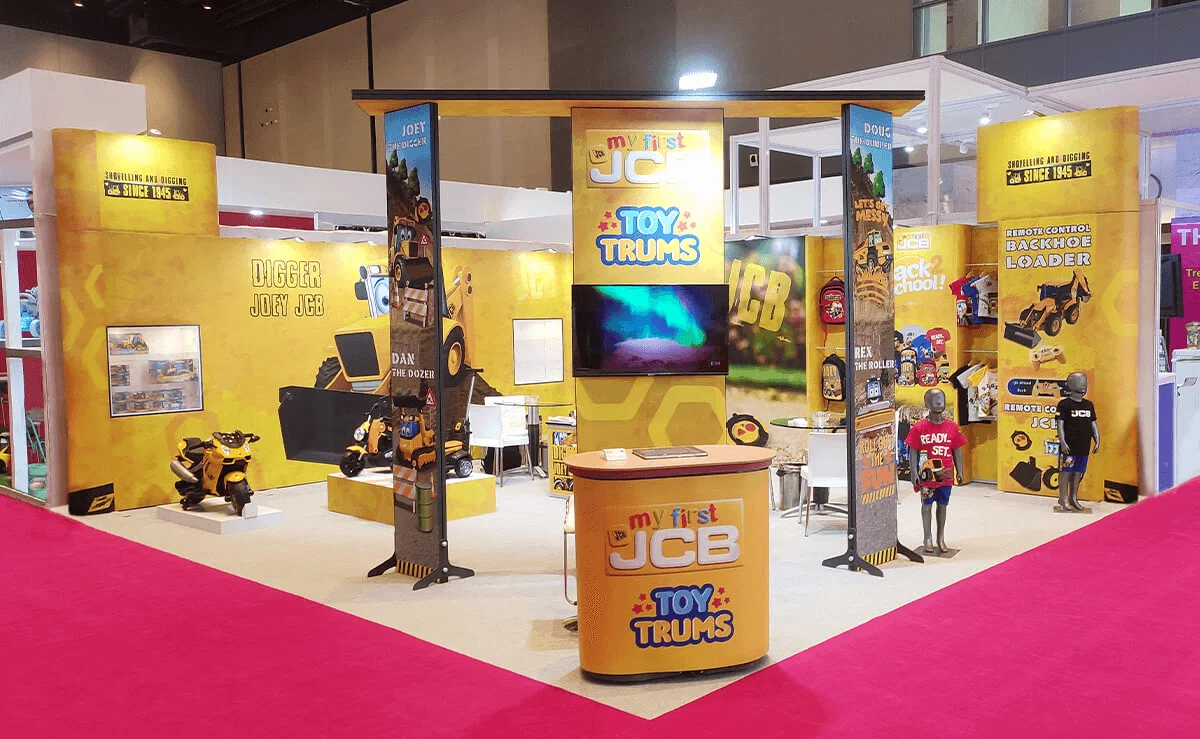
Essential Roadshow Planning Components in Orlando
Modular exhibit compatibility with OCCC's 2.1 million exhibit square footage and truck bay logistics
EAC compliance for utilities and rigging at convention centers versus hotel ballroom transitions
Freight coordination across I-Drive venues with 173 OCCC truck bays and covered walkways
Labor flexibility in Right to Work Florida under venue-specific exhibitor guidelines
Scalable setups for 1,000-10,000 capacities in pillar-free ballrooms and exhibit halls
Move-in/out timing around Orlando's 200+ annual OCCC events drawing 1.4 million attendees
Integration of LEED-certified spaces like OCCC for sustainable roadshow deployments
OCCC Infrastructure for Roadshow Freight and Setup
The Orange County Convention Center's logistics backbone, including three covered loading docks and 173 truck bays, forms the cornerstone for roadshow freight management in Orlando, where high-volume exhibit space of 2,053,820 square feet requires staggered move-ins to avoid bottlenecks during peak seasons. Planners coordinate advance shipments to align with the center's exhibitor guidelines, ensuring modular roadshow components like pop-up booths and demo stations interface smoothly with the facility's 7,000,000 square feet of total meeting space, which includes two 92,000 Square Foot general assembly areas for keynote integrations.
Exhibitor-appointed contractor protocols at the OCCC mandate direct venue ordering for utilities and aerial rigging, compelling roadshow teams to submit specifications weeks ahead via official portals, while on-site builds leverage the center's free Wi-Fi in public areas and food courts for real-time coordination. This setup supports rapid deployments across the 2.1 million square feet of exhibition space, where teams transition from hall installations to adjacent Tangerine Ballroom's 48,961 square feet, ongoing Grand Concourse Expansion enhancing concourse flow for attendee navigation during tour stops.
173 truck bays for parallel unloading of roadshow freight
Direct OCCC utility orders prevent setup delays
74 meeting rooms for parallel roadshow workshops
Hotel Conference Spaces for Roadshow Extensions
Hyatt Regency Orlando's 315,000 square feet of function space, encompassing 110,000 square feet of exhibit area and 182 meeting rooms, extends roadshow reach with three pedestrian bridges linking directly to the OCCC, facilitating attendee shuttling without ground transport disruptions. The 54,652 Square Foot Regency Ballroom, pillar-free with 31-foot ceilings, accommodates large-format roadshow stages, while 1,641 sleeping rooms and 144 suites house tour crews overnight, streamlining multi-day operations in the International Drive district.
Hilton Orlando complements this with 249,000 square feet total, including 159,019 square feet of exhibit space and a 50,000 Square Foot largest room at 26-foot ceilings, connected via covered walkway to OCCC's south entrance for Exhibit to Ballroom pivots. With 51 meeting rooms supporting 5,460 theater capacity and 1,424 guest rooms, roadshow planners schedule lower and lobby-level functions for efficient catering flows and breakout sessions, adhering to house AV policies confirmed per event manual.
Rosen Centre Hotel's 162,000 square feet, with 67,448 exhibit square footage and 35 breakout rooms, offers poolside courtyard options for outdoor roadshow elements, backed by 1,254 rooms and no resort fee structures that aid budgeting. Its 25-foot ceiling heights in the 35,000 Square Foot main space enable standard truss and lighting rigs, positioning it for mid-tour halts amid International Drive's dining and access proximity.
Walkway bridges minimize logistics friction
Pillar-free ballrooms for uniform roadshow visuals
1,000+ room blocks for crew and VIP stays
Labor Dynamics in Orlando's Right-to-Work Framework
Florida's Right to Work provisions create an open-market labor environment for roadshow staffing, allowing exhibitors to engage personnel without union membership mandates, though OCCC exhibitor/EAC conditions require compliance with designated service contractors for core services. Planners review each show's labor manual to confirm outside contractor access, balancing this with the center's 235 breakout configurations that demand scalable teams for simultaneous hall and room builds.
Hotel venues like Rosen Shingle Creek, with 524,000 square feet and 99 meeting rooms supporting 9,500 theater setups, operate under property-specific rules without verified venue-wide unions, prompting pre-event verification of house AV and labor policies. This flexibility aids roadshow turnarounds, where crews handle 195,000 square feet of exhibit space plus 136,000 outdoor areas, coordinating with 1,501 guest rooms for extended stays across the 6800 banquet capacity footprint.
Across the Convention District, final labor access hinges on organizer directives and venue kits, ensuring roadshow modules deploy via mixed crews adept at OCCC truck bay protocols and hotel dock queues, fostering efficient scaling from 1,000-attendee stops to 10,000-plus receptions.
Multi-Venue Tour Routing in Key Clusters
Roadshow itineraries leverage Orlando's I-Drive/Convention District as primary stops, flowing from OCCC's massive halls to Hyatt Regency and Hilton walkways, then extending to Rosen properties for overflow or themed activations. This cluster's proximity cuts transit times, with planners timing against the center's 200 annual events and 1.4 million attendees, utilizing on-site parking for 6,227 vehicles to stage support gear.
Bonnet Creek and Lake Buena Vista clusters offer secondary routing via resorts like those near Disney, where large ballroom inventories support roadshow pivots amid multi-day conferences, contrasting the core district's exhibit-heavy focus. North/Northeast options in Lake Nona or Winter Park handle airport-adjacent legs, prioritizing suburban nodes for quieter builds outside tourist peaks.
Operational syncing across clusters involves mapping freight paths to OCCC's 173 bays, hotel courtyards, and expansion-enhanced concourses, ensuring modular assets like demo kiosks reconfigure for varying ceilings from 25 to 31 feet without custom alterations.
I-Drive for high-volume exhibit stops
Bonnet Creek for resort-integrated tours
Northeast for regional overflow scheduling
Technical and Rigging Specifications Across Sites
Aerial rigging at OCCC routes exclusively through venue channels, requiring roadshow specs for trusses over 2.1 million exhibit feet, integrated with LEED EBOM Gold sustainability via rooftop solar arrays that power setups. Planners spec pillar-free spaces like Hyatt's Regency Ballroom for uniform hangs, matching 31-foot heights to Hilton's 26-foot limits for portable kits.
Rosen Shingle Creek's 95,000 Square Foot room at 31 feet supports expansive roadshow projections, with 195,000 exhibit square footage demanding pre-approved loads amid 10,000 reception capacities. Utilities follow EAC paths at centers versus hotel direct orders, ensuring AV consistency from OCCC Wi-Fi zones to Rosen Centre's State of the Art tech.
Move-out phases prioritize bay sequencing, with OCCC's three docks handling dismantle overlaps, while hotel lobbies facilitate quick crate reloads, safeguarding tour momentum toward subsequent cities.
Venue-direct rigging for compliance
Ceiling-matched modular truss systems
Sustainable power via OCCC solar integration
Economic and Attendance Scale for Roadshow Impact
OCCC's $2.1 billion annual economic contribution underscores Orlando's roadshow viability, drawing 1.4 million attendees across 200 events into 2.1 million exhibit feet, amplifying tour visibility via pedestrian flows to 5,000+ connected rooms. Planners scale demos for reception capacities hitting 6,000 at the center or 10,000 at Rosen Shingle Creek, leveraging general assembly areas for hybrid broadcasts.
Hotel metrics like Hilton's 5,070 reception footprint and Rosen Centre's 3,500 enhance mid-tour engagement, with 35-182 meeting rooms enabling targeted sessions post-mainstage. This density supports roadshow ROI through dense foot traffic in the Convention District, timed against food courts and restaurants for attendee retention.
Grand Concourse Expansion bolsters circulation, aiding Exhibit to Ballroom shifts critical for modular tours hitting multiple capacities daily.
FAQ
How early should Roadshow Services planning begin?
The earlier the team can confirm dates, venue direction, booth format, and the main services involved, the better the decisions tend to be. Early planning gives more room to align graphics, freight, labor, utilities, storage, and approvals before the calendar starts forcing rushed tradeoffs that weaken the booth or raise cost.
What details make the first call more useful?
Show date, venue or target district, booth size, event format, staffing expectations, product or demo needs, and the biggest open questions usually provide enough to turn a broad inquiry into a practical Orlando planning conversation. That level of detail helps the team focus on the decisions that actually affect the floor outcome.
How do venue rules affect the final plan?
Venue rules, utility ordering, labor assumptions, and organizer paperwork should always be confirmed against the current event documents before any on-floor plan is treated as final. Those rules shape labor timing, power and internet orders, material handling, access windows, and how the booth should be staged once move-in begins.
What usually improves the outcome most?
Clear ownership, early venue coordination, realistic freight planning, disciplined graphics production, and enough show-site supervision to keep the booth aligned with the original plan usually do more to protect the final result than any single decorative upgrade.