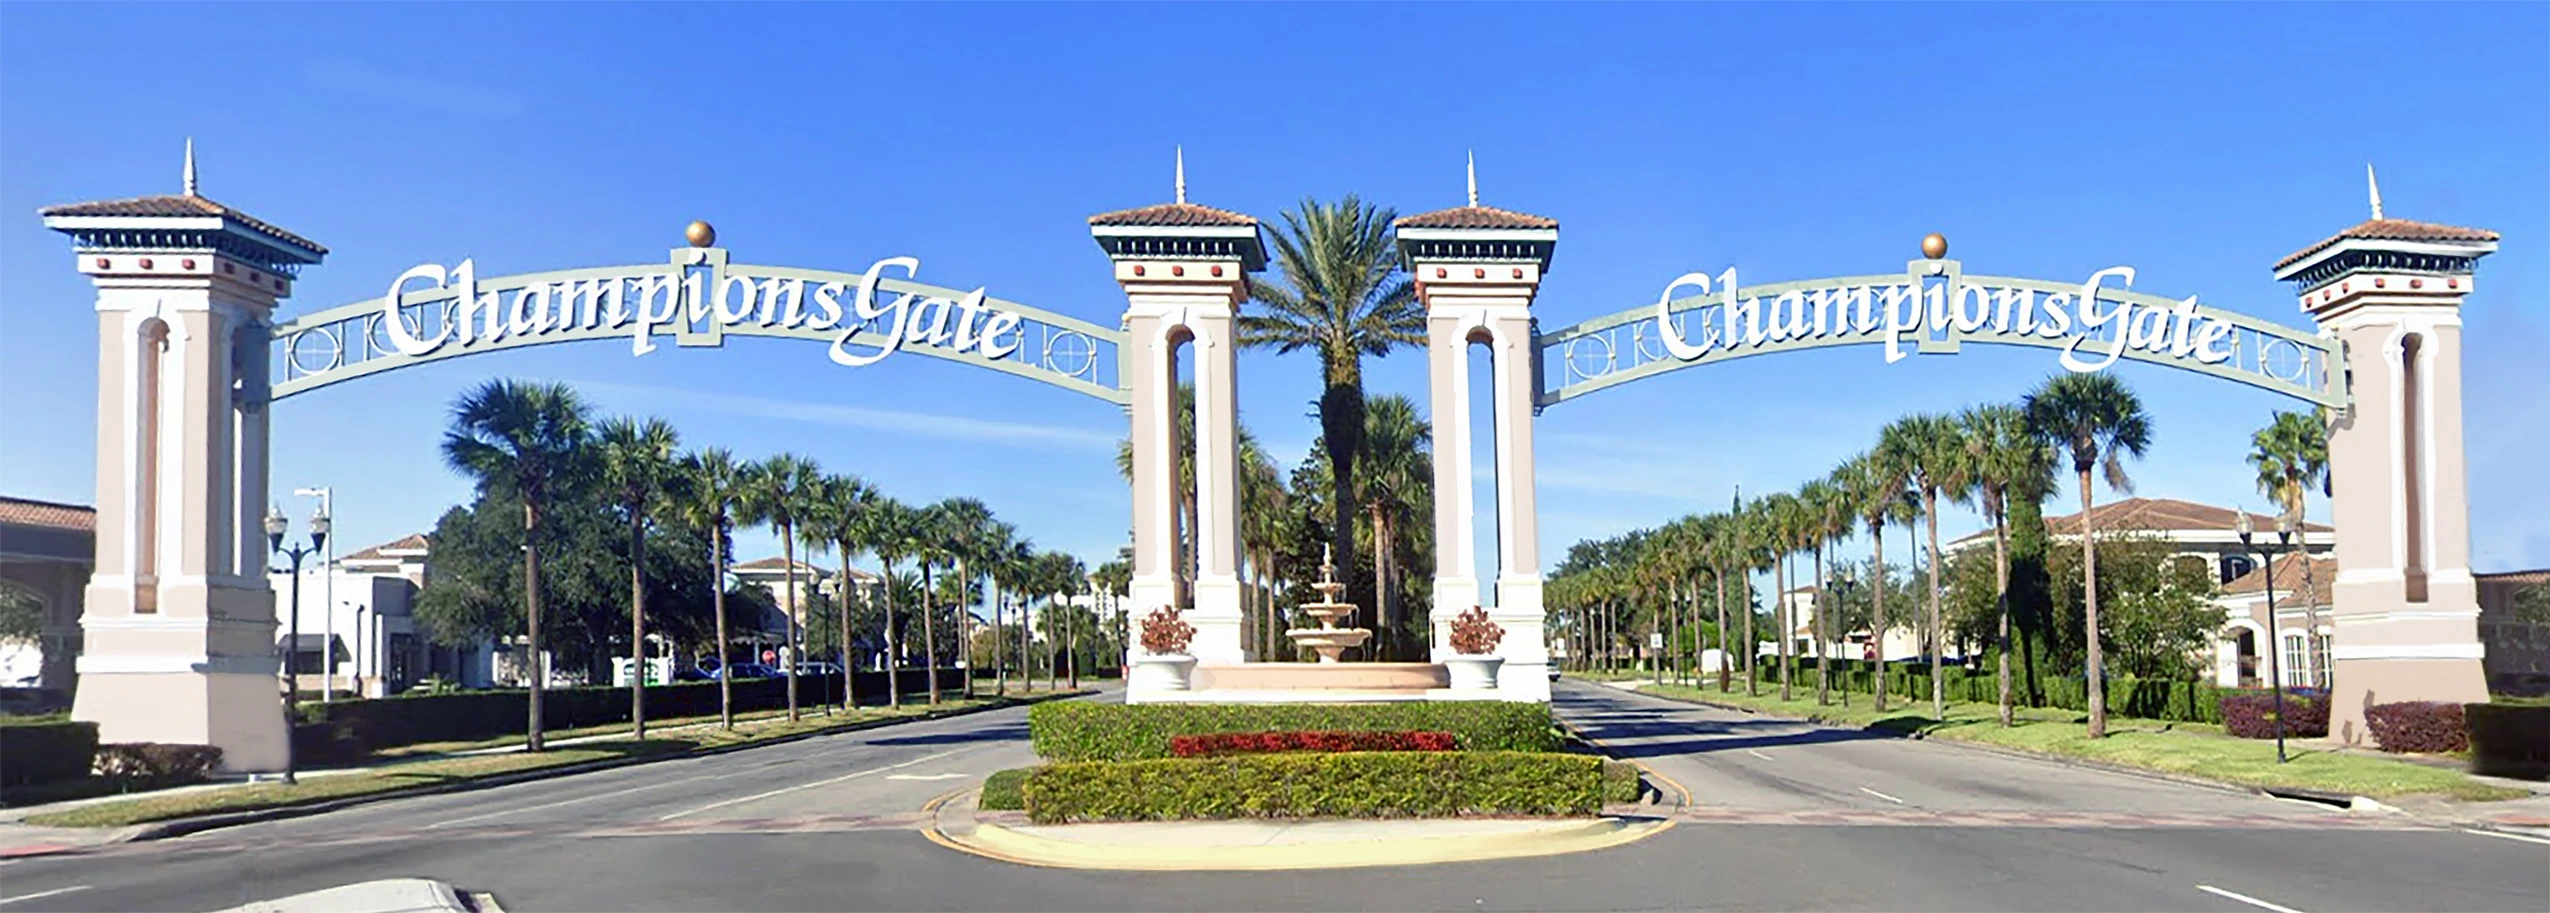
Essential Planning Considerations for ChampionsGate Events
Integration with Orange County Convention Center exhibit hall specifications
Florida Right to Work implications for exhibitor labor coordination
Material routing from ChampionsGate resorts to primary Orlando venues
Utilization of OCCC's 74 meeting rooms and dedicated assembly areas
Alignment with official exhibitor and EAC published conditions
Support for events leveraging the Grand Concourse Expansion
District differentiation from International Drive and Lake Buena Vista nodes
ChampionsGate Position Within Orlando's Meetings Infrastructure
ChampionsGate distinguishes itself through its concentration of resort-style hotels and recreational facilities that complement the scale of Orlando's primary convention facilities. While the core convention activity remains concentrated at the Orange County Convention Center with its 2.1 million square feet of exhibition space and multiple full-service restaurants, ChampionsGate provides a viable extension for housing and smaller breakout functions that feed into larger shows.
This positioning supports planners who must coordinate exhibits for events where a portion of attendees stay in the southern corridor. The district's connectivity to major highways allows for calculated scheduling of deliveries and setups that synchronize with move-in timelines at the OCCC's three covered loading docks and 173 truck bays. Such operational awareness helps avoid bottlenecks during peak convention periods.
Understanding these district-level dynamics enables more refined budgeting and scheduling. Planners reference the official Orlando meetings resources to map how ChampionsGate properties interact with the wider ecosystem that includes supporting venues in nearby Kissimmee and Four Corners, ensuring exhibit elements arrive coordinated with overall event logistics.
On-site parking capacity supporting 6,227 vehicles
Free Wi-Fi across public areas and food courts
Three full-service restaurants within the convention campus
Orange County Convention Center Specifications Relevant to Exhibitors
The Orange County Convention Center functions as the central hub for large-scale trade shows in the Orlando market, featuring two 92,000 Square Foot general assembly areas and the recently enhanced Tangerine Ballroom spanning 48,961 square feet. These specifications directly influence exhibit design parameters, particularly when events incorporate both ballroom presentations and floor displays that require smooth transitions during move-in and move-out phases.
Exhibitors benefit from familiarity with the center's three covered loading docks and extensive truck bay infrastructure, which supports efficient handling of materials originating from various arrival points including those routed via ChampionsGate-area hotels. The facility's ongoing Grand Concourse Expansion project further expands these capabilities, offering planners additional options for larger or more complex installations.
Coordination resources emphasize the importance of reviewing the center's published technical specifications early. This includes understanding the 235 breakout rooms associated with the 74 meeting rooms, allowing exhibit components to be tailored for multi-space events that may begin in assembly areas before expanding to the main exhibit floor.
Such venue-specific knowledge ensures that display elements align with ceiling heights, power access points, and floor load capacities documented in official OCCC materials, reducing the potential for on-site adjustments.
Two dedicated 92,000 Square Foot general assembly halls
New Tangerine Ballroom: 48,961 square feet
173 truck bays supporting concurrent move-in operations
Labor Environment and Exhibitor-Appointed Contractor Guidelines
Florida operates as a Right to Work state, creating an open-market labor environment where union membership is not a prerequisite for employment. This framework influences how exhibitors and their appointed contractors approach tasks at venues like the Orange County Convention Center, where specific technical services remain under direct facility control.
The OCCC maintains formal exhibitor and Exhibitor-Appointed Contractor conditions that require adherence to published guidelines. Certain utilities and aerial rigging must be ordered directly through the convention center rather than outside providers, establishing clear boundaries that planners must incorporate into timelines and budgets.
For events with components in ChampionsGate-area hotels, labor expectations can vary based on individual property service manuals. Coordination therefore involves cross-referencing the show organizer's chosen service contractor with each venue's specific policies to maintain compliance across multiple sites.
This mixed environment rewards detailed pre-planning. Resources focused on Orlando meetings stress the value of confirming all labor parameters against the latest event manual to prevent disruptions during critical setup windows.
Hotel Venues and Satellite Event Coordination in ChampionsGate
ChampionsGate properties function as significant support nodes for Orlando conventions, offering substantial meeting and banquet space that accommodates ancillary events tied to larger OCCC shows. These venues allow exhibitors to extend their presence beyond the main floor through targeted displays or demonstrations positioned closer to attendee accommodations.
Planning for such hybrid setups requires attention to the distinct operational rhythms of resort properties compared to the convention center's scale. Factors include the timing of Ballroom to Exhibit transitions, AV infrastructure compatibility, and the movement of materials between district locations without interfering with guest operations.
The broader Orlando meetings landscape, recognized as the top destination according to CVENT rankings, benefits from this distributed inventory. ChampionsGate's role becomes particularly relevant during periods of high demand when primary corridors reach capacity, providing planners with alternative venues that still connect efficiently to the convention center's 6,227 parking spaces and extensive food service options.
Successful coordination involves mapping these relationships in advance, ensuring that exhibit elements designed for satellite use maintain consistency with the primary show identity while respecting each property's individual guidelines.
Resort properties supporting overflow and corporate gatherings
Proximity facilitating reduced attendee transit times
Integration with official Orlando meetings planning services
Attention to house AV policies at individual hotels
Logistics and Material Flow Planning for the District
Effective material logistics in the ChampionsGate area center on highway connectivity that links resort properties to the OCCC's loading infrastructure. Planners must calculate routes that account for typical traffic patterns around the Disney-influenced corridors and the convention campus to maintain schedules for both inbound exhibit delivery and outbound dismantling.
The presence of 173 truck bays at the convention center provides substantial capacity, yet coordination remains essential when multiple events overlap with ChampionsGate-based activities. This includes sequencing deliveries to avoid congestion at key interchange points and ensuring all materials comply with venue-specific receiving protocols.
Operational detail extends to the handling of specialized items such as large-format displays or technology components that may require climate-controlled storage en route. Drawing from established Orlando convention facts helps in developing contingency plans that maintain momentum even when weather or peak-season demands introduce variables.
District-level differentiation becomes evident when comparing ChampionsGate logistics to those of more central nodes like International Drive, where foot traffic and smaller vehicle access create different handling priorities.
Technology Integration and Hybrid Event Considerations
Modern exhibits in the ChampionsGate-Orlando market increasingly incorporate digital components that leverage the convention center's free public Wi-Fi and advanced connectivity offerings. Planning resources highlight the need to coordinate these elements with both the OCCC's on-site technical team and any supporting hotel AV policies to ensure uninterrupted performance across venues.
The Tangerine Ballroom and general assembly areas support sophisticated presentations that often require exhibits to function in both passive display and interactive modes. This versatility demands early specification of power requirements, data infrastructure, and rigging points as defined in the center's exhibitor guidelines.
As the Grand Concourse Expansion progresses, new opportunities emerge for technology-enhanced installations that bridge physical and virtual attendee experiences. Coordination focuses on aligning these capabilities with the event's overall objectives while maintaining compliance with all published service ordering procedures.
Successful integration also considers the labor aspects of technology deployment within Florida's Right to Work context, where specialized technicians may be sourced according to show-specific contractor designations.
Free Wi-Fi supporting interactive exhibit features
Compatibility with 48,961 Square Foot ballroom specifications
Hybrid support across resort and convention center venues
Strategic Differentiation Among Orlando-Area Markets
ChampionsGate offers a distinctive profile compared to districts such as Lake Buena Vista, Dr. Phillips, or Winter Park, with its emphasis on expansive resort campuses and golf-related networking opportunities. This differentiation influences exhibit planning by favoring designs that can transition between formal convention floors and more relaxed resort environments.
When mapping an event's footprint across multiple Orlando locations, planners reference the comprehensive list of recommended markets including Downtown Orlando, International Drive, and suburban nodes like Hunters Creek or Horizon West. Each presents unique operational considerations that must be synthesized into a cohesive strategy.
The secondary priority designation for ChampionsGate within the overall Orlando framework underscores its value for targeted or overflow programming rather than primary show anchoring. This status informs budgeting for transportation, labor allocation under EAC conditions, and the selection of display elements optimized for varied foot traffic patterns.
Long-term planning also accounts for the sustained growth of the Orlando meetings sector, using official data from sources like Visit Orlando to anticipate how infrastructure developments may shift the relative advantages of each district over time.
Best Practices for Comprehensive Exhibit Coordination
Comprehensive coordination begins with thorough review of all available venue documentation, including the OCCC's Exhibitor Guidelines and the service manuals for any ChampionsGate properties involved. This foundational step ensures alignment on critical elements such as advance shipping deadlines, material labeling standards, and supervised labor requirements.
Subsequent phases focus on timeline synchronization across the exhibit lifecycle, from initial design through installation, active show period, and dismantle. Particular attention is paid to the interfaces between the convention center's exclusive services and those managed by exhibitor-appointed contractors.
Documentation of all decisions provides a reference for future events, allowing refinement based on outcomes from previous shows in the Orlando market. This iterative approach leverages the depth of available convention facts to elevate planning precision.
Ultimately, the goal remains supporting exhibitors in maximizing their investment through strategic positioning that respects the operational realities of both the ChampionsGate district and the larger Orlando convention ecosystem.
Early consultation of official exhibitor/EAC documents
Cross-verification of labor rules per event manual
Detailed scheduling of loading dock and truck bay usage
Documentation of all venue-specific technical requirements
FAQ
How early should ChampionsGate, FL planning begin?
The earlier the team can confirm dates, venue direction, booth format, and the main services involved, the better the decisions tend to be. Early planning gives more room to align graphics, freight, labor, utilities, storage, and approvals before the calendar starts forcing rushed tradeoffs that weaken the booth or raise cost.
What details make the first call more useful?
Show date, venue or target district, booth size, event format, staffing expectations, product or demo needs, and the biggest open questions usually provide enough to turn a broad inquiry into a practical Orlando planning conversation. That level of detail helps the team focus on the decisions that actually affect the floor outcome.
How do venue rules affect the final plan?
Venue rules, utility ordering, labor assumptions, and organizer paperwork should always be confirmed against the current event documents before any on-floor plan is treated as final. Those rules shape labor timing, power and internet orders, material handling, access windows, and how the booth should be staged once move-in begins.
What usually improves the outcome most?
Clear ownership, early venue coordination, realistic freight planning, disciplined graphics production, and enough show-site supervision to keep the booth aligned with the original plan usually do more to protect the final result than any single decorative upgrade.