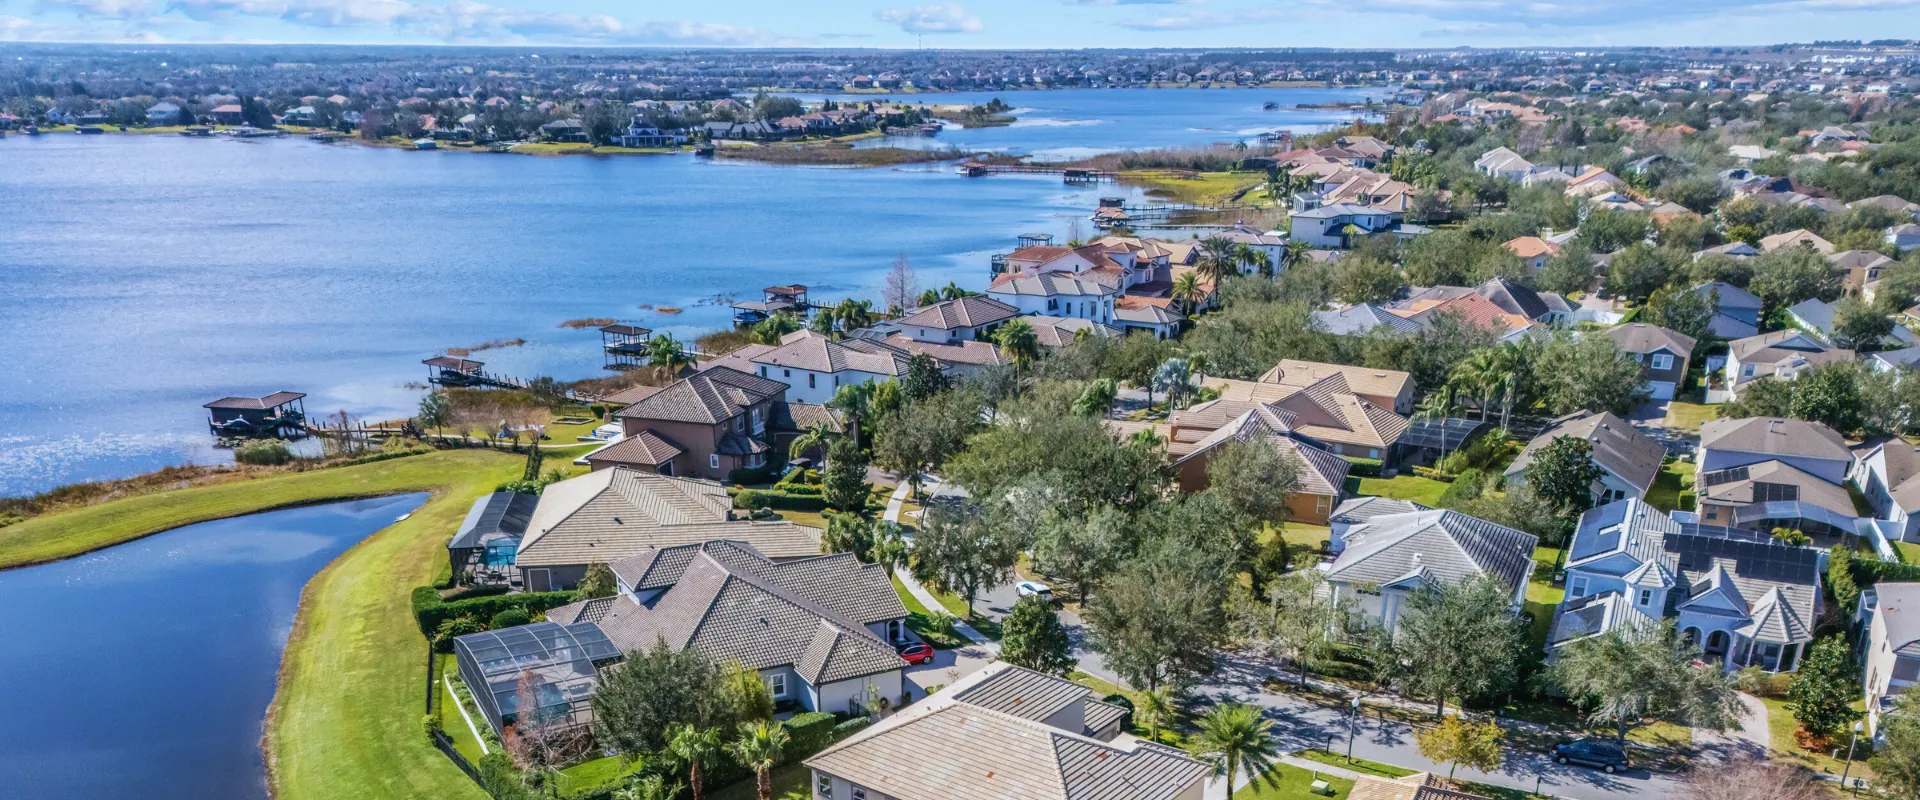
Essential Focus Areas for Horizon West Trade Show Coordination
Integration with Orange County Convention Center operations
Application of Florida Right to Work labor principles
Adherence to exhibitor-appointed contractor protocols
Utilization of the Tangerine Ballroom and breakout facilities
Logistical planning around loading docks and truck bays
Alignment with Grand Concourse Expansion developments
Coordination across nearby suburban markets such as Winter Garden and Windermere
Horizon West as a Growing Node in Orlando's Meetings Market
Orlando has solidified its position through resources highlighted on orlandomeeting.com as the top choice for meetings and conventions. Horizon West participates in this economy by serving companies and associations that value suburban settings while still requiring access to professional exhibition facilities and services. The community functions as part of the secondary market network that supports overflow demand, corporate satellite activities, and attendee routing connected to the primary convention corridor.
The area contributes to the diversity of options available to event planners who may choose to base operations or attendee accommodations in western Orange County before transitioning to primary venues. This approach allows for tailored experiences that leverage both community atmosphere and large-scale infrastructure without relying on the densest tourist zones.
Understanding these interconnections enables more effective budgeting and scheduling for exhibits that support broader Orlando events. Planners benefit from viewing Horizon West not in isolation but as an integrated element within the thirty-four distinct Orlando-area markets that channel activity through the established convention and logistics framework.
Orange County Convention Center Specifications and Capabilities
The Orange County Convention Center stands as the cornerstone of Orlando's convention offerings with 7,000,000 square feet of meeting and event space overall and 2,053,820 square feet dedicated to exhibits. This scale accommodates major trade shows that frequently involve participants from communities throughout the region, including Horizon West.
Additional features include two 92,000 Square Foot general assembly areas, 74 meeting rooms that support 235 breakout sessions, and the recently added Tangerine Ballroom spanning 48,961 square feet. Planners must account for these capacities when designing exhibit programs that align with event programming and audience flow.
On-site amenities further support operational efficiency with parking for 6,227 vehicles, three covered loading docks, 173 truck bays, multiple food service options, and complimentary Wi-Fi in public spaces. The ongoing Grand Concourse Expansion project continues to enhance connectivity and flow throughout the campus, directly impacting how exhibits are positioned and serviced.
Exhibitors originating from or targeting Horizon West should incorporate these dimensions into their floor plans and traffic flow designs to maximize engagement within the available space while respecting all published facility constraints.
48,961 Square Foot Tangerine Ballroom
On-site parking for 6,227 vehicles
Labor Considerations in Florida's Right-to-Work Framework
Florida maintains Right to Work provisions under its state constitution, promoting an open labor market where participation in unions is not a condition of employment. This environment influences how trade show labor is sourced and managed across Orlando venues, including those serving Horizon West-area clients, creating flexibility within show-specific parameters.
At the Orange County Convention Center, exhibitors and their appointed contractors must follow specific published conditions. Certain technical services, such as utilities and aerial rigging, are ordered directly through the convention center itself rather than through third parties, as detailed in official exhibitor and EAC documentation.
Hotel and off-site venues may present varying requirements depending on the individual event's service manual. Early review of all applicable documentation is essential to avoid compliance issues during installation and dismantle phases, particularly when events draw participation from western suburban districts.
Successful coordination involves recognizing that final labor rules are determined by the show organizer, the designated service contractor, and the specific venue policies in effect for each exhibition. This Show by Show variability requires diligent verification rather than generalized assumptions.
Hotel Venues and Meeting Spaces Accessible to Horizon West
Numerous full-service hotels with significant meeting capabilities support the Orlando meetings market and can be particularly convenient for groups based in or traveling through Horizon West. Properties such as the Hyatt Regency Orlando, Hilton Orlando, and Rosen Shingle Creek provide extensive ballrooms, breakout rooms, and exhibit-friendly spaces that accommodate displays without necessitating full convention center scale.
Additional options like the Rosen Centre Hotel, Rosen Plaza Hotel, and Caribe Royale Orlando extend the available inventory for events that do not require the full scale of the convention center but still demand professional coordination for exhibits and displays. These venues frequently host components that integrate with larger OCCC programs.
These hotel properties often serve as venues for ancillary events, product launches, or smaller trade show elements that complement primary convention activity. Understanding their individual layouts and policies allows for smoother integration of custom exhibits into the overall event strategy while maintaining operational consistency.
Planners can reference detailed listings on orlandomeeting.com to match specific requirements with appropriate hotel properties, ensuring alignment between exhibit dimensions, audience expectations, and venue infrastructure.
Hyatt Regency Orlando extensive meeting facilities
Hilton Orlando conference and exhibit capabilities
Rosen Shingle Creek large-scale event space
Rosen Centre and Rosen Plaza integrated options
Caribe Royale Orlando flexible configurations
Logistics Planning for Exhibit Installation and Removal
Trade show success in the Orlando area depends heavily on precise move-in and move-out scheduling, particularly at facilities with high volumes of truck traffic like the Orange County Convention Center. Horizon West planners benefit from understanding the 173 truck bays and covered loading docks that streamline these critical phases and reduce congestion.
Advance preparation of all required documentation, including exhibitor-appointed contractor forms where applicable, helps prevent delays at both convention center and hotel venues. Coordination with venue-appointed services for utilities ensures that exhibits are powered and functional according to show specifications and safety standards.
Attention to these operational details differentiates well-executed programs from those that encounter last-minute complications during peak convention periods. Incorporating buffer time and contingency planning is advisable given the scale of activity generated by the 2.1 million square feet of exhibit space.
Reviewing the latest exhibitor guidelines published by each venue remains the most reliable method for staying current with procedural requirements, especially as the Grand Concourse Expansion modifies campus logistics and access patterns.
Connecting Horizon West to Complementary Orlando Markets
Horizon West maintains connections to other established Orlando-area locations including Winter Garden, Windermere, Dr. Phillips, and Lake Buena Vista. Each district presents unique attributes that influence exhibit planning decisions and audience draw from surrounding counties such as Orange, Osceola, Seminole, and Lake.
While International Drive concentrates dense hotel and convention activity near the OCCC, western suburban areas like Horizon West appeal to organizations preferring less congested environments for pre-event meetings or attendee housing. Downtown Orlando delivers urban energy for networking functions, and areas such as Lake Nona focus on innovation-driven gatherings.
Understanding these distinctions allows event coordinators to select the most appropriate mix of venues and services across the recommended network that includes MetroWest, Hunters Creek, Celebration, Kissimmee, and Winter Park. This regional mapping supports comprehensive coverage while maintaining alignment with core convention center operations.
By mapping exhibit strategies across these interconnected markets, organizations achieve greater reach while maintaining operational efficiency within the unified Orlando convention framework led by official meetings resources.
Winter Garden and Windermere for western access
Dr. Phillips and Lake Buena Vista synergies
MetroWest and Hunters Creek corporate nodes
Celebration and Kissimmee overflow support
Connections to Maitland and College Park
Advanced Coordination Strategies for Optimal Outcomes
Developing a comprehensive timeline that accounts for all ordering deadlines, labor call times, and setup windows forms the foundation of successful trade show participation. For Horizon West-based initiatives, this timeline should synchronize with transportation patterns to and from the primary convention sites and hotel venues.
Engagement with professional planning services can provide valuable guidance on CVENT-recommended best practices and venue-specific nuances drawn from orlandomeeting.com resources. Such support helps translate complex specifications into actionable steps tailored to individual exhibit objectives and audience profiles.
Continuous monitoring of updates related to the Grand Concourse Expansion at the Orange County Convention Center ensures that plans remain aligned with evolving campus capabilities, traffic patterns, and service offerings. This forward-looking approach mitigates risks associated with large-scale events.
Ultimately, the combination of detailed research, proactive communication with all stakeholders, and strict adherence to published guidelines produces the most consistent results across varying event scales in the greater Orlando meetings destination.
FAQ
How early should Horizon West, FL planning begin?
The earlier the team can confirm dates, venue direction, booth format, and the main services involved, the better the decisions tend to be. Early planning gives more room to align graphics, freight, labor, utilities, storage, and approvals before the calendar starts forcing rushed tradeoffs that weaken the booth or raise cost.
What details make the first call more useful?
Show date, venue or target district, booth size, event format, staffing expectations, product or demo needs, and the biggest open questions usually provide enough to turn a broad inquiry into a practical Orlando planning conversation. That level of detail helps the team focus on the decisions that actually affect the floor outcome.
How do venue rules affect the final plan?
Venue rules, utility ordering, labor assumptions, and organizer paperwork should always be confirmed against the current event documents before any on-floor plan is treated as final. Those rules shape labor timing, power and internet orders, material handling, access windows, and how the booth should be staged once move-in begins.
What usually improves the outcome most?
Clear ownership, early venue coordination, realistic freight planning, disciplined graphics production, and enough show-site supervision to keep the booth aligned with the original plan usually do more to protect the final result than any single decorative upgrade.