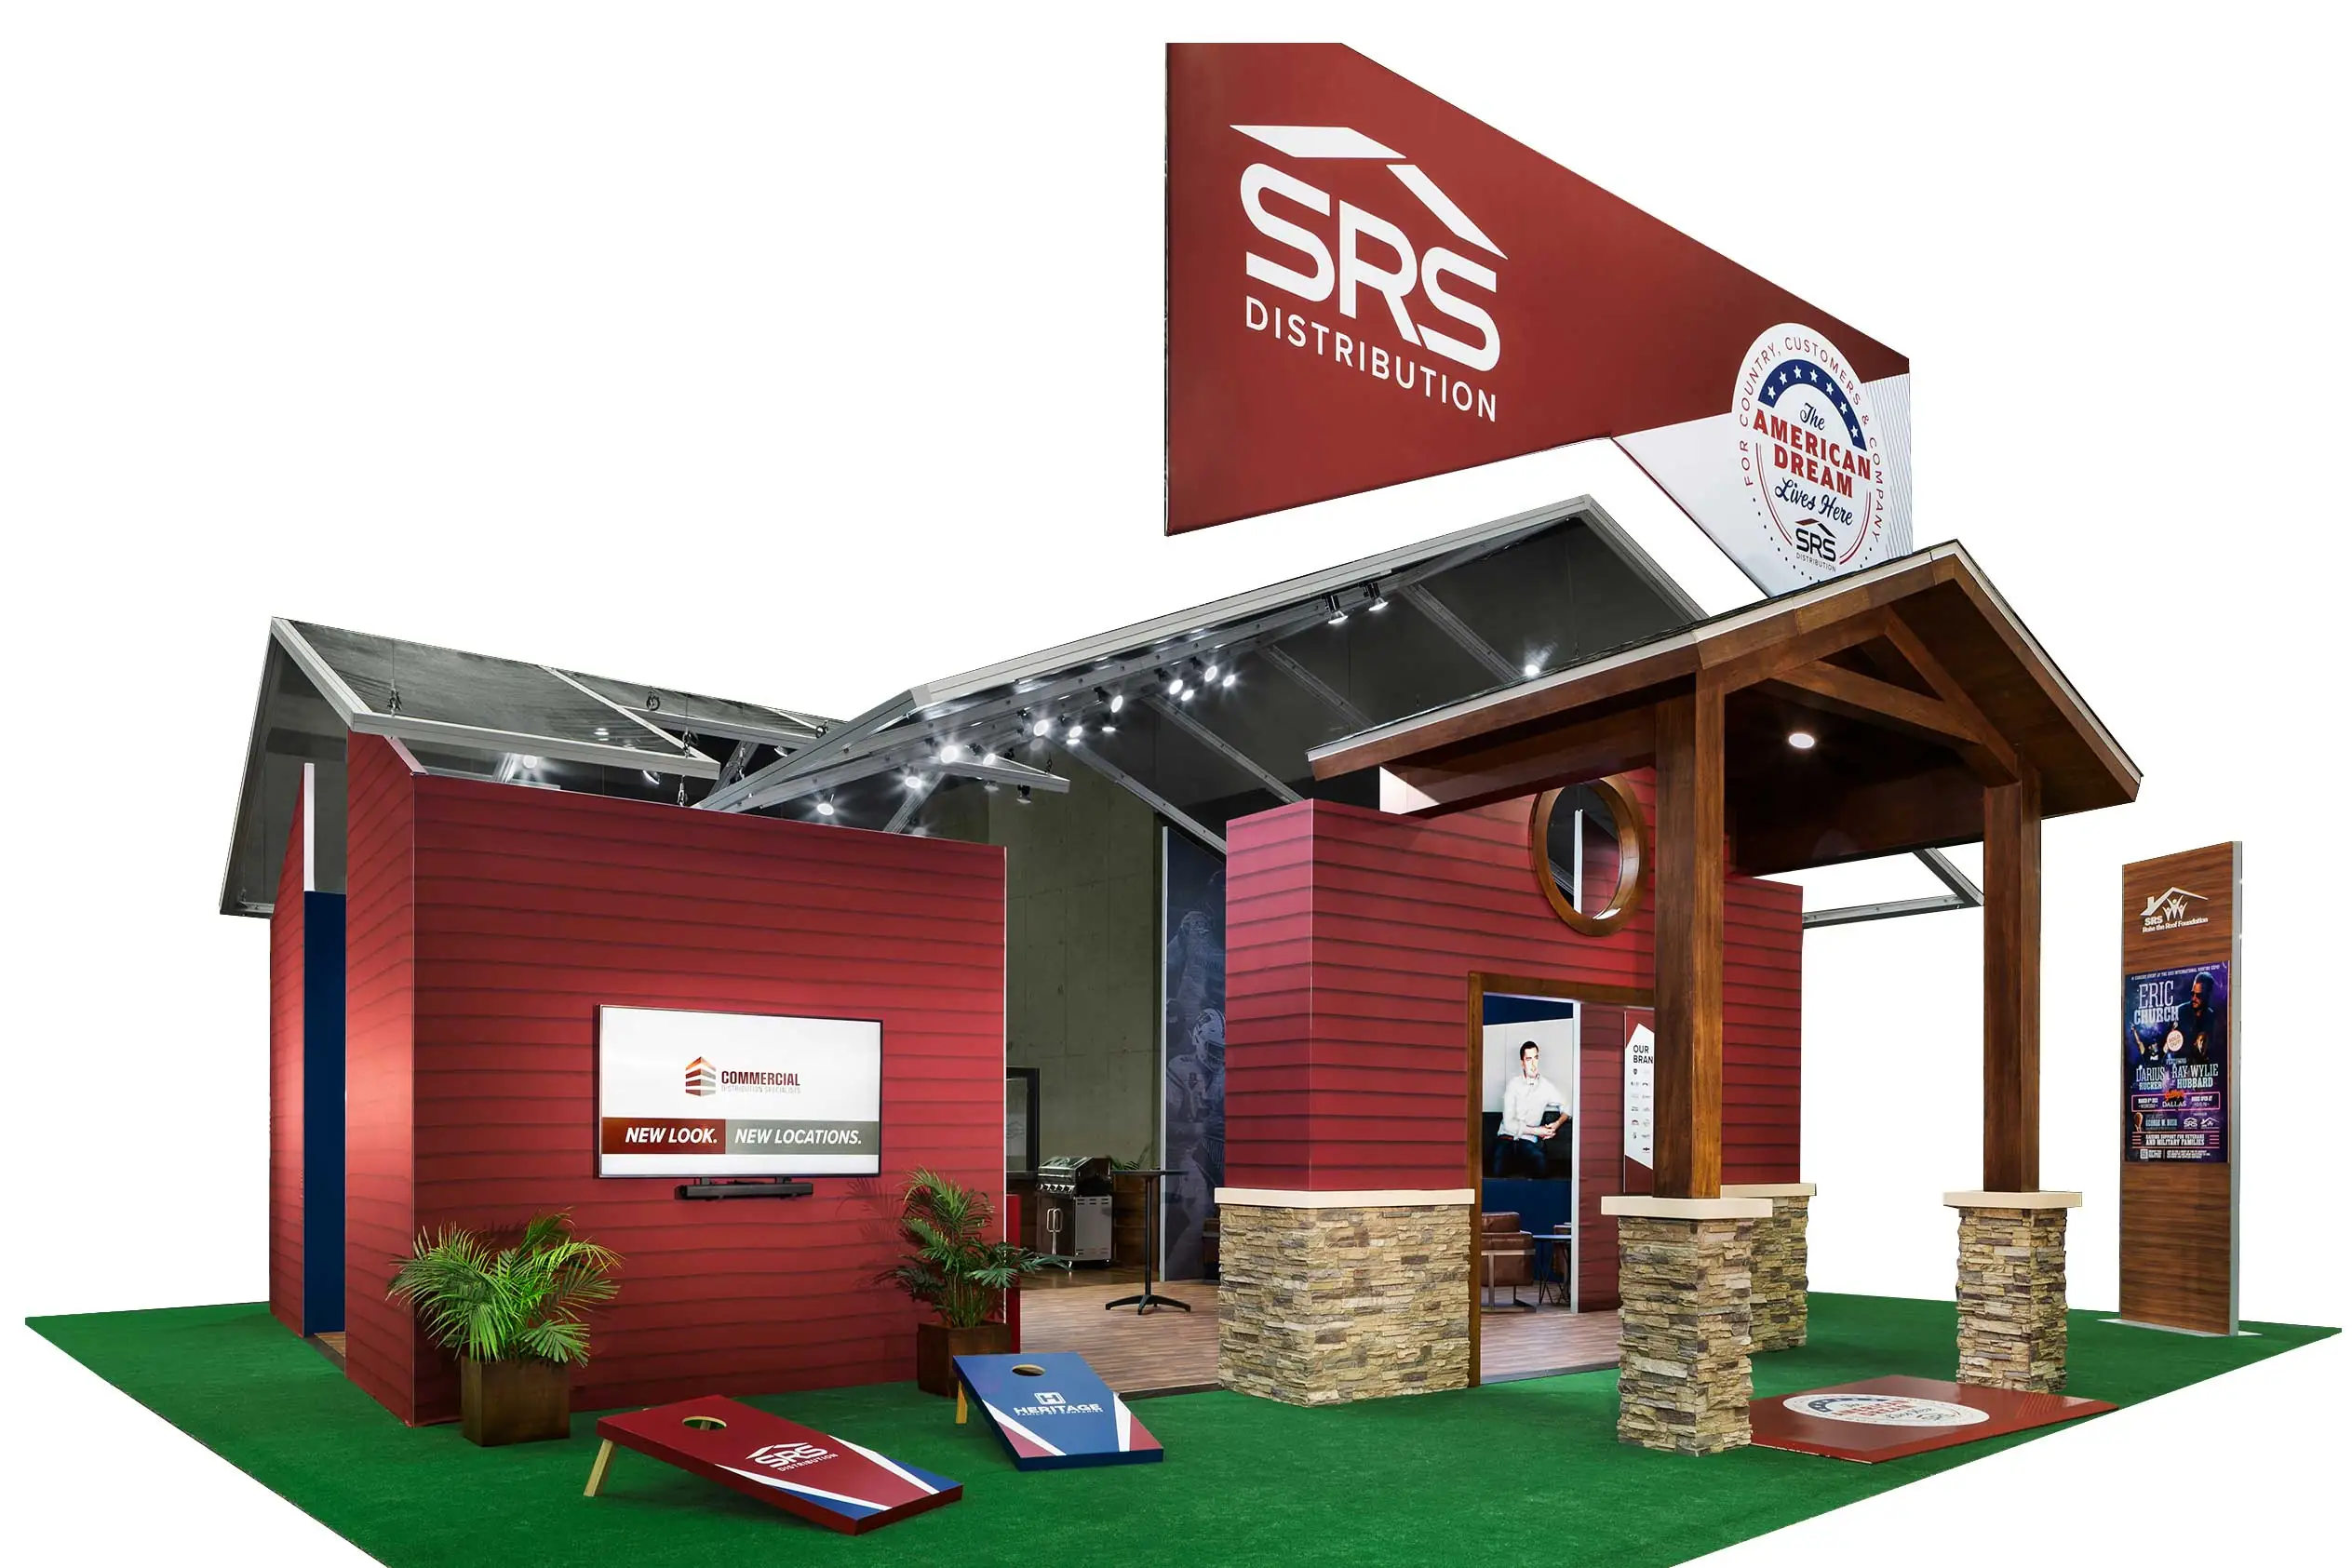
Strategic Advantages of Portable Displays in Orlando's Exhibit Ecosystem
Facilitate rapid move-in at OCCC's three covered loading docks and 173 truck bays for events drawing 1.4 million attendees annually
Adapt to Hyatt Regency's 54,652 Square Foot pillar-free Regency Ballroom for general sessions transitioning to exhibit setups
Leverage lightweight construction compatible with Rosen Shingle Creek's 195,000 square feet of exhibit space and 31-foot ceilings
Support EAC protocols at OCCC by minimizing on-site labor needs beyond basic assembly
Enable cost control for exhibitors in Right to Work Florida facing show-organizer designated service contractors
Fit diverse footprints from Hilton Orlando's lower-level event spaces to Rosen Centre's 67,448 square feet of exhibit area
Enhance visibility with busy graphics suited to the Grand Concourse Expansion's aesthetic upgrades
Navigating OCCC Logistics with Portable Displays
The Orange County Convention Center stands as North America's second-largest facility, offering 2,053,820 square feet of exhibit space across halls that accommodate everything from massive trade shows to targeted association gatherings, all underpinned by on-site parking for 6,227 vehicles and free Wi-Fi throughout public areas and food courts. The rentals excel here by deploying in configurations that respect the center's formal exhibitor and exhibitor-appointed contractor conditions, which mandate direct ordering for utilities and aerial rigging while allowing external providers for freestanding structures like curved pop-up backdrops or modular pedestals that require no venue-supplied power beyond standard booth circuits.
Exhibitors planning for OCCC events must account for the venue's three full-service restaurants and eight food courts, which influence traffic flow during peak hours, making portable displays' quick-setup advantage—often under two hours for a 10x10 island—critical for aligning with tight move-in schedules coordinated through the center's 173 truck bays. As the facility pursues ongoing enhancements like the Grand Concourse Expansion project, these rentals provide stable, non-permanent visuals that withstand high-traffic exposure without compromising the LEED EBOM Gold-certified sustainability focus, contributing to the $2.1 billion annual economic impact from over 200 events.
Conference Hotel Integration at Hyatt Regency Orlando
Directly linked to the OCCC via three pedestrian bridges, the Hyatt Regency Orlando delivers 110,000 square feet of exhibit space alongside a 54,652 Square Foot pillar-free ballroom capable of theater setups for 5,800 or receptions for 5,400, positioning it as a hub for events requiring fluid shifts between plenary sessions and exhibit time. The rentals, featuring interlocking frames and dye-sublimated graphics, install effortlessly in these spaces, supporting capacities up to 4,000 for banquets while adhering to the hotel's State of the Art meetings technology without needing custom modifications.
With 1,641 sleeping rooms including 144 suites and ceilings reaching 31 feet, the Hyatt's layout favors portable solutions that enhance breakout areas across its 182 meeting rooms, each equipped for classroom styles holding 3,400 attendees. Planners coordinate these rentals to complement the venue's innovative catering, ensuring displays like retractable banner stands or vacuum-formed counters remain accessible during transitions, all within Florida's open-market labor framework where final rules hinge on the event manual rather than blanket restrictions.
Pillar-free ballroom ideal for central portable islands
Walkway access streamlines equipment delivery from OCCC halls
High ceiling heights accommodate taller freestanding towers
Hilton Orlando's Exhibit Flow and Portable Adaptability
Connected to the OCCC's south entrance by a covered walkway, the Hilton Orlando provides 159,019 square feet of exhibit space on its lower and lobby levels, designed for smooth progression from general sessions in the 50,000 Square Foot main hall to catered breaks and 51 meeting rooms configured for 3,534 in classroom style. Portable displays thrive in this environment, with their modular panels and lightweight hardware enabling setups that capture Florida sunshine through unique outdoor venues or maintain visibility under 26-foot ceilings for receptions up to 5,070.
The hotel's 1,424 sleeping rooms and 54 suites cater to multi-day conferences, where portable rentals reduce shipping volumes and setup times, fitting booth lines along easy-access corridors without disrupting the personalized service model. Exhibitors verify labor access via the show organizer's service manual, leveraging the Right to Work state's flexibility for basic installations while ordering any specialized rigging through venue protocols.
Maximizing Rosen Properties with Rental Portables
Rosen Shingle Creek, Orlando's largest independent convention hotel, spans 524,000 square feet of total meeting space including 195,000 square feet for exhibits under 31-foot ceilings, with a 95,000 Square Foot grand ballroom hosting theater crowds of 9,500 or receptions for 10,000. The rentals integrate perfectly, offering scalable walls and counters that enhance the 99 meeting rooms without permanent fixtures, supporting the No Resort Fee policy that appeals to budget-conscious organizers amid 1,501 guestrooms.
Adjacent Rosen Centre Hotel adds 162,000 square feet overall, with 67,448 square feet dedicated to exhibits and a 35,000 Square Foot largest room for 4,000 in theater setup across 35 breakout spaces with 25-foot ceilings. These venues in the Convention District favor portables for their quick adaptability to poolside courtyards or indoor halls, coordinating with the hotel's luxury spa and nine dining options for comprehensive event flows, always confirming labor per event-specific guidelines in this Right to Work market.
195,000 sq ft exhibit space at Shingle Creek for large-scale portables
Centre's courtyard expands outdoor display options
99+ meeting rooms enable distributed booth satellites
Labor Coordination and EAC Best Practices
Florida's Right to Work status fosters an open-market labor environment, yet at the OCCC, exhibitors navigate specific EAC conditions requiring utilities and aerial rigging orders through the center, leaving portable display assembly to compliant outside teams. Rentals minimize labor intensity with tool-free connections and pre-printed graphics, allowing one- or two-person crews to complete 20x20 footprints in under four hours, aligning with show manuals from organizers and designated contractors.
Across I-Drive hotels like Hyatt, Hilton, and Rosen properties, no venue-wide union mandates appear in public policies, but planners confirm house AV and service rules per event to secure unrestricted access for portable setups. This approach ensures smooth execution in spaces from 67,448 square feet at Rosen Centre to OCCC's vast halls, emphasizing coordination over on-site improvisation.
Logistics for Short-Cycle Convention Rentals
Orlando's convention rhythm, fueled by the OCCC's 2.1 million exhibit square feet and connected hotels, suits portable displays' compact crating for air freight or ground shipping to the 173 truck bays, enabling last-minute adjustments for 200+ annual events. Planners sequence rentals to match move-in windows, positioning pop-ups near high-traffic zones like the Tangerine Ballroom's 48,961 square feet or Hyatt's bridges for attendee draw.
Post-event tear-down benefits from portables' disassembly speed, clearing spaces for multi-show rotations while respecting parking for 6,227 vehicles and food court flows, all within the economic engine generating $2.1 billion yearly.
Truck bay access optimizes delivery timing
Compact shipping reduces fly-in exhibitor costs
Rapid teardown supports Back to Back bookings
FAQ
How early should Portable Display Rentals planning begin?
The earlier the team can confirm dates, venue direction, booth format, and the main services involved, the better the decisions tend to be. Early planning gives more room to align graphics, freight, labor, utilities, storage, and approvals before the calendar starts forcing rushed tradeoffs that weaken the booth or raise cost.
What details make the first call more useful?
Show date, venue or target district, booth size, event format, staffing expectations, product or demo needs, and the biggest open questions usually provide enough to turn a broad inquiry into a practical Orlando planning conversation. That level of detail helps the team focus on the decisions that actually affect the floor outcome.
How do venue rules affect the final plan?
Venue rules, utility ordering, labor assumptions, and organizer paperwork should always be confirmed against the current event documents before any on-floor plan is treated as final. Those rules shape labor timing, power and internet orders, material handling, access windows, and how the booth should be staged once move-in begins.
What usually improves the outcome most?
Clear ownership, early venue coordination, realistic freight planning, disciplined graphics production, and enough show-site supervision to keep the booth aligned with the original plan usually do more to protect the final result than any single decorative upgrade.