Core Components of Orlando Exhibit AV Production
Scalable video walls and LED displays adapted to ceiling heights up to 31 feet in venues like Rosen Shingle Creek
Distributed audio networks ensuring clarity in halls accommodating 6,800 banquet guests or 9,500 in theater style
Custom rigging plans compliant with OCCC's direct aerial services for overhead projections and lighting trusses
Interactive touchscreens and digital kiosks integrated with booth structures for visitor engagement
Power distribution systems managing loads for extended show days across 2.1 million square feet of exhibition space
Live event streaming setups bridging ballroom keynotes with exhibit floor activations
Lighting arrays highlighting products in spaces with reception capacities up to 10,000 attendees
Mastering AV in Orange County Convention Center Exhibit Halls
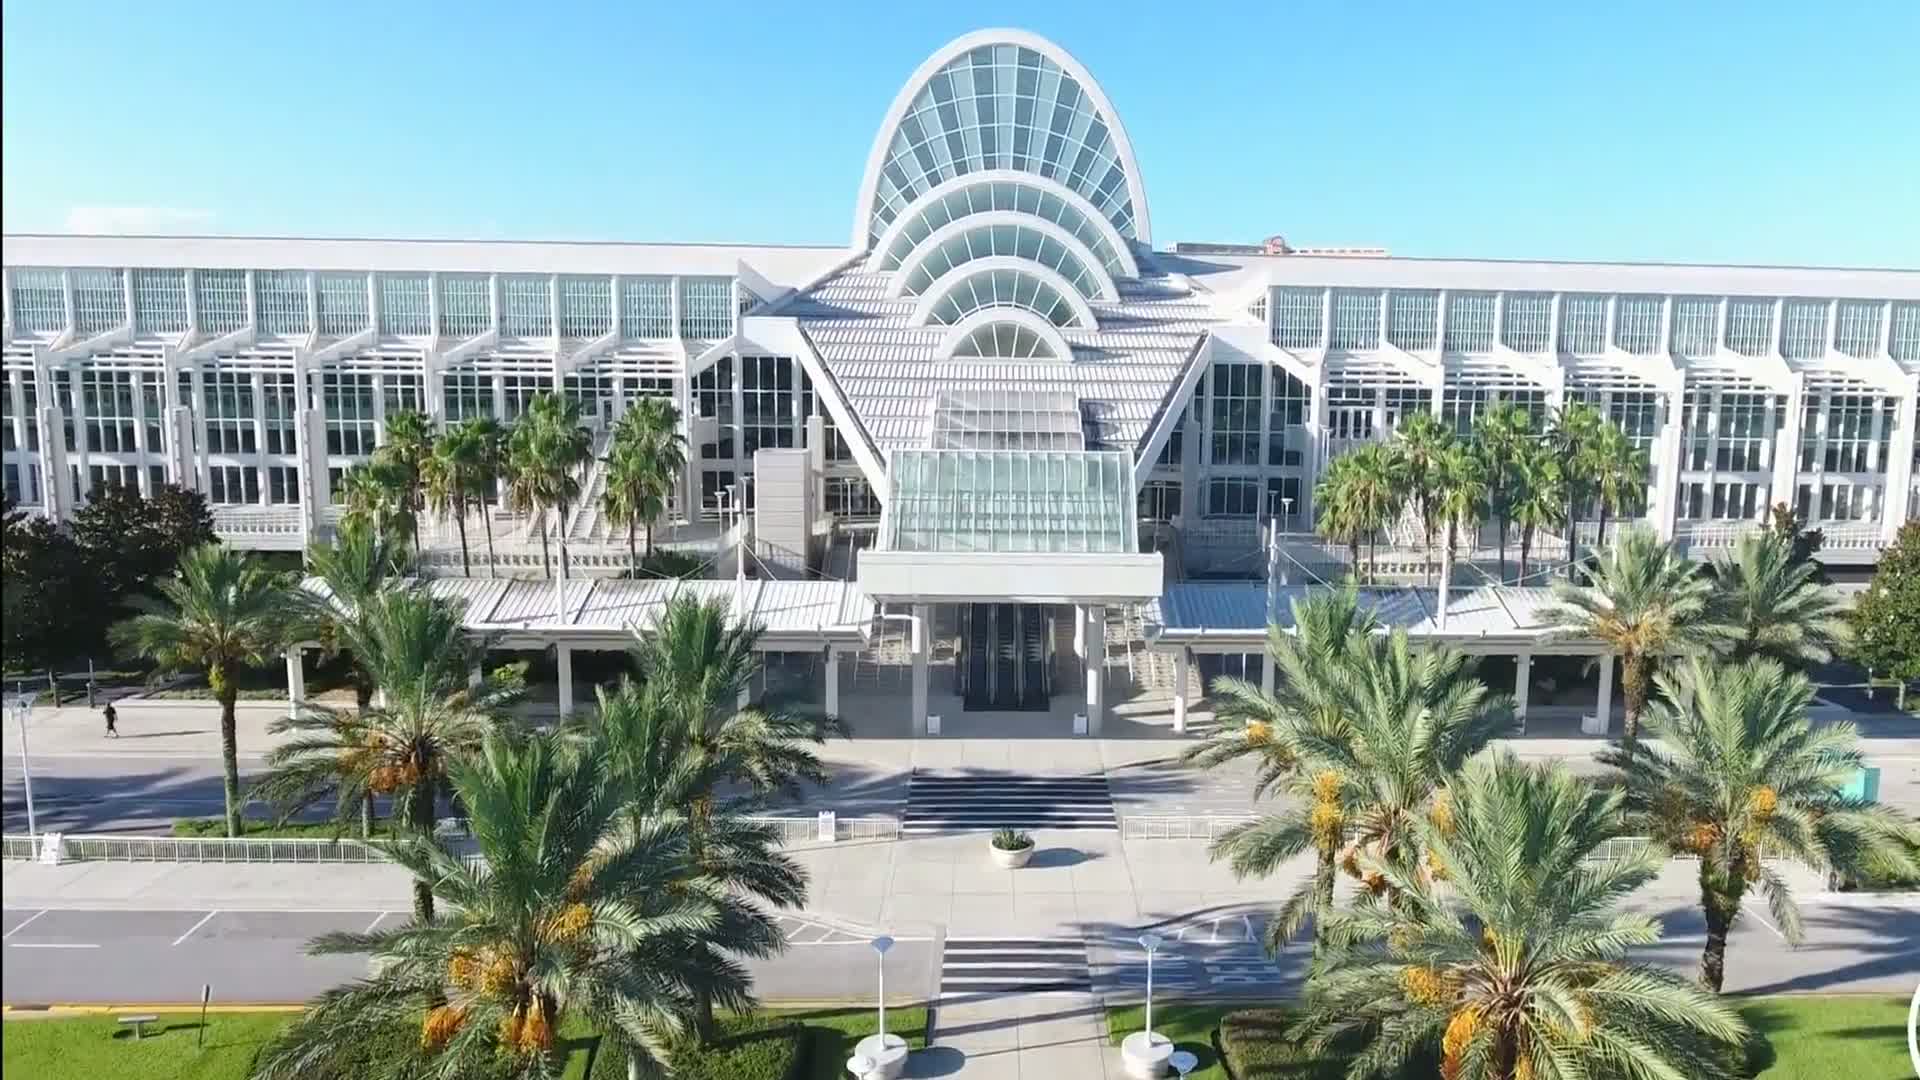
The Orange County Convention Center, anchoring Orlando's convention economy with 7,000,000 square feet of total meeting space including two 92,000 Square Foot general assembly areas, requires the production that accounts for its formal exhibitor and exhibitor-appointed contractor conditions, where certain technical services such as utilities and aerial rigging must be ordered directly through the center to avoid conflicts during move-in across three covered loading docks and 173 truck bays. Exhibitors planning video walls or audio distributions in these vast halls benefit from strategies that pre-coordinate load-in sequences, ensuring equipment aligns with the center's free Wi-Fi in public areas and ongoing Grand Concourse Expansion project, which enhances technology infrastructure without interrupting 200 annual events drawing 1.4 million attendees.
AV setups here emphasize modularity to facilitate rapid reconfiguration between exhibits, general sessions, and breakouts in 74 meeting rooms, incorporating high-lumen projectors capable of illuminating 48,961 Square Foot ballrooms like the new Tangerine Ballroom while maintaining visibility amid on-site parking for 6,227 vehicles and food court proximities. Production teams structure timelines around the center's LEED EBOM Gold Certification and rooftop solar arrays, opting for energy-efficient LED systems that support sustainability goals alongside robust signal distribution for hybrid formats.
Smooth AV Integration at International Drive Conference Hotels
Hyatt Regency Orlando, connected by three walkway bridges to the convention center and boasting 315,000 square feet of function space including a 54,652 Square Foot pillar-free Regency Ballroom, calls for the production that synchronizes booth displays with over 100 breakout rooms, delivering 5,800 theater capacity audio and 31-foot ceiling heights for suspended lighting rigs. Planners coordinate with the hotel's State of the Art meetings technology to embed exhibit AV into broader event flows, managing power for 1,641 sleeping rooms' worth of ancillary demands during peak conventions.
Adjacent Hilton Orlando, linked by a covered walkway to the OCCC south side, provides 249,000 square feet total with 159,019 square feet dedicated to exhibits and a 50,000 Square Foot largest room, where AV strategies focus on lower and lobby-level access for easy equipment flow between catered events, breakouts in 51 meeting rooms, and outdoor venues under Florida skies. Productions here prioritize 26-foot ceilings for truss installations and reception setups for 5,070, ensuring wireless microphones and distributed sound maintain clarity across 1,424 guestrooms' conference traffic.
Rosen Centre Hotel in the Convention District offers 162,000 square feet including 67,448 square feet of exhibit space and a 35,000 Square Foot largest room with 25-foot ceilings, ideal for AV that enhances poolside courtyard events and 35 breakout rooms, with planning centered on No Resort Fee amenities and International Drive access to streamline tech rehearsals amid 1,254 guestrooms.
Adapt AV to 4,000 theater capacities with pillar-free designs
Incorporate outdoor-rated speakers for courtyard receptions up to 3,500
Align with executive concierge lounges for VIP demo tech needs
Labor Coordination in Florida's Right-to-Work Framework
Orlando operates in a Right to Work state, fostering an open-market labor environment that supports exhibitor-appointed contractors for the production while requiring adherence to show-specific rules, venue service manuals, and OCCC's dedicated exhibitor conditions document. This setup allows teams to source skilled technicians for intricate setups like multi-screen arrays in 195,000 Square Foot exhibit halls at Rosen Shingle Creek, provided they confirm access against each event's designated service contractor policies to prevent on-site delays.
At properties without verified venue-wide union mandates, such as conference hotels in the I-Drive cluster, AV labor planning involves pre-event verification of house AV policies, enabling efficient installs for 95,000 Square Foot ballrooms supporting 9,500 theater attendees or 10,000 receptions, with emphasis on collective bargaining rights balanced against non-strike provisions for public employees to maintain schedule integrity.
Rigging and Utilities Protocols for Overhead AV
OCCC mandates direct ordering for aerial rigging and utilities, critical for suspending LED tiles or projectors over 2.1 million square feet of exhibit space, where productions map truss layouts against 173 truck bays and three full-service restaurants' proximities to minimize disruptions. This process integrates with the center's technology enhancements from prior capital improvements, ensuring stable power for 235 breakouts transitioning to hall activations.
In hotels like Rosen Shingle Creek with 31-foot ceilings and 524,000 square feet total space, rigging plans extend to 136,000 square feet of outdoor areas, coordinating weatherproof cabling and ground-supported structures compliant with AAA Four Diamond standards and Cvent top rankings, while Hyatt's 31-foot heights demand similar precision for 54,652 Square Foot ballrooms hosting 5,800 theater events.
Pre-order utilities via venue portals 30-60 days out
Verify load capacities for 6,000+ reception rigging
Incorporate solar-aligned power backups for sustainability
Multi-Venue AV Synchronization Across Orlando Clusters
Exhibitors spanning the I-Drive District to Bonnet Creek must synchronize AV across venues like Hilton Orlando's 159,019 exhibit square footage and Rosen Centre's poolside expansions, using unified control systems to mirror content from OCCC general assemblies to hotel breakouts. This demands centralized signal routing that respects pedestrian bridge connections and walkway proximities, facilitating real-time adjustments for 1.4 million annual attendees.
North and Northeast Orlando options like Lake Nona provide airport-adjacent overflow for regional events, where the production scales down from massive halls to focused setups, always cross-referencing service kits for labor and tech compatibility amid suburban corporate nodes.
Technical Specifications Tailored to Venue Metrics
Matching AV to precise metrics—such as Hilton's 50,000 Square Foot rooms with 3,534 classroom capacity or Rosen Shingle Creek's 68,000 banquet setup—ensures optimal brightness levels and audio dispersion, with 26-31 foot ceilings dictating fly-bar heights for immersive 360-degree experiences. Productions leverage these for hybrid streaming, bridging 74 OCCC meeting rooms with 182 at Hyatt Regency.
Expansive exhibit allocations like 205,3820 square feet at OCCC or 195,000 at Rosen Shingle Creek require zoned AV management, distributing 4K feeds and immersive soundscapes that handle 10,000 receptions without latency.
Prioritize 5,000+ lumen projectors for daylight halls
Deploy Dante networked audio for 50+ room syncing
Scale LEDs to 110,000 sq ft Hyatt exhibit zones
Pre-Production Planning and Move-In Logistics
Timelines for Orlando AV begin with service manual reviews 90 days out, aligning EAC submissions with OCCC's truck bay scheduling and hotel load-in windows to position gear in 2.1 Million Square Foot halls or 67,448 Square Foot Rosen Centre exhibits. This front-loading prevents bottlenecks during peak I-Drive traffic.
Rehearsals incorporate venue Wi-Fi for app integrations and solar-backed power tests, ensuring 24-hour fitness centers and spas at hotels like Rosen Centre don't impact dedicated AV zones, culminating in smooth activations for multi-day formats.
FAQ
How early should AV Production for Exhibits planning begin?
The earlier the team can confirm dates, venue direction, booth format, and the main services involved, the better the decisions tend to be. Early planning gives more room to align graphics, freight, labor, utilities, storage, and approvals before the calendar starts forcing rushed tradeoffs that weaken the booth or raise cost.
What details make the first call more useful?
Show date, venue or target district, booth size, event format, staffing expectations, product or demo needs, and the biggest open questions usually provide enough to turn a broad inquiry into a practical Orlando planning conversation. That level of detail helps the team focus on the decisions that actually affect the floor outcome.
How do venue rules affect the final plan?
Venue rules, utility ordering, labor assumptions, and organizer paperwork should always be confirmed against the current event documents before any on-floor plan is treated as final. Those rules shape labor timing, power and internet orders, material handling, access windows, and how the booth should be staged once move-in begins.
What usually improves the outcome most?
Clear ownership, early venue coordination, realistic freight planning, disciplined graphics production, and enough show-site supervision to keep the booth aligned with the original plan usually do more to protect the final result than any single decorative upgrade.