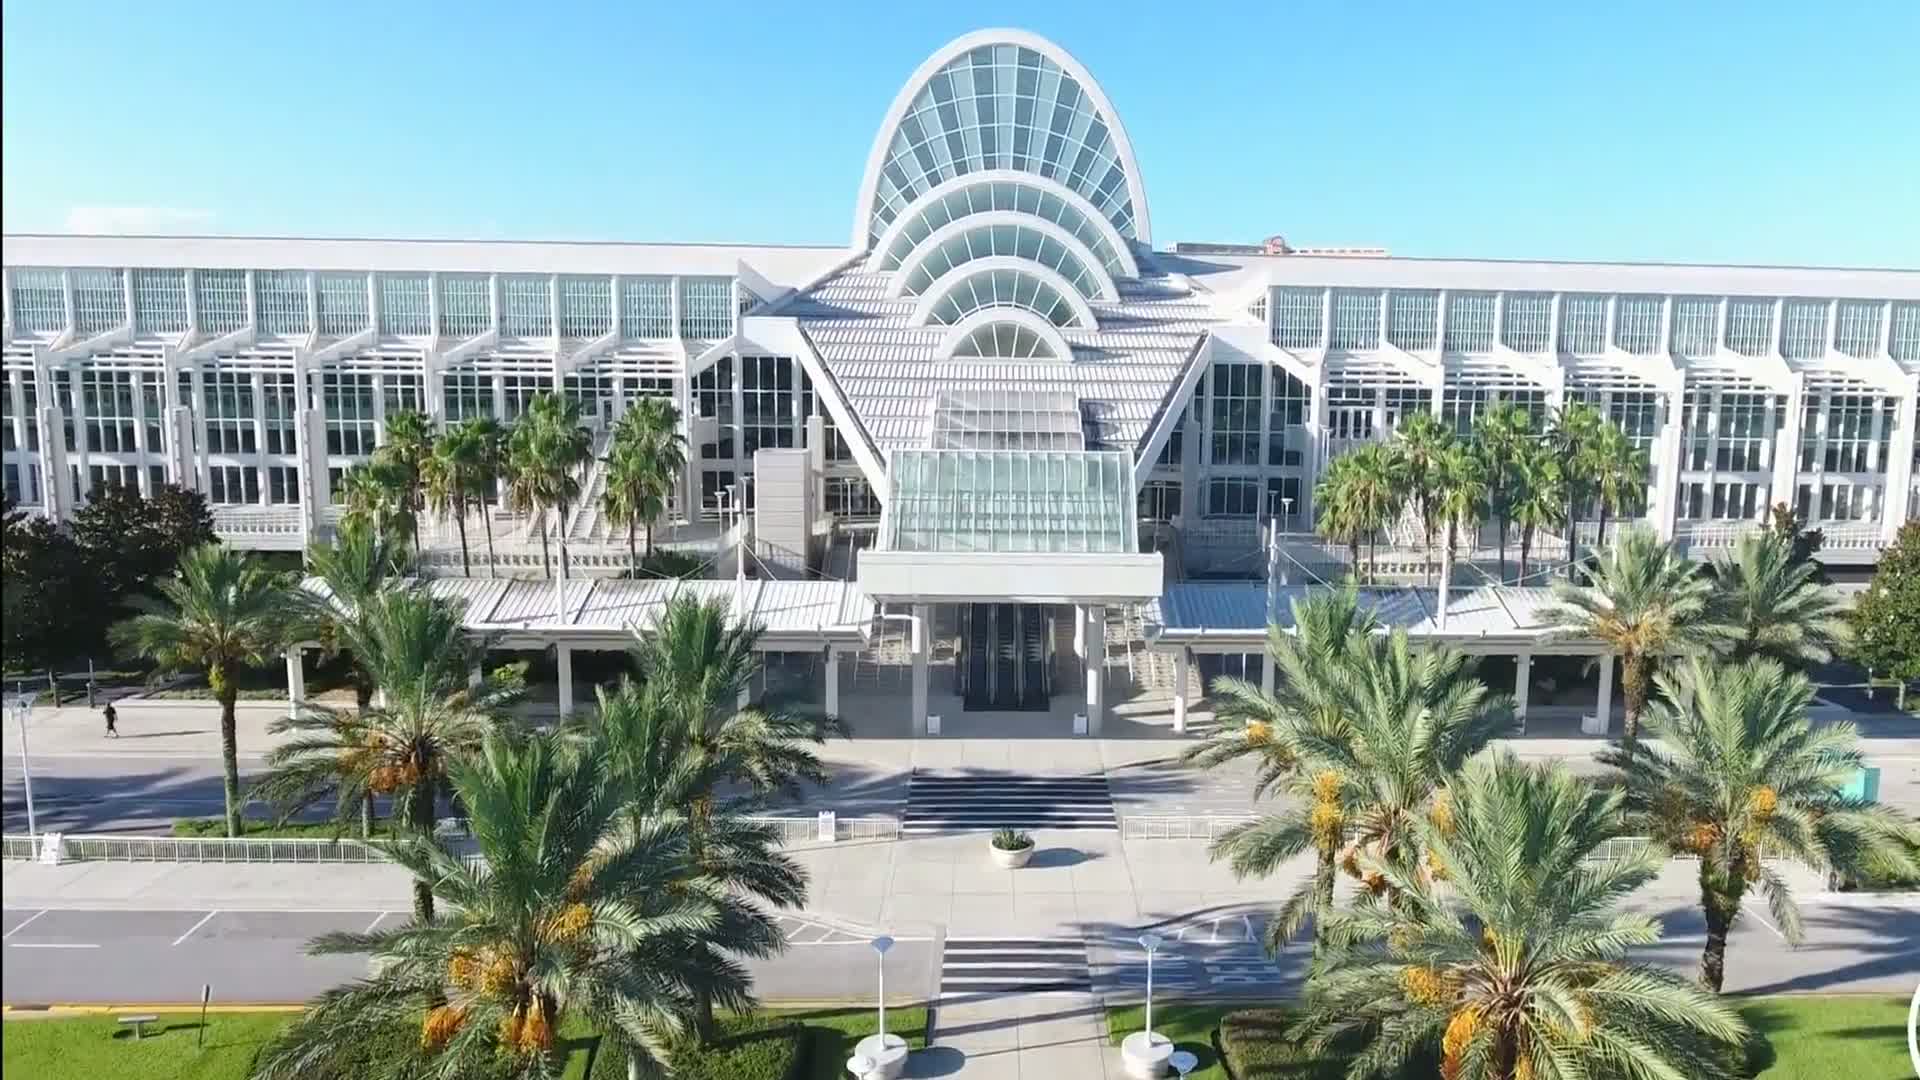
Core Elements of Successful Conference Buildouts in Orlando
Compliance with OCCC exhibitor-appointed contractor conditions for labor and service ordering
Space optimization across 2.1 million square feet of exhibit halls and 74 dedicated meeting rooms
Integration of pedestrian bridges and covered walkways for multi-property event flows
Direct coordination for utilities and aerial rigging through venue channels
Adaptation to hotel ballroom capacities like Hyatt Regency's pillar-free 54,652 Square Foot space
Logistics for move-in via three covered loading docks and 173 truck bays at OCCC
Sustainability alignment with LEED EBOM Gold-certified facilities and rooftop solar arrays
Mastering OCCC Exhibitor Guidelines for Buildout Execution
The Orange County Convention Center mandates specific exhibitor and exhibitor-appointed contractor conditions that shape every aspect of conference environment buildouts, requiring advance review of the dedicated document outlining permissible services and direct ordering protocols for essentials like utilities and aerial rigging. With 2,053,820 square feet of exhibit space spread across halls accessible via three covered loading docks and 173 truck bays, buildouts must account for on-site parking for 6,227 vehicles and free Wi-Fi coverage in public areas and food courts to support real-time coordination during setup phases. Planners coordinate these elements to position keynote environments in the two 92,000 Square Foot general assembly areas or distribute thematic installations across the all-new Tangerine Ballroom's 48,961 square feet, ensuring structural integrity aligns with ongoing Grand Concourse Expansion projects.
Buildout strategies emphasize phased installation timelines that synchronize with the center's three full-service restaurants and eight food courts, minimizing disruptions to attendee flows while maximizing the 7,000,000 square feet of total event space. This involves detailed load-in sequencing through truck bays, where heavier elements for immersive conference environments are prioritized early, followed by lighting and audiovisual integrations ordered via official channels to meet technical service exclusivity rules.
Ongoing capital improvements, including aesthetic and life-safety enhancements from prior multi-year plans, influence buildout designs by incorporating updated technology standards and sustainability features like the facility's LEED EBOM Gold Certification and one of the largest rooftop solar panel arrays in the southeastern U.S.
Hybrid Buildouts Linking Convention Center and Hotel Ballrooms
Conference environments spanning the OCCC and adjacent hotels like the Hyatt Regency Orlando leverage three direct walkway bridges for fluid attendee movement, enabling buildouts that extend from the center's vast exhibit floors into the hotel's 315,000 square feet of function space, including 110,000 square feet dedicated to exhibits. Planners design cohesive setups where Regency Ballroom's pillar-free 54,652 square feet hosts central keynotes flanked by 182 meeting rooms for breakouts, with buildout materials transported efficiently across bridges to avoid external logistics delays.
The Hilton Orlando, connected by a covered walkway to the OCCC's south entrance, features 249,000 square feet of total space with 159,019 square feet for exhibits and a 50,000 Square Foot largest room, where buildouts incorporate lobby and lower-level configurations for smooth general Session to Breakout transitions. With 26-foot ceiling heights and capacities up to 5,460 in theater style or 5,070 for receptions, these environments demand reinforced staging and thematic partitions that comply with personalized service protocols outlined in each property's event manuals.
Rosen Shingle Creek's 524,000 square feet, including 195,000 square feet of exhibit space and a 95,000 Square Foot largest room, adds outdoor 136,000 square feet for buildouts blending indoor theaters seating 9,500 with Florida sunshine receptions for 10,000, requiring weather-resilient elements coordinated against show-specific labor expectations.
Walkway bridge load capacities and timing restrictions
Ceiling height optimizations up to 31 feet at select hotels
Breakout room distributions supporting 235+ configurations
Labor Coordination in Florida's Right-to-Work Framework
Orlando operates within Florida's Right to Work provisions, fostering an open-market labor environment for conference buildouts, though final rules hinge on each show's organizer, designated service contractor, and venue manuals particularly at the OCCC where exhibitor/EAC conditions prevail. Buildout teams navigate these by confirming access for non-exclusive services outside technical mandates like utilities and rigging, ensuring efficient deployment across the center's 2.1 million square feet without default union restrictions.
For hotel venues such as Rosen Centre with 162,000 square feet including 67,448 square feet of exhibits and 35 breakout rooms, labor planning reviews house AV policies and exhibitor kits to align buildouts in the 35,000 Square Foot largest room supporting 4,000 theater setups. This approach accommodates capacities from 2,760 banquets to 3,500 receptions, with buildout timelines factoring in 25-foot ceilings and poolside courtyard extensions.
Strategic pre-event verification prevents disruptions, positioning buildouts to utilize the full spectrum of spaces like Hilton Orlando's 51 meeting rooms while respecting collective bargaining allowances without strikes in public employee contexts.
Logistics and Phased Installation Across Venue Clusters
The International Drive and Convention District cluster, led by OCCC, Hyatt Regency, Hilton Orlando, and Rosen properties, centralizes buildout logistics with on-site parking, truck bays, and pedestrian connections facilitating multi-venue conferences. Planners sequence installations to handle 173 truck bays at OCCC alongside hotel loading zones, prioritizing exhibit hall transformations within 2.1 million square feet before ballroom integrations like Rosen Shingle Creek's 99 meeting rooms.
Extending to Disney/Bonnet Creek and Lake Buena Vista areas with resort-style conferences, buildouts adapt to larger ballroom products and multi-day traffic, coordinating transport from I-Drive hubs to properties supporting extensive guestroom inventories. North/Northeast Orlando venues near airports serve overflow needs, where buildouts emphasize quick-setup modular elements compliant with regional association event scales.
Comprehensive move-in/move-out planning incorporates OCCC's covered docks and free Wi-Fi for digital tracking, ensuring buildouts dismantle efficiently post-event to meet tight turnaround schedules in high-volume facilities hosting over 200 events annually.
Truck bay sequencing for 173 access points
Pedestrian bridge utilization for hybrid flows
Overflow routing to Lake Nona and Winter Park
Technical Infrastructure and Venue-Specific Ordering
OCCC requires direct venue ordering for utilities and aerial rigging, integral to conference buildouts involving lighting trusses over general assembly areas or power distributions across exhibit halls serving 1.4 million attendees yearly. With reception capacities up to 6,000 and food court integrations, technical setups align with Wi-Fi coverage and solar-powered sustainability features enhancing event reliability.
Hotel venues like Hyatt Regency with 31-foot ceilings and 58,000 theater capacity demand buildouts incorporating State of the Art meetings technology, from pillar-free ballrooms to 100+ breakouts, where AV policies dictate compatible infrastructure. Hilton Orlando's 26-foot heights support similar rigging in 50,000 Square Foot spaces, with lower/lobby access streamlining installations.
Rosen Plaza and similar properties extend this with dedicated executive floors, where buildouts for concierge-level events factor in No Resort Fee amenities and 24-hour fitness adjacencies, ensuring technical elements enhance rather than impede attendee experiences.
Sustainability and Economic Impact Considerations
Buildouts at LEED EBOM Gold-certified OCCC incorporate sustainable practices matching the facility's rooftop solar arrays, influencing material choices for environments across 7 million square feet that generate $2.1 billion in annual economic impact. Planners select modular, recyclable components for the Tangerine Ballroom and meeting rooms to minimize waste during high-attendance events.
Connected hotels like Rosen Shingle Creek with AAA Four Diamond status and golf/spa amenities promote eco-aligned buildouts in 524,000 square feet, including outdoor spaces where weatherproof, low-impact decor supports 10,000 receptions. This aligns with Orlando's meetings-destination status, emphasizing CVENT-ranked planning services.
Comprehensive strategies extend to pedestrian bridge-linked properties, where buildouts optimize energy use in pillar-free venues and breakout arrays, contributing to the center's role as North America's second-largest convention facility.
LEED-compliant material sourcing
Solar array integration for power backups
Waste reduction in multi-day setups
Customizing Buildouts for Orlando's Diverse Event Scales
From OCCC's massive 2.1 million exhibit square footage hosting 200+ events to boutique configurations in 74 meeting rooms, conference environment buildouts scale precisely, with planners detailing footprints for general assemblies alongside food court proximities. Hyatt Regency's 1,641 sleeping rooms and 144 suites complement these with 315,000 square feet adaptable for national meetings ranked top-25 by CVENT.
Rosen Centre's 1,334 guestrooms and luxury spa enable buildouts in 162,000 square feet featuring poolside courtyards and concierge lounges, supporting 4,000 theater events with 25-foot ceilings. Hilton Orlando blends business amenities with theme-park proximity, utilizing 1,424 rooms for 249,000 square feet of flowing session spaces.
This customization ensures immersive environments across venue clusters, from I-Drive's core to Bonnet Creek's resorts, all while navigating Right to Work labor dynamics and EAC protocols for flawless execution.
FAQ
How early should Conference Environment Buildouts planning begin?
The earlier the team can confirm dates, venue direction, booth format, and the main services involved, the better the decisions tend to be. Early planning gives more room to align graphics, freight, labor, utilities, storage, and approvals before the calendar starts forcing rushed tradeoffs that weaken the booth or raise cost.
What details make the first call more useful?
Show date, venue or target district, booth size, event format, staffing expectations, product or demo needs, and the biggest open questions usually provide enough to turn a broad inquiry into a practical Orlando planning conversation. That level of detail helps the team focus on the decisions that actually affect the floor outcome.
How do venue rules affect the final plan?
Venue rules, utility ordering, labor assumptions, and organizer paperwork should always be confirmed against the current event documents before any on-floor plan is treated as final. Those rules shape labor timing, power and internet orders, material handling, access windows, and how the booth should be staged once move-in begins.
What usually improves the outcome most?
Clear ownership, early venue coordination, realistic freight planning, disciplined graphics production, and enough show-site supervision to keep the booth aligned with the original plan usually do more to protect the final result than any single decorative upgrade.