Key Coordination Pillars for Orlando Double-Deck Exhibits
Structural compliance with OCCC's exhibitor-appointed contractor conditions and direct utility ordering
Rigging protocols tailored to venues with 26- to 31-foot ceiling heights like Hilton Orlando and Hyatt Regency
Labor alignment in Florida's Right to Work framework, respecting show manuals and EAC designations
Logistics for move-in across 173 truck bays and covered loading docks at the Orange County Convention Center
Engineering integration for pillar-free ballrooms up to 54,652 square feet at Hyatt Regency Orlando
Safety certifications matching LEED EBOM Gold standards at OCCC
Dismantling efficiency leveraging pedestrian bridges to 5,000+ connected guest rooms
Navigating Venue-Specific Approvals for Multi-Level Structures
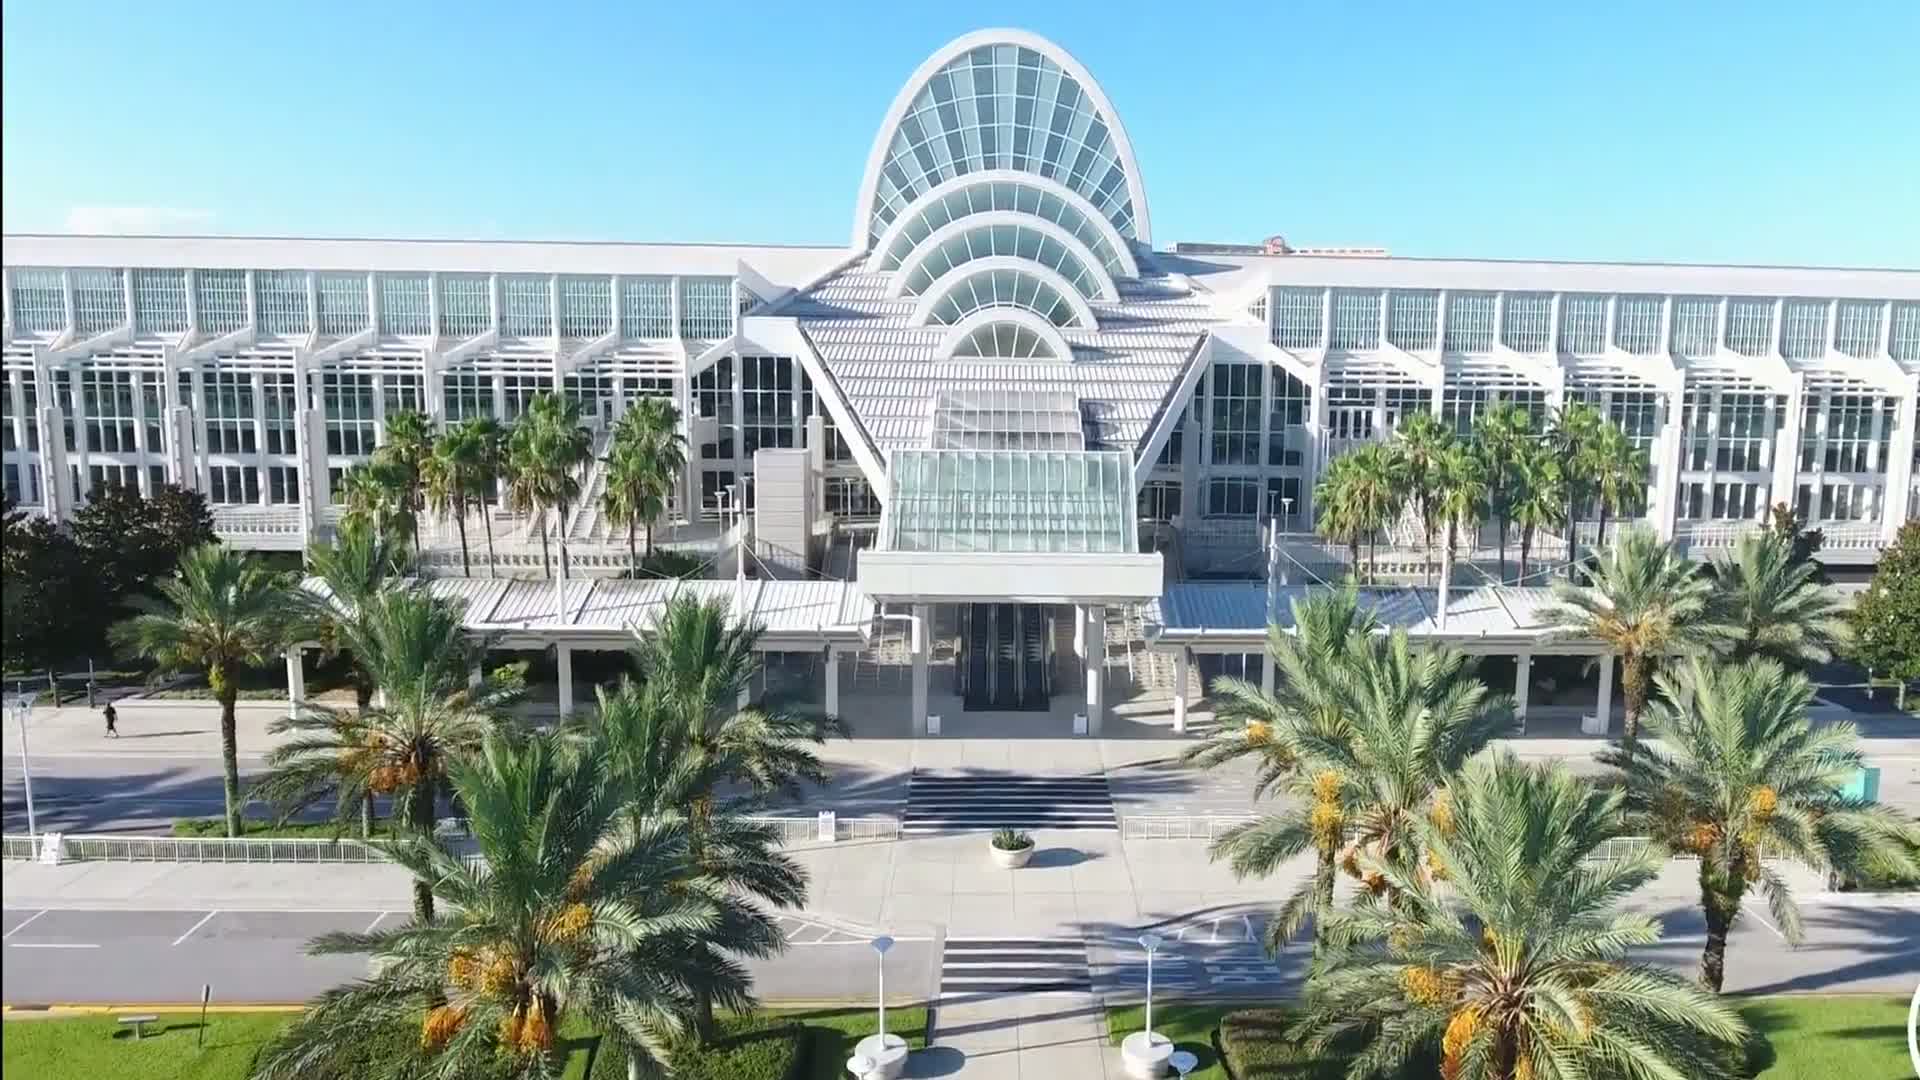
Securing approvals for double-deck exhibits begins with a thorough review of each venue's exhibitor guidelines, particularly at the Orange County Convention Center where 2.1 million square feet of exhibition space accommodates towering configurations but mandates formal EAC conditions for any elevated builds. This involves submitting detailed engineering drawings that account for the facility's three covered loading docks and 173 truck bays, ensuring that upper-deck access points align with the two 92,000 Square Foot general assembly areas and the new 48,961 Square Foot Tangerine Ballroom. Planners must anticipate the center's free Wi-Fi in public areas and food courts, integrating tech uplinks for upper levels without relying on unverified extensions.
At connected properties like the Hyatt Regency Orlando, approvals factor in the three walkway bridges linking directly to the OCCC, allowing for phased material delivery into 110,000 square feet of exhibit space featuring a pillar-free Regency Ballroom of 54,652 square feet. Ceiling heights reaching 31 feet support robust double-deck frames, but coordination requires pre-event confirmation of the 182 meeting rooms' adjacency for staging overflow components. Similarly, the Hilton Orlando's covered walkway to the OCCC south side streamlines approvals for its 159,019 square feet of exhibit space, where lower and lobby-level function areas with 26-foot ceilings demand precise load calculations to maintain flows between general sessions and catered events.
OCCC requires direct orders for utilities and aerial rigging
Hyatt Regency's 100+ breakout rooms aid in auxiliary storage during approvals
Hilton's outdoor venues complement indoor double-deck visibility
Rigging and Utility Integration Protocols
Double-deck exhibits in Orlando venues necessitate specialized rigging strategies, especially at the Orange County Convention Center where aerial services are exclusively ordered through the venue to comply with its sustainability commitments, including LEED EBOM Gold certification and one of the southeastern U.S.'s largest rooftop solar arrays. With on-site parking for 6,227 vehicles and extensive truck access, rigging teams must map upper-deck suspensions across the 2,053,820 square feet of exhibit space, distributing loads to avoid interference with the 74 meeting rooms or full-service restaurants. Power planning incorporates the center's three food courts, ensuring upper levels receive stable feeds amid events generating $2.1 billion in annual economic impact.
Conference hotels amplify these protocols; the Rosen Shingle Creek's 31-foot ceilings in its 95,000 Square Foot largest room allow for intricate rigging over 195,000 square feet of exhibit space, integrated with 136,000 square feet of outdoor venues for hybrid setups. The Rosen Centre Hotel's 25-foot ceilings across 67,448 square feet require modular rigging that syncs with its poolside courtyard and nine restaurants, while the Hyatt Regency's State of the Art technology supports AV uplifts to upper decks without compromising its top-25 Cvent ranking. All efforts align with Florida's open-market labor environment, where final rules defer to each show's service manual.
Labor Coordination Under EAC Frameworks
In Florida's Right to Work state, double-deck management leverages an open-market labor pool, but at the Orange County Convention Center, exhibitors adhere to published EAC conditions that designate certain technical services to the venue while permitting outside coordination for installation. This means assembling teams experienced in erecting multi-level structures within the center's 195,000 square meters of total space, timing labor around peak move-ins via 173 truck bays to service events with 1.4 million attendees. Coordination extends to verifying worker access across pedestrian bridges to over 5,000 luxury rooms, preventing bottlenecks in the Convention District.
Hotels like the Hilton Orlando, with 51 meeting rooms and capacities for 5,460 in theater setups, require labor plans that respect house AV policies and exhibitor kits, deploying crews for double-deck builds in 159,019 square feet without assuming unrestricted access. The Rosen Shingle Creek's 99 meeting rooms and 1,501 guestrooms demand scalable labor for 524,000 square feet total, focusing on efficient shifts that honor No Resort Fee attendee experiences. Pre-event audits of each venue's manual ensure compliance, positioning management as the bridge between regulatory nuances and operational execution.
Right-to-work supports flexible EAC labor at OCCC
Show-specific manuals dictate final labor access
Hotels emphasize confirmation via exhibitor kits
Move-In and Move-Out Logistics Optimization
Optimizing move-in for double-deck exhibits at Orlando's Orange County Convention Center involves sequencing deliveries through three covered loading docks into halls with 2.1 million square feet, prioritizing modular components for upper decks to minimize aisle disruptions during high-traffic periods. The facility's $187 million capital improvement history, including aesthetic and technology upgrades, supports tech-heavy builds, with on-site parking for 6,227 easing crew logistics amid 200+ annual events. Pedestrian connections to hotels like Hyatt Regency facilitate overflow staging in its 315,000 square feet.
Move-out reverses this precision, dismantling upper structures first to clear 173 truck bays efficiently, coordinating with the center's free Wi-Fi for real-time tracking. At the Hilton Orlando, lobby-level access streamlines egress from 249,000 square feet total, leveraging covered walkways to OCCC for hybrid events. Rosen properties, with courtyard and outdoor spaces, allow phased teardowns that integrate with their extensive guestroom inventories, ensuring minimal downtime in the International Drive corridor.
Safety and Engineering Standards Compliance
Engineering double-deck exhibits mandates certifications aligned with venue metrics, such as the Orange County Convention Center's vast exhibit halls requiring wind-load analyses for elevated platforms amid Florida's weather patterns. LEED EBOM Gold adherence influences material choices, while 74 meeting rooms provide contingency spaces for inspections. The Grand Concourse Expansion enhances hall configurations, demanding updated structural models for reception capacities up to 6,000.
Hyatt Regency's 31-foot ceilings and pillar-free ballroom necessitate seismic and occupancy proofs for 54,652 square feet, integrated with 182 breakout rooms for safety drills. Hilton Orlando's 26-foot heights across 51 rooms require similar rigor for 5,070 receptions, with outdoor venues adding egress planning. Rosen Shingle Creek's 31-foot ceilings in 99-room setups support 10,000 receptions, enforcing AAA standards throughout 524,000 square feet.
OCCC sustainability ties into material engineering
Ceiling heights dictate frame stability
Certifications pre-verified against venue manuals
Smooth Integration with Broader Exhibit Programs
Double-deck management enhances overall programs by elevating visibility in Orlando's 7 million square foot OCCC ecosystem, syncing with general contracting via EAC channels for utilities in assembly areas. This integration supports transitions from 92,000 Square Foot halls to Tangerine Ballroom events, amplifying impact for 1.4 million attendees.
Hotels like Rosen Centre's 35 rooms and 162,000 square feet allow double-decks to anchor executive gatherings up to 4,000, with concierge lounges aiding VIP flows. Hilton's function space flow between sessions and breaks positions upper decks as focal points, while Hyatt's renovated spaces leverage Cvent prestige for immersive activations.
FAQ
How early should Double-Deck Exhibit Management planning begin?
The earlier the team can confirm dates, venue direction, booth format, and the main services involved, the better the decisions tend to be. Early planning gives more room to align graphics, freight, labor, utilities, storage, and approvals before the calendar starts forcing rushed tradeoffs that weaken the booth or raise cost.
What details make the first call more useful?
Show date, venue or target district, booth size, event format, staffing expectations, product or demo needs, and the biggest open questions usually provide enough to turn a broad inquiry into a practical Orlando planning conversation. That level of detail helps the team focus on the decisions that actually affect the floor outcome.
How do venue rules affect the final plan?
Venue rules, utility ordering, labor assumptions, and organizer paperwork should always be confirmed against the current event documents before any on-floor plan is treated as final. Those rules shape labor timing, power and internet orders, material handling, access windows, and how the booth should be staged once move-in begins.
What usually improves the outcome most?
Clear ownership, early venue coordination, realistic freight planning, disciplined graphics production, and enough show-site supervision to keep the booth aligned with the original plan usually do more to protect the final result than any single decorative upgrade.