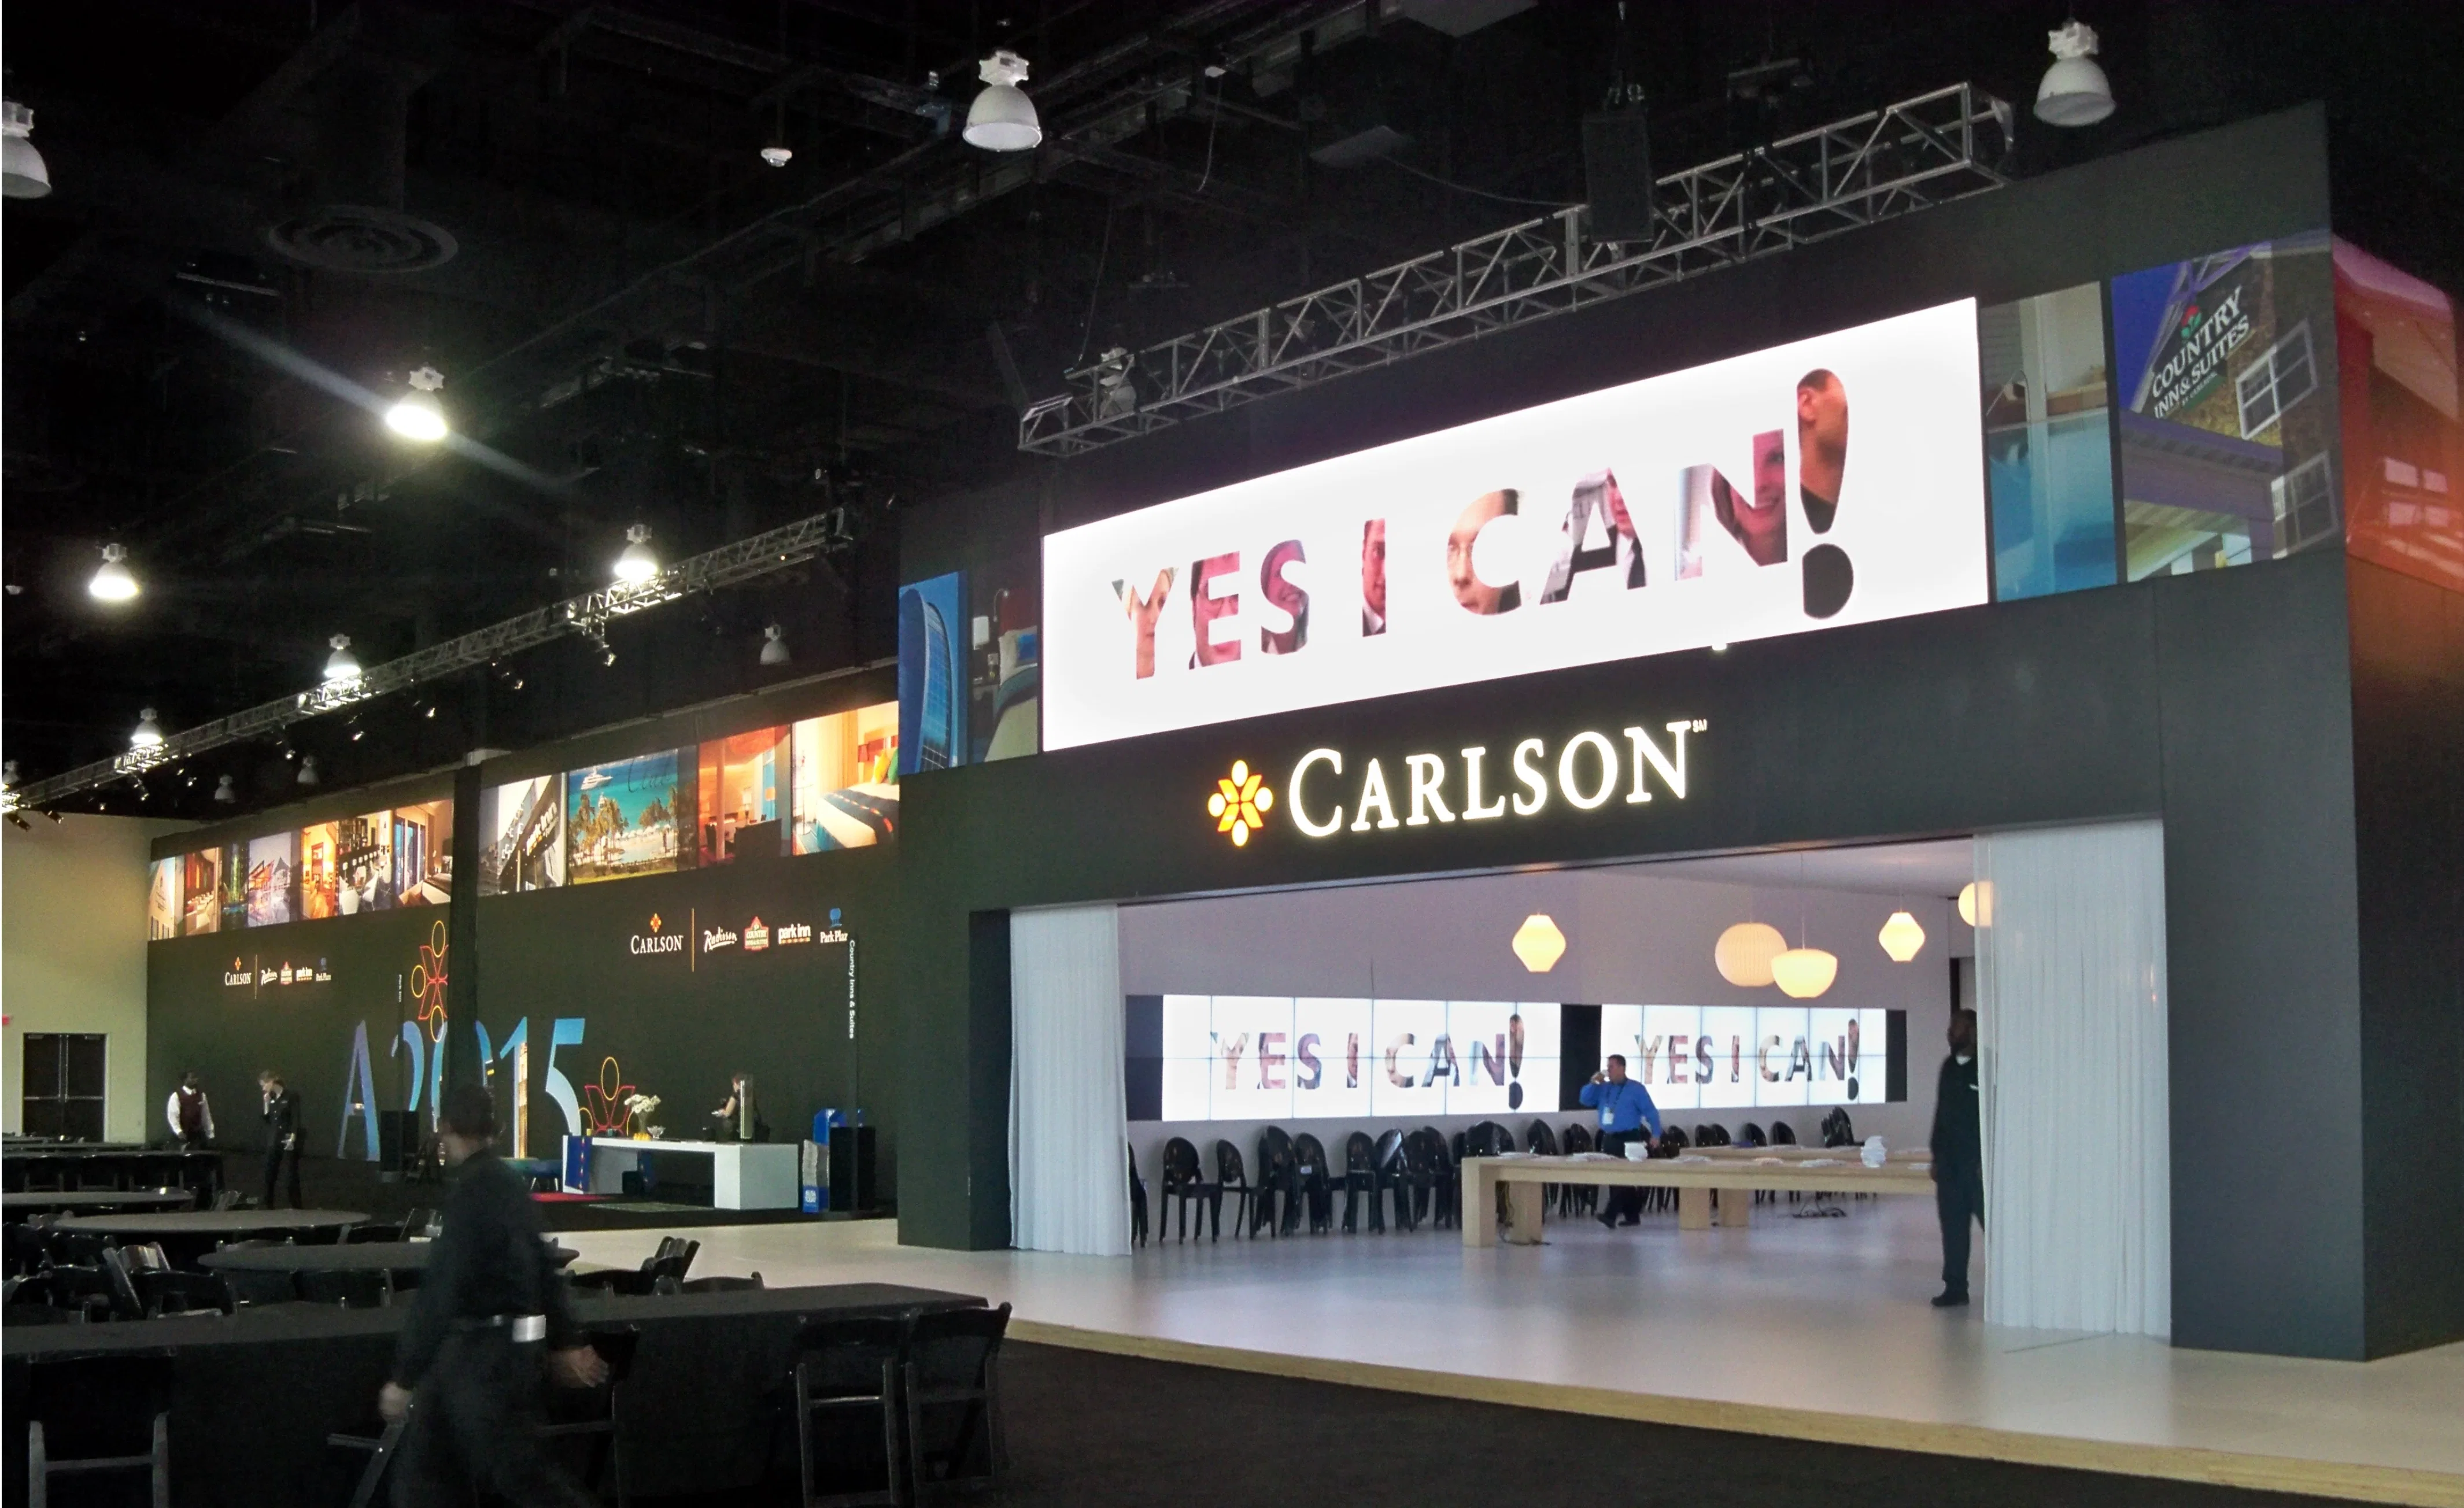
Critical Planning Factors for Orlando Exhibit Graphics
Assess venue exhibit space metrics, such as the Orange County Convention Center's 2,053,820 square feet, to determine graphic scale and resolution needs for visibility across expansive halls.
Factor in ceiling heights like 31 feet at Rosen Shingle Creek and Hyatt Regency Orlando when selecting tensioned or backlit fabric systems for optimal light diffusion.
Align production timelines with OCCC's three covered loading docks and 173 truck bays to synchronize delivery during peak move-in periods.
Incorporate exhibitor-appointed contractor conditions at the Orange County Convention Center, ensuring graphics comply with utility and rigging orders handled directly by the venue.
Scale visuals for hotel ballrooms, such as Hilton Orlando's 50,000 Square Foot largest room supporting 5,460 theater-style capacity, to maintain branding consistency in breakout transitions.
Prioritize durable substrates for Florida's high-traffic events, accommodating reception capacities up to 10,000 at Rosen Shingle Creek without fading.
Coordinate with show organizers' labor rules in this Right to Work state, verifying EAC access before finalizing print specifications.
Graphics Scaling for Massive Convention Center Halls
The Orange County Convention Center's unparalleled 2,053,820 square feet of exhibit space necessitates exhibit graphics that command attention across distances spanning entire halls, where two 92,000 Square Foot general assembly areas and the new Tangerine Ballroom of 48,961 square feet host events attracting 1.4 million attendees yearly. Large-format printing must deliver resolutions capable of crisp detail from 100 feet away, often involving smooth vinyl wraps exceeding 50 feet in width to envelop island booths or perimeter displays without visible seams disrupting the visual flow. Planners coordinate these outputs to fit precisely within the center's 7,000,000 square feet of total space, incorporating free Wi-Fi zones and food courts that amplify foot traffic past graphic-heavy installations.
Deployment planning integrates with the venue's three covered loading docks and 173 truck bays, timing roll-fed prints and rigid substrates for efficient offloading during designated move-in windows. This ensures that graphics for 74 meeting rooms' adjacent exhibits align with on-site parking for 6,227 vehicles, minimizing delays in a facility contributing $2.1 billion to the local economy through 200-plus annual events. Right-to-work labor flexibility aids in assembling tension fabric systems, though exhibitor guidelines mandate direct venue ordering for aerial rigging that might support overhead banners.
Custom Visuals for Connected Hotel Exhibit Spaces
Hyatt Regency Orlando's strategic walkway bridges to the Orange County Convention Center position its 110,000 square feet of exhibit space as a prime extension for graphics-intensive activations, with the pillar-free 54,652 Square Foot Regency Ballroom demanding expansive backlit graphics that leverage 31-foot ceilings for dramatic illumination. Large-format printing here focuses on modular panels interchangeable between the hotel's 182 meeting rooms and main exhibit zones, supporting banquet capacities of 4,000 and theater setups for 5,800 while maintaining brand continuity across indoor-outdoor transitions. Coordination ensures prints arrive pre-cut for rapid setup in this top-ranked U.S. Meetings hotel.
Similarly, Hilton Orlando's 159,019 square feet of exhibit area, connected via covered walkway to the convention center's south side, requires graphics optimized for lobby-level flow between general sessions and catered events, with 26-foot ceilings accommodating dye-sublimated fabrics that withstand daily reapplications. Planners specify UV-resistant inks for the 50,000 Square Foot largest room hosting 5,460 in theater configuration, factoring in the property's 1,424 sleeping rooms that sustain multi-day attendee volumes. Venue policies guide EAC involvement, preserving flexibility in Florida's labor environment.
Match graphic heights to 31-foot ceilings in Hyatt Regency for immersive backdrops.
Utilize smooth printing for Hilton's 159,019 Square Foot exhibits to cover multi-booth clusters.
Pre-plan modular graphics for 182-room flexibility at Hyatt Regency.
High-Impact Printing for Resort Conference Venues
Rosen Shingle Creek's 195,000 square feet of exhibit space within 524,000 square feet total demands large-format graphics that scale to its 95,000 Square Foot ballroom, where 31-foot ceilings and capacities for 9,500 in theater or 10,000 reception style require busy, high-DPI outputs on wrinkle-resistant textiles. Printing coordination targets the venue's 99 meeting rooms and 136,000 square feet of outdoor space, producing weatherproof wraps for poolside extensions that tie into indoor exhibits without color variance. This AAA Four Diamond property's No Resort Fee appeal for attendees underscores the need for durable graphics enduring extended show runs.
Rosen Centre Hotel complements with 67,448 square feet of exhibit area in its 162,000 Square Foot portfolio, focusing prints on the 35,000 Square Foot largest room suited for 4,000 theater setups under 25-foot ceilings. Planners align outputs with the hotel's International Drive location, ensuring graphics for 1,254 guestrooms' conference traffic feature quick-change magnetic systems for breakout room rotations. Labor planning respects show-specific manuals in this open-market state.
EAC Compliance and Venue-Specific Specifications
At the Orange County Convention Center, exhibitor-appointed contractor conditions dictate that exhibit graphics installations adhere to published guidelines, with utilities and aerial rigging ordered directly from the venue to support suspended large-format banners over 2.1 million square feet of exhibition area. Coordination ensures print files meet venue-approved formats, avoiding rework during move-ins via 173 truck bays, while Right to Work status enables efficient team scaling without union exclusivity. This framework applies to graphics spanning general assembly areas or the expanding Grand Concourse.
Hotel venues like Rosen Plaza and Caribe Royale extend similar EAC flexibility, where large-format prints for ballroom exhibits must sync with house AV policies and service kits, preserving operational flow in spaces with 25- to 31-foot ceilings and breakout capacities exceeding 200. Planners verify labor access per event manual, prioritizing prints that install without venue-exclusive services.
Reference OCCC exhibitor guidelines for graphic rigging approvals.
Confirm EAC status for hotel labor in advance of print production.
Standardize files to venue specs for 74+ meeting room integrations.
Production Timelines and Logistical Integration
Orlando's convention rhythm, driven by OCCC's 200 events and International Drive's hotel cluster, requires exhibit graphics production cycles of 4-6 weeks for custom large-format runs, calibrated to move-in schedules across pedestrian-connected properties. For Hyatt Regency's 315,000 square feet, this means rush printing of 54,652 Square Foot ballroom wraps arriving precisely for bridge-accessed delivery, integrating with booth designs under sibling service coordination. Durability testing precedes shipment to handle Florida's event density.
Hilton Orlando's lower-level spaces benefit from phased printing, starting with proofs for 51 meeting rooms then full-scale outputs for 159,019 Square Foot exhibits, timed to avoid overlapping with convention center traffic. This logistical precision supports reception events up to 5,070, ensuring graphics enhance rather than impede attendee flow.
Advanced Techniques for Visual Dominance
Tension fabric systems dominate large-format printing for Orlando venues, offering lightweight alternatives to rigid panels in Rosen Shingle Creek's 195,000 Square Foot exhibits, where 31-foot ceilings allow pillowcase-style graphics swapped in minutes for 99-room versatility. Dye-sublimation ensures colorfastness across 6800 banquet capacities, while backlit options illuminate branding in pillar-free zones like Hyatt Regency's Regency Ballroom.
Direct-to-substrate printing on aluminum composites suits OCCC's high-traffic halls, providing rigid backdrops for 2,053,820 square feet that resist impacts from 6,227 parked vehicles' unloading rushes. Planners select finishes matching venue lighting, from food court adjacencies to Tangerine Ballroom's 48,961 square feet.
Employ dye-sublimation for fabric graphics in 95,000 Square Foot ballrooms.
Use composites for rigid durability in 2M-square-foot convention halls.
Incorporate backlighting for 31-foot ceiling elevations.
Sustainability and Long-Term Exhibit Strategies
Aligning with the Orange County Convention Center's LEED EBOM Gold Certification and rooftop solar arrays, exhibit graphics incorporate recyclable substrates and low-VOC inks for 7,000,000 square feet of eco-conscious events. Large-format prints for connected hotels like Rosen Centre's 162,000 square feet prioritize reusable frames, extending lifecycle across International Drive shows and reducing waste in 35-room configurations.
Modular graphics support rental programs, adapting Hilton Orlando's 249,000 Square Foot spaces for repeated use in theater or reception modes up to 5,070, while maintaining compliance in Right to Work labor setups.
FAQ
How early should Exhibit Graphics and Large-Format Printing planning begin?
The earlier the team can confirm dates, venue direction, booth format, and the main services involved, the better the decisions tend to be. Early planning gives more room to align graphics, freight, labor, utilities, storage, and approvals before the calendar starts forcing rushed tradeoffs that weaken the booth or raise cost.
What details make the first call more useful?
Show date, venue or target district, booth size, event format, staffing expectations, product or demo needs, and the biggest open questions usually provide enough to turn a broad inquiry into a practical Orlando planning conversation. That level of detail helps the team focus on the decisions that actually affect the floor outcome.
How do venue rules affect the final plan?
Venue rules, utility ordering, labor assumptions, and organizer paperwork should always be confirmed against the current event documents before any on-floor plan is treated as final. Those rules shape labor timing, power and internet orders, material handling, access windows, and how the booth should be staged once move-in begins.
What usually improves the outcome most?
Clear ownership, early venue coordination, realistic freight planning, disciplined graphics production, and enough show-site supervision to keep the booth aligned with the original plan usually do more to protect the final result than any single decorative upgrade.