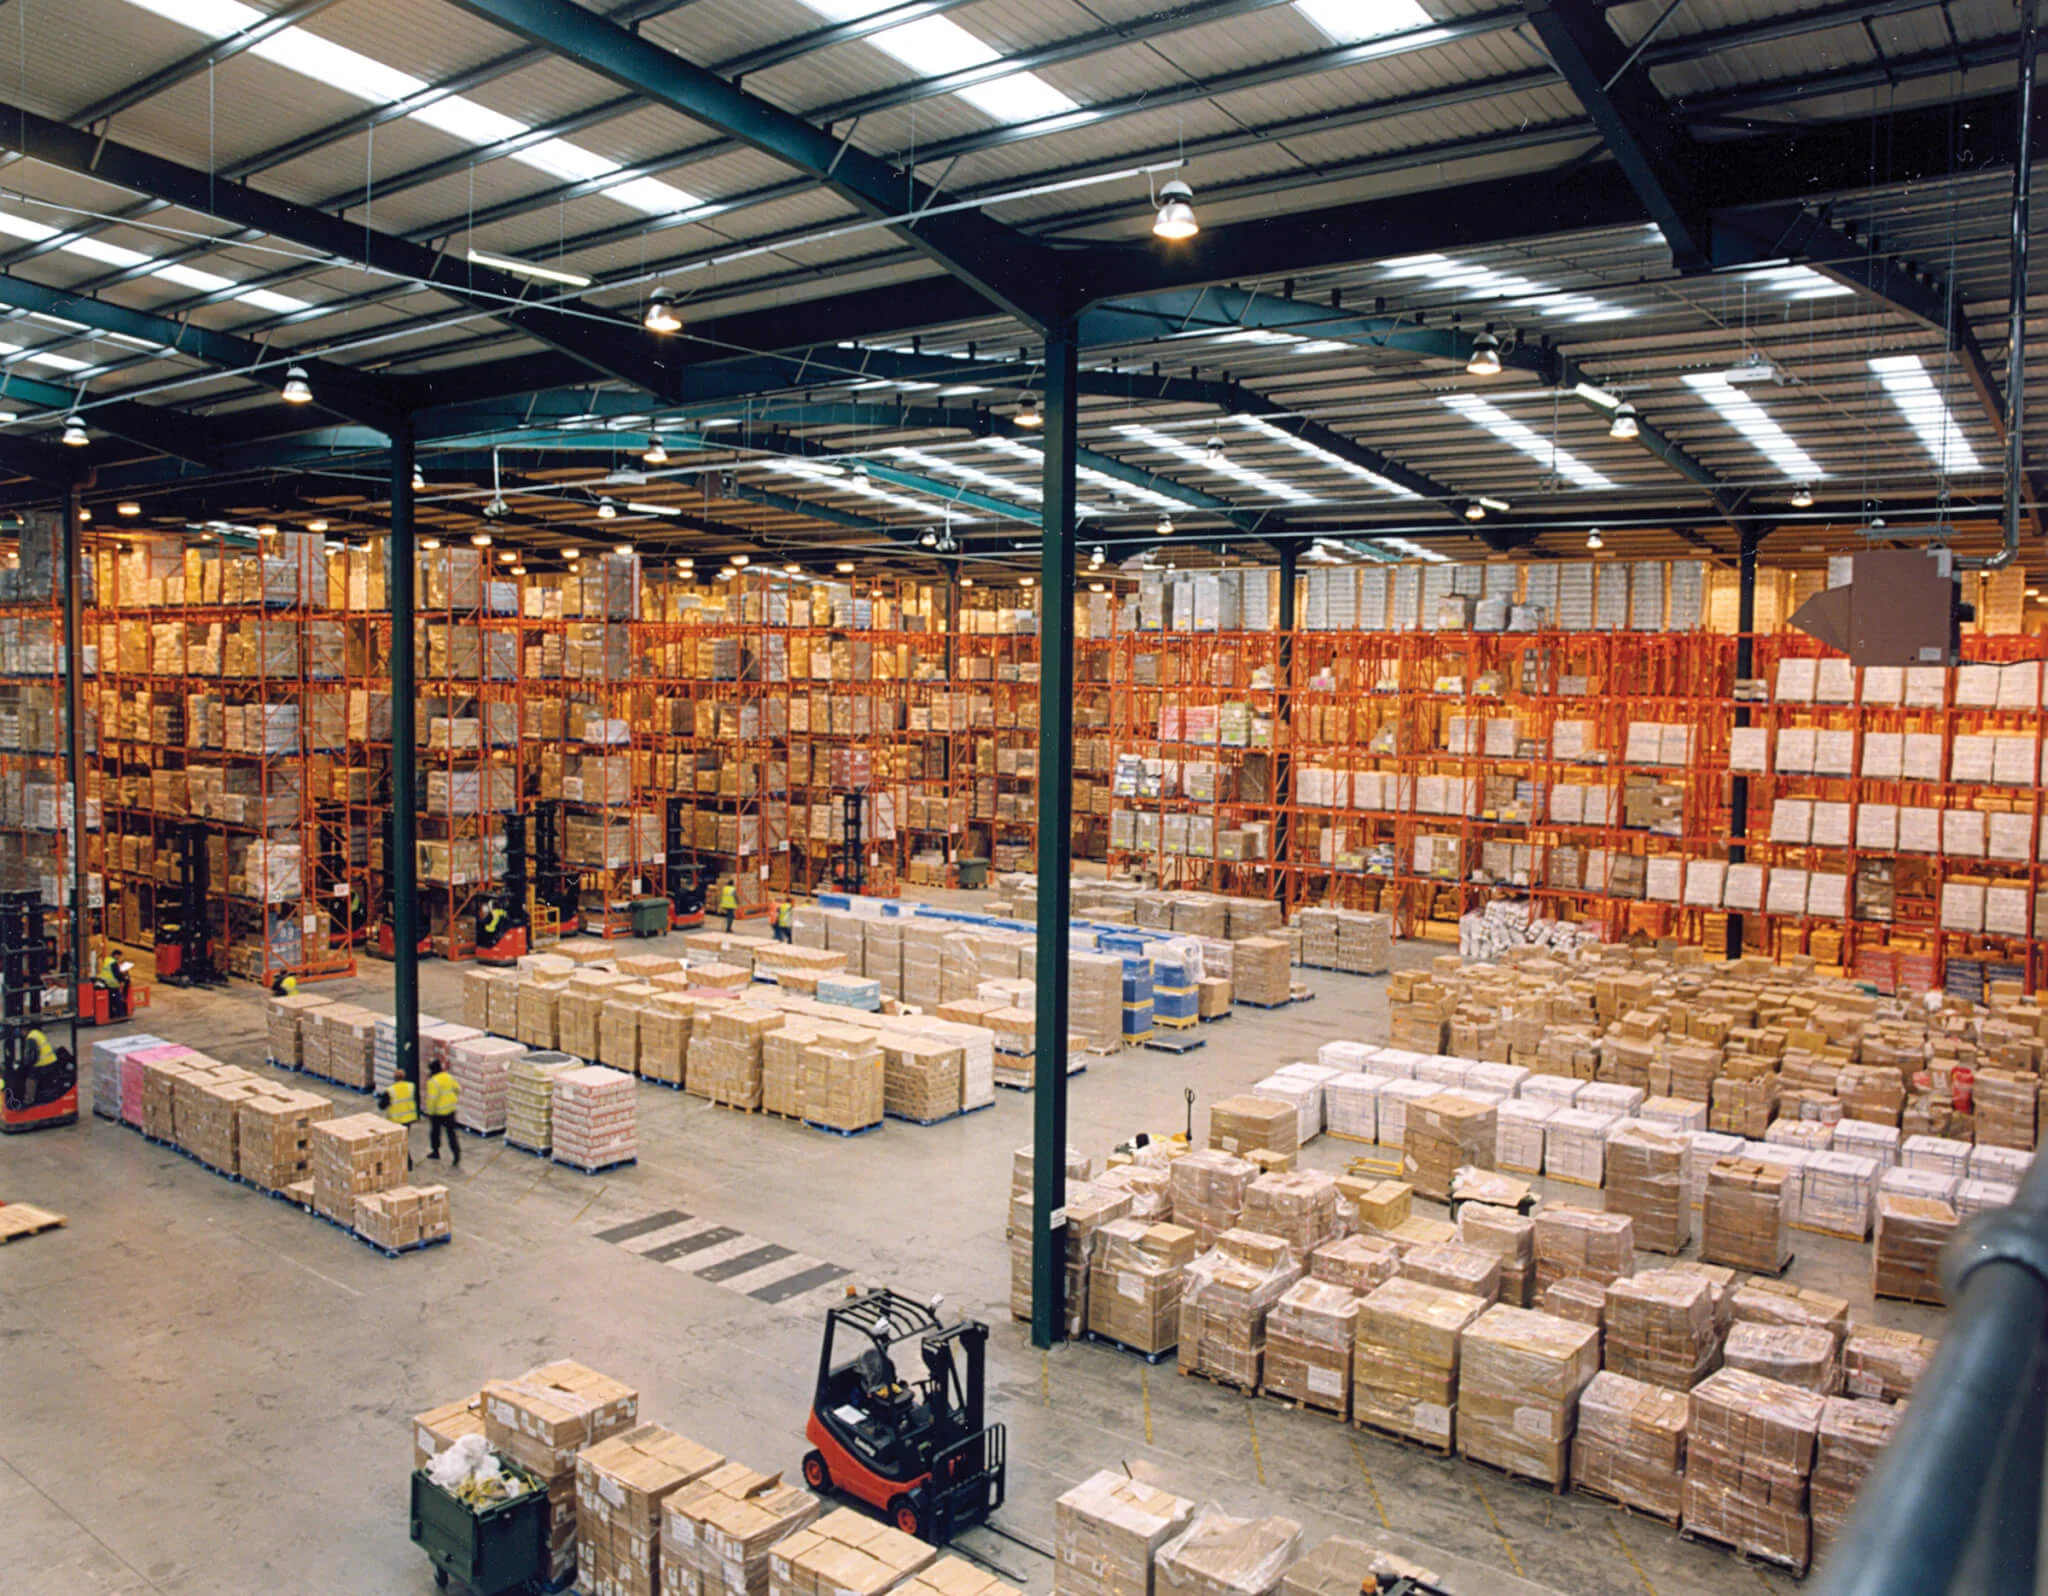
Essential Components for Orlando Exhibit Storage and Refurbishment Planning
Climate-controlled facilities to mitigate humidity impacts on graphics and electronics common in Florida conventions.
Detailed inventory audits Post Move Out to catalog condition and prioritize refurb needs.
Modular component assessments for quick updates aligning with OCCC's flexible exhibit hall configurations.
Compliance tracking for EAC conditions and Right to Work labor rules during Storage to Install cycles.
Logistics scheduling synced with OCCC's 173 truck bays and hotel loading protocols.
Cost forecasting models based on event scale at venues like Hyatt Regency's 315,000 square feet total space.
Sustainability integration reflecting OCCC's LEED EBOM Gold status for refurbished assets.
Storage Logistics Tailored to OCCC Scale
The Orange County Convention Center's 2,053,820 square feet of exhibit space necessitates robust storage planning for exhibitors wrapping up multi-day events that attract hundreds of thousands of visitors. After final move-out through one of the three covered loading docks or 173 truck bays, exhibits require immediate transfer to secure storage to prevent degradation. In Orlando's subtropical climate, unprotected assets risk moisture damage to fabrics, electronics, and wood finishes, making climate-controlled units essential for preserving value ahead of redeployment to the same venue or connected hotels.
Planning storage retrieval involves aligning with OCCC exhibitor guidelines, which outline exhibitor-appointed contractor responsibilities and specify that certain services like utilities must be ordered directly from the center. This coordination ensures smooth transitions, factoring in on-site parking for 6,227 vehicles that can complicate truck maneuvering during peak move-out windows. Exhibitors benefit from advance scheduling that anticipates these constraints, allowing for efficient packing, transport, and cataloging upon arrival at storage.
Long-term storage strategies also consider Orlando's event calendar density, where the OCCC hosts over 200 events yearly, contributing $2.1 billion economically. This frequency demands reliable inventory systems to track modular elements suitable for the center's two 92,000 Square Foot general assembly areas or 235 breakout configurations.
Refurbishment After High-Impact Orlando Installations
Post-event refurbishment at Orlando venues addresses the physical toll from intensive use in spaces like the Hyatt Regency Orlando's pillar-free 54,652 Square Foot Regency Ballroom or its 110,000 square feet of exhibit area. High foot traffic and repeated setups lead to scuffs on flooring, fading graphics, and stressed tension fabrics, requiring systematic inspections to determine repair versus replacement. In a market with Florida's Right to Work status, refurb teams operating under EAC frameworks can focus on targeted fixes without venue-wide union restrictions.
Refurb processes incorporate venue metrics into decision-making, such as the Hilton Orlando's 26-foot ceiling heights in exhibit spaces or its 159,019 square feet, which often involve overhead rigging that strains structural components. Detailed assessments cover lighting fixtures, custom millwork, and interactive displays, ensuring compliance with OCCC's sustainability commitments like LEED EBOM Gold, which favor refurbishment over discard.
Scheduling refurb aligns with upcoming show timelines, leveraging Orlando's pedestrian bridge connections between OCCC and hotels like Hyatt Regency's three walkways, to minimize downtime. This approach extends asset life cycles in a district where events span from massive conventions to regional meetings in 74 OCCC rooms.
Surface cleaning and minor repairs for cosmetics.
Structural reinforcements for load-bearing elements.
Graphics refresh using UV-resistant materials suited to Florida sun exposure.
OCCC Exhibitor Guidelines and Storage Coordination
OCCC's dedicated exhibitor and EAC conditions document governs storage transitions, mandating that exhibitors handle their own labor within the Right to Work framework while reserving utilities and aerial rigging orders for the center. This setup requires storage plans to include documentation of asset handoff Post Move Out, ensuring no conflicts with the center's free Wi-Fi zones or food court adjacencies that influence traffic flow during dismantling.
The venue's ongoing Grand Concourse Expansion project further emphasizes proactive storage, as temporary layouts may alter standard exhibit footprints across its 7,000,000 total square feet. Coordinators must map storage contents against these changes, preparing for retrieval that supports rapid reinstalls in the new Tangerine Ballroom's 48,961 square feet or existing halls.
Free Wi-Fi and on-site parking facilitate digital inventory uploads during move-out, streamlining handoff to storage providers versed in OCCC protocols. This integration prevents delays in Orlando's fast-paced convention rhythm.
Adapting Refurb for Hotel Exhibit Spaces
Conference hotels in the I-Drive district, such as Rosen Shingle Creek with 195,000 square feet of exhibit space and a 95,000 Square Foot largest room, present unique refurb needs due to their integration of indoor-outdoor events across 136,000 square feet outdoors. Refurbishment prioritizes weather-resistant updates for assets exposed during receptions up to 10,000 capacity, aligning with the hotel's AAA Four Diamond standards.
Hilton Orlando's 249,000 square feet total, including lower-level function spaces for easy general session flow, demands refurb focused on durability for repeated banquet setups up to 3,220. Theater configurations for 5,460 require lighting and AV component refreshes, coordinated with storage retrieval timelines.
Rosen Centre Hotel's 67,448 square feet exhibit area and poolside courtyard necessitate modular refurb for flexible transitions between 35 breakout rooms and larger events up to 4,000 theater capacity. These adaptations ensure assets perform across venue types without excess wear.
Outdoor-rated sealants for exposed elements.
AV recalibration for varying ceiling heights like 31 feet at Rosen Shingle Creek.
Modular panel replacements for quick poolside adaptations.
Inventory and Cost Management in Storage Cycles
Effective inventory management for Orlando exhibits involves digital tracking systems that log conditions upon storage intake, crucial for venues like OCCC with its vast scale requiring precise asset allocation. Post-refurb, updates reflect costs against benchmarks from high-attendance events generating $2.1 billion impact, optimizing budgets for future I-Drive or Bonnet Creek deployments.
Cost forecasting incorporates labor variables under Florida's Right to Work rules, estimating refurb expenses based on damage from OCCC's 235 breakouts or Hyatt's 182 meeting rooms. Storage duration pricing ties to event gaps in the convention calendar, preventing idle capital.
Sustainability tracking, inspired by OCCC's rooftop solar arrays, quantifies refurbished material reuse, reducing long-term outlays in a market with dense scheduling across Lake Buena Vista clusters.
Retrieval and Redeployment Scheduling
Scheduling storage retrieval syncs with OCCC move-in windows, leveraging 173 truck bays for efficient unloading into 2.1 million square feet. Pre-event audits confirm refurb completeness, adhering to EAC conditions for smooth setup.
For hotels like Rosen Plaza or Caribe Royale in adjacent areas, timing accounts for International Drive traffic, ensuring assets arrive ready for exhibit halls up to 50,000 square feet at Hilton. This precision minimizes setup delays in Right to Work labor pools.
Pre-move-in condition verification.
Transport route optimization around pedestrian bridges.
Final compliance checklists for rigging orders.
FAQ
How early should Exhibit Storage and Refurbishment planning begin?
The earlier the team can confirm dates, venue direction, booth format, and the main services involved, the better the decisions tend to be. Early planning gives more room to align graphics, freight, labor, utilities, storage, and approvals before the calendar starts forcing rushed tradeoffs that weaken the booth or raise cost.
What details make the first call more useful?
Show date, venue or target district, booth size, event format, staffing expectations, product or demo needs, and the biggest open questions usually provide enough to turn a broad inquiry into a practical Orlando planning conversation. That level of detail helps the team focus on the decisions that actually affect the floor outcome.
How do venue rules affect the final plan?
Venue rules, utility ordering, labor assumptions, and organizer paperwork should always be confirmed against the current event documents before any on-floor plan is treated as final. Those rules shape labor timing, power and internet orders, material handling, access windows, and how the booth should be staged once move-in begins.
What usually improves the outcome most?
Clear ownership, early venue coordination, realistic freight planning, disciplined graphics production, and enough show-site supervision to keep the booth aligned with the original plan usually do more to protect the final result than any single decorative upgrade.