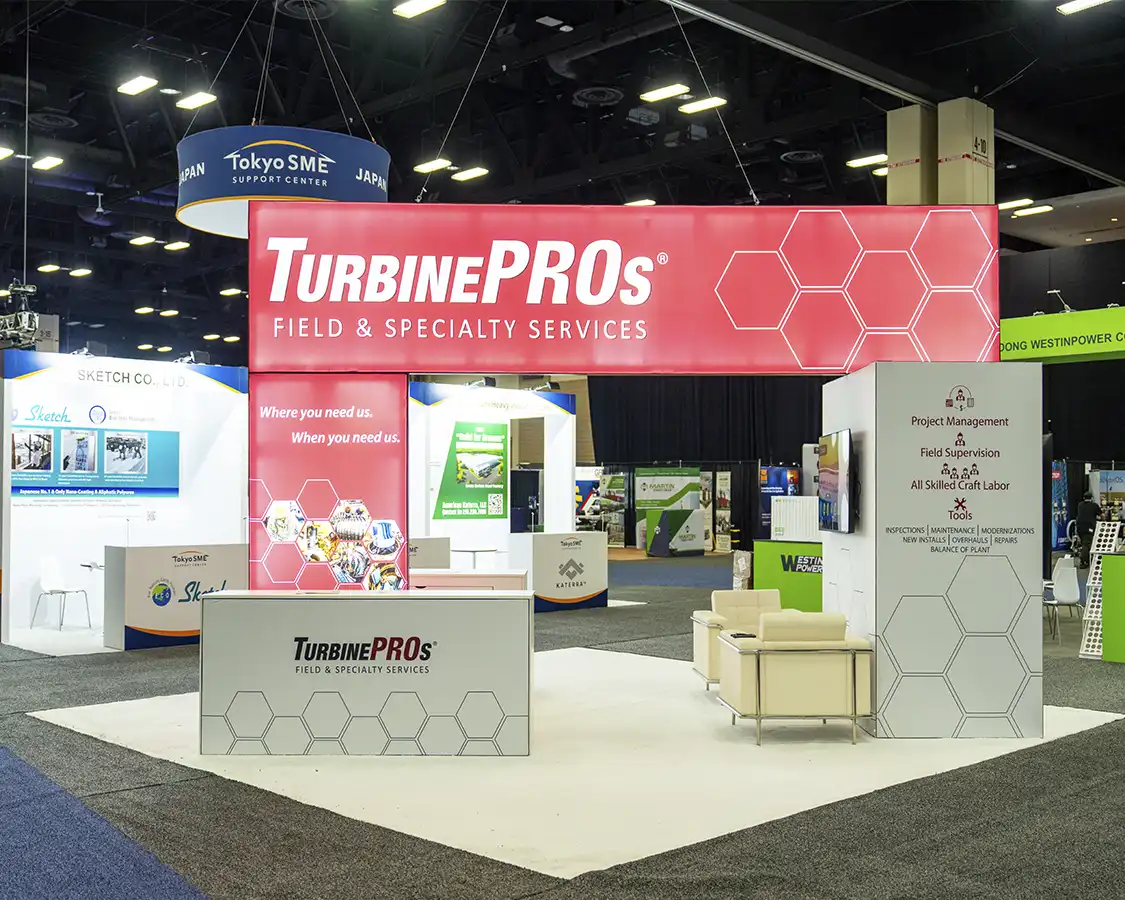
Essential Coordination Pillars for Orlando Activations
Precise venue space mapping using metrics like OCCC's 2,053,820 square feet of exhibit space and hotel ballroom capacities
EAC compliance navigation at facilities requiring direct orders for utilities and rigging
Labor planning within Florida's Right to Work framework and show-specific manuals
Logistical orchestration around truck bays, docks, and pedestrian bridge connections
Interactive tech integration with high-ceiling exhibit halls and breakout room clusters
Multi-venue campaign synchronization across I-Drive, Bonnet Creek, and airport-adjacent sites
Engagement optimization leveraging reception setups for up to 10,000 in larger properties
Optimizing Space in Orlando's Premier Convention Venues
The Orange County Convention Center stands as the cornerstone for large-scale experiential activations, providing 7,000,000 square feet of total meeting and event space, including two 92,000 Square Foot general assembly areas ideal for immersive installations that draw crowds. With 235 breakout options derived from its 74 meeting rooms, planners can segment activations into phased experiences, moving attendees from high-energy exhibit hall interactions to intimate discussion pods without logistical bottlenecks. The facility's free Wi-Fi across public areas and food courts supports digital enhancements like AR overlays or live polling, while on-site parking for 6,227 vehicles and robust truck infrastructure facilitates rapid deployment of custom elements.
Adjacent conference hotels amplify these opportunities; the Hyatt Regency Orlando, directly bridged to the OCCC, deploys 110,000 square feet of exhibit space and a 54,652 Square Foot pillar-free Regency Ballroom with 31-foot ceilings, perfect for suspended interactive displays or projection-mapped narratives. Similarly, the Hilton Orlando's 159,019 square feet of exhibit area on lower levels ensures smooth flow between general sessions and brand touchpoints, with outdoor venues capturing Florida's climate for al fresco receptions holding up to 5,070. These configurations demand early coordination to match activation footprints with load-in sequences and neighboring exhibitor schedules.
OCCC: 2.1 million sq ft exhibition, 173 truck bays for efficient moves
Hyatt Regency: 182 meeting rooms, 5,800 theater capacity for launches
Hilton Orlando: Covered walkway to OCCC south side, 26 ft ceilings
Aligning with Exhibitor-Appointed Contractor Protocols
At the OCCC, experiential activations operate under explicit exhibitor and EAC conditions, where core technical services such as electrical utilities and aerial rigging must channel through the venue's ordering systems to maintain safety and equity across 200 annual events. This structure preserves access for outside coordinators while mandating advance submissions, allowing brands to layer custom builds atop standardized power grids without delays during peak move-ins. Planners review the dedicated EAC document to preempt restrictions, ensuring activations like multi-level interactive kiosks comply from blueprint to strike.
Conference hotels like Rosen Shingle Creek, with 524,000 square feet total and 195,000 exhibit-specific space, extend similar flexibility in their AAA Four Diamond settings, where no venue-wide union mandates appear in public policies. Here, activations can incorporate golf course views or 136,000 square feet of outdoor space for hybrid indoor-outdoor flows, but confirmation against each property's exhibitor kit remains essential to harness capacities like 9,500 theater or 10,000 reception setups. This Venue by Venue diligence underpins reliable execution amid Orlando's mixed-market labor landscape.
Direct OCCC orders for rigging/utilities to support aerial brand elements
Rosen Shingle Creek: 99 meeting rooms, no resort fee for attendee Wi-Fi
Right-to-work state enables tailored crew assembly per event manual
Crafting Immersive Designs for Venue Architectures
Orlando venues' architectural diversity shapes activation strategies; the OCCC's Tangerine Ballroom at 48,961 square feet accommodates expansive floor-based experiences, complemented by the Grand Concourse Expansion for enhanced flow. High-volume traffic—1.4 million attendees yearly—necessitates durable, scalable designs that withstand repeated interactions, integrating with three full-service restaurants and eight food courts for smooth attendee progression from activation to nourishment.
Hotel ballrooms offer intimate contrasts: Rosen Centre's 67,448 square feet of exhibit space pairs with a 35,000 Square Foot main hall and poolside courtyard, enabling weather-resilient activations that blend indoor tech demos with outdoor mingling for 3,500 receptions. Ceiling heights of 25 feet support moderate rigging, while 1,334 guestrooms ensure on-site housing for extended campaigns. Planners calibrate sensory elements—lighting, sound, haptics—to these specs, maximizing engagement in spaces hosting up to 4,000 theater-style.
Logistics Coordination Across District Clusters
The I-Drive/Convention District anchors activations with OCCC linkages to Hyatt Regency, Hilton, Rosen Centre, and Rosen Plaza, where pedestrian bridges and covered walkways streamline crew movements between 5,000+ luxury rooms and exhibit halls. Truck access via OCCC's 173 bays handles freight for activations spanning multiple sites, critical during overlapping events in this high-density zone.
Bonnet Creek and Lake Buena Vista clusters, including Rosen Shingle Creek, provide resort-scale options with 1,501 rooms and championship amenities, ideal for multi-day immersives drawing from Kissimmee and ChampionsGate overflows. Northeast sites like Lake Nona suit airport-proximate executions, balancing tourist corridors with corporate nodes for targeted campaigns.
I-Drive: Direct OCCC-hotel connectivity for hybrid activations
Bonnet Creek: 6800 banquet capacity, outdoor exhibit expansions
Northeast: Regional access for association-scale events
Technology and Engagement Amplification
Integrating State of the Art AV elevates activations; Hyatt Regency's renovated spaces feature meetings technology for live streams in 54,000+ sq ft ballrooms, while Hilton's lobby-level layouts support real-time data feeds across 51 meeting rooms. OCCC's Wi-Fi backbone powers app-linked challenges, syncing with 235 breakouts for personalized paths.
Sustainability ties in via OCCC's LEED Gold and solar arrays, allowing eco-themed activations that resonate with modern audiences. Capacities like Rosen Shingle Creek's 95,000 sq ft ballroom host VR/AR hubs, with 31 ft ceilings for immersive domes.
High-speed Wi-Fi for interactive apps at OCCC food courts
Pillar-free ballrooms for 360-degree projections
Outdoor venues for solar-powered elements
Timeline and Strike Management Essentials
Move-in coordination leverages OCCC's docks for phased builds, aligning with EAC timelines to activate amid 6,227 parking spots. Strike protocols mirror setup rigor, clearing 2M sq ft halls efficiently to vacate for successive shows.
Hotels like Rosen Centre demand similar precision, with 24-hour fitness and spa amenities sustaining crews through extended installs in 162,000 sq ft spaces.
FAQ
How early should Experiential Brand Activations planning begin?
The earlier the team can confirm dates, venue direction, booth format, and the main services involved, the better the decisions tend to be. Early planning gives more room to align graphics, freight, labor, utilities, storage, and approvals before the calendar starts forcing rushed tradeoffs that weaken the booth or raise cost.
What details make the first call more useful?
Show date, venue or target district, booth size, event format, staffing expectations, product or demo needs, and the biggest open questions usually provide enough to turn a broad inquiry into a practical Orlando planning conversation. That level of detail helps the team focus on the decisions that actually affect the floor outcome.
How do venue rules affect the final plan?
Venue rules, utility ordering, labor assumptions, and organizer paperwork should always be confirmed against the current event documents before any on-floor plan is treated as final. Those rules shape labor timing, power and internet orders, material handling, access windows, and how the booth should be staged once move-in begins.
What usually improves the outcome most?
Clear ownership, early venue coordination, realistic freight planning, disciplined graphics production, and enough show-site supervision to keep the booth aligned with the original plan usually do more to protect the final result than any single decorative upgrade.