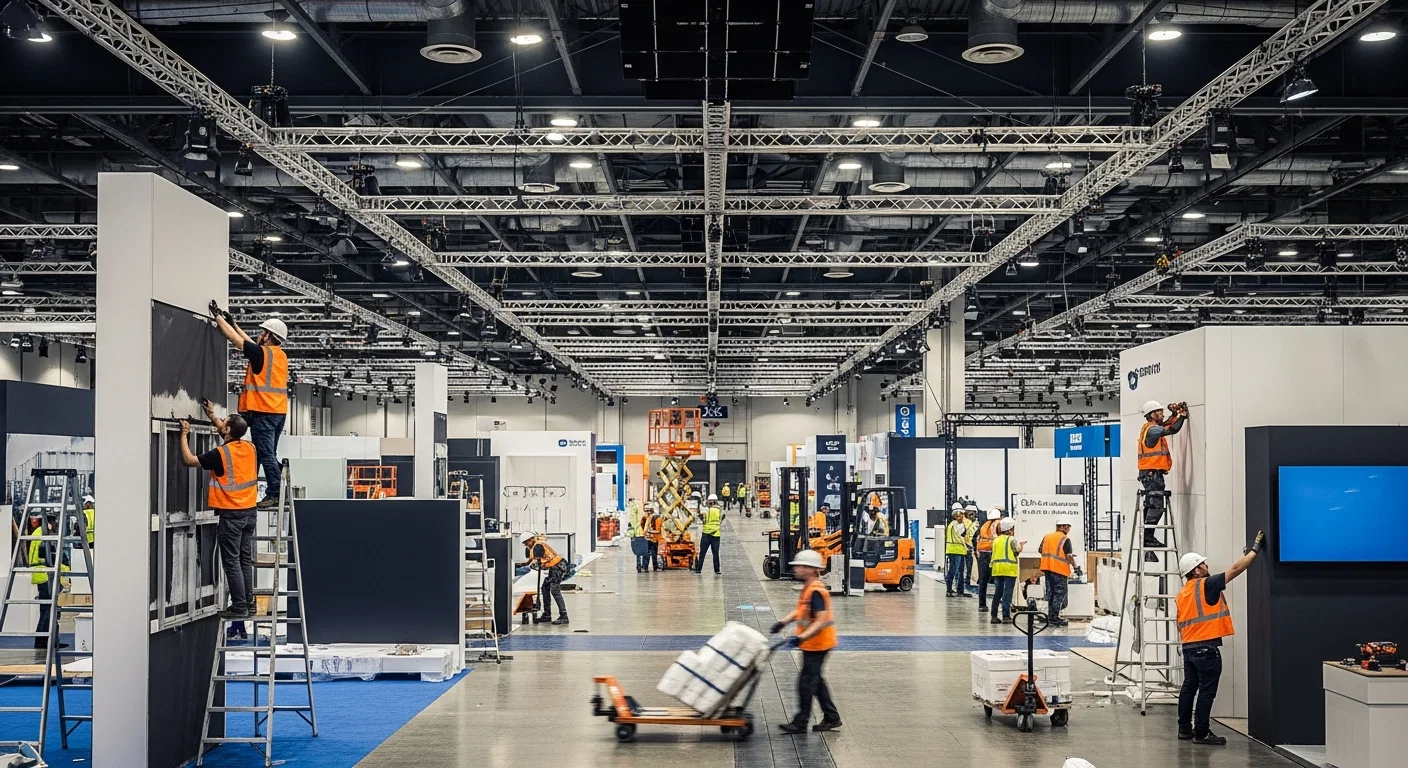
Core Components of Inline Booth Installation Coordination
Aligning assembly with venue loading dock access and truck bay capacities
Adhering to exhibitor-appointed contractor rules for utilities and rigging
Optimizing 10x10 and 10x20 footprints in high-density exhibit halls
Sequencing frame erection, graphic mounting, and lighting integration
Coordinating labor under Right to Work guidelines with show-specific manuals
Verifying compliance during move-in windows for multi-day conventions
Planning dismantle to match outbound logistics and storage transitions
Venue-Specific Inline Booth Setup Dynamics
The Orange County Convention Center's vast 2.1 million square feet of exhibition space, bolstered by 74 meeting rooms and ongoing Grand Concourse Expansion, sets the benchmark for inline booth installations in Orlando. Planners coordinate setups through the facility's three covered loading docks and 173 truck bays, ensuring materials arrive sequenced for efficient hall floor access during designated move-in periods. Inline configurations must account for shared aisle widths and neighboring booth boundaries, with assembly prioritizing lightweight frames that assemble rapidly without impeding pedestrian bridges connecting to nearby hotels housing thousands of attendees.
Hyatt Regency Orlando enhances this ecosystem with 315,000 square feet of total function space, including 110,000 square feet dedicated to exhibits, accessible via three walkway bridges directly to the OCCC. Installation here involves adapting linear booths to the 31-foot ceiling heights and pillar-free Regency Ballroom spanning 54,652 square feet, where crews sequence counter assembly and header placements to maintain visibility lines across 182 meeting rooms supporting breakout sessions.
OCCC: 2,053,820 sq ft exhibit space with free Wi-Fi in public areas
Hyatt: 1,641 sleeping rooms and 5,400 reception capacity
Direct venue links minimize transport disruptions for inline materials
Labor Coordination in Orlando's Convention Environment
Florida's Right to Work status fosters a flexible labor market for inline booth installations, yet success hinges on compliance with each venue's exhibitor guidelines. At the OCCC, formal exhibitor/EAC conditions require certain services like utilities and aerial rigging to route through center-provided channels, allowing appointed teams to handle booth-specific assembly once cleared. This structure supports rapid deployment of modular frames, carpet tiling, and display hardware in linear spaces amid the center's capacity for general assembly areas totaling 184,000 square feet.
Conference hotels like the Hilton Orlando, connected via covered walkway to the OCCC's south entrance, operate under event-specific service manuals that dictate labor access. With 249,000 square feet of meeting space including 159,019 square feet for exhibits, installations coordinate around 26-foot ceilings and 51 flexible rooms, ensuring crews address booth power needs through house orders while focusing on on-site tasks like shelving erection and fabric tensioning.
Move-In Logistics for Inline Configurations
Precise timing defines inline booth installation at Orlando venues, where move-in schedules align with truck bay rotations at the OCCC's 173 bays serving events across 7 million square feet of total space. Coordination begins with pre-event material manifests detailing frame components, graphic panels, and modular pedestals, sequenced to match dock unloading priorities and hall cart paths avoiding conflicts with island or peninsula neighbors. This approach minimizes dwell times in staging areas, critical for conventions filling the center's Tangerine Ballroom at 48,961 square feet.
Rosen Shingle Creek exemplifies hotel-based logistics with 524,000 square feet of event space, 195,000 square feet for exhibits, and 136,000 square feet outdoors, where indoor linear setups leverage 31-foot ceilings in the 95,000 Square Foot main hall. Planners orchestrate deliveries to avoid peak guest arrivals from 1,501 rooms, employing advance load-in slots for booth floors, risers, and backwall systems.
Sequence heavy bases first, followed by mid-level shelving
Confirm aisle setbacks per booth contract diagrams
Utilize venue carts for final positioning
Assembly Sequencing and Structural Integration
Inline booth installation prioritizes a methodical build-out starting with base frames locked into place on venue-provided carpet, followed by vertical extrusions rising to header heights compliant with OCCC sightline rules. In the Hyatt Regency's exhibit zones, this extends to integrating tension fabrics around 31-foot clearances, ensuring stability for hanging signage visible over adjacent 10x20s. Coordination verifies load capacities for shelves holding product samples, aligning with the hotel's 3,400 classroom setup versatility across 182 rooms.
Hilton Orlando's 159,019 square feet of exhibit area demands similar precision, with crews erecting truss-supported lighting grids post-frame stability checks, calibrated to 26-foot ceilings without encroaching on 5,070 reception capacities. This sequencing facilitates rapid graphic applications via tension systems, readying booths for pre-show inspections amid the property's proximity to International Drive attractions.
Post-Setup Verification and Venue Compliance
Following assembly, verification sweeps confirm inline booths meet fire marshal clearances and electrical tie-ins ordered through venue portals, essential at the OCCC's LEED EBOM Gold-certified halls with rooftop solar arrays powering public Wi-Fi zones. Teams cross-check anchor points, exit paths, and merchandise securement against exhibitor kits, accommodating the center's 6,227 on-site parking spots for crew rotations during multi-day installs.
Rosen Centre Hotel's 162,000 square feet, featuring 67,448 square feet of exhibits in a 35,000 Square Foot largest room, requires analogous checks under 25-foot ceilings, verifying booth integrations with 35 breakout rooms and poolside courtyards. Compliance extends to housekeeping protocols post-verification, preparing linear displays for attendee ingress from 1,334 guestrooms.
Inspect all electrical and rigging per house orders
Validate structural integrity against neighbor impacts
Document for dismantle reverse-engineering
Dismantle Planning Aligned with Outbound Schedules
Anticipating dismantle, inline installation plans incorporate reversible assembly documenting bolt torques and panel orientations for swift reversal within OCCC outbound windows via 173 truck bays. This foresight prevents overtime fees in the center's high-turnover environment hosting 200+ events yearly, with materials repacked for off-site storage transitions post-1.4 million attendee cycles.
At properties like Rosen Plaza or connected I-Drive venues, outbound coordination mirrors inbound precision, disassembling linear elements around banquet remnants in spaces supporting 3,500 receptions, ensuring clean handoffs to freight handlers under event manuals.
Scalability Across Orlando Venue Clusters
Extending beyond the core I-Drive Convention District to Bonnet Creek and Lake Buena Vista clusters, inline booth coordination adapts to resort-scale exhibits like Rosen Shingle Creek's 6800 banquet capacity. Installations leverage 99 meeting rooms for auxiliary storage during setups, scaling linear footprints to match 10,000 reception potentials without overextending Right to Work labor pools.
North Orlando options in Lake Nona or Winter Park suit regional overflows, where smaller exhibit halls demand compact inline efficiencies mirroring OCCC protocols but with reduced dock volumes, maintaining consistency in planning across Orange, Osceola, and Seminole counties.
I-Drive: OCCC and bridges to 5,000+ rooms
Bonnet Creek: Resort ballrooms with outdoor extensions
North: Airport-adjacent for quick-turn associations
FAQ
How early should Inline Booth Installation planning begin?
The earlier the team can confirm dates, venue direction, booth format, and the main services involved, the better the decisions tend to be. Early planning gives more room to align graphics, freight, labor, utilities, storage, and approvals before the calendar starts forcing rushed tradeoffs that weaken the booth or raise cost.
What details make the first call more useful?
Show date, venue or target district, booth size, event format, staffing expectations, product or demo needs, and the biggest open questions usually provide enough to turn a broad inquiry into a practical Orlando planning conversation. That level of detail helps the team focus on the decisions that actually affect the floor outcome.
How do venue rules affect the final plan?
Venue rules, utility ordering, labor assumptions, and organizer paperwork should always be confirmed against the current event documents before any on-floor plan is treated as final. Those rules shape labor timing, power and internet orders, material handling, access windows, and how the booth should be staged once move-in begins.
What usually improves the outcome most?
Clear ownership, early venue coordination, realistic freight planning, disciplined graphics production, and enough show-site supervision to keep the booth aligned with the original plan usually do more to protect the final result than any single decorative upgrade.