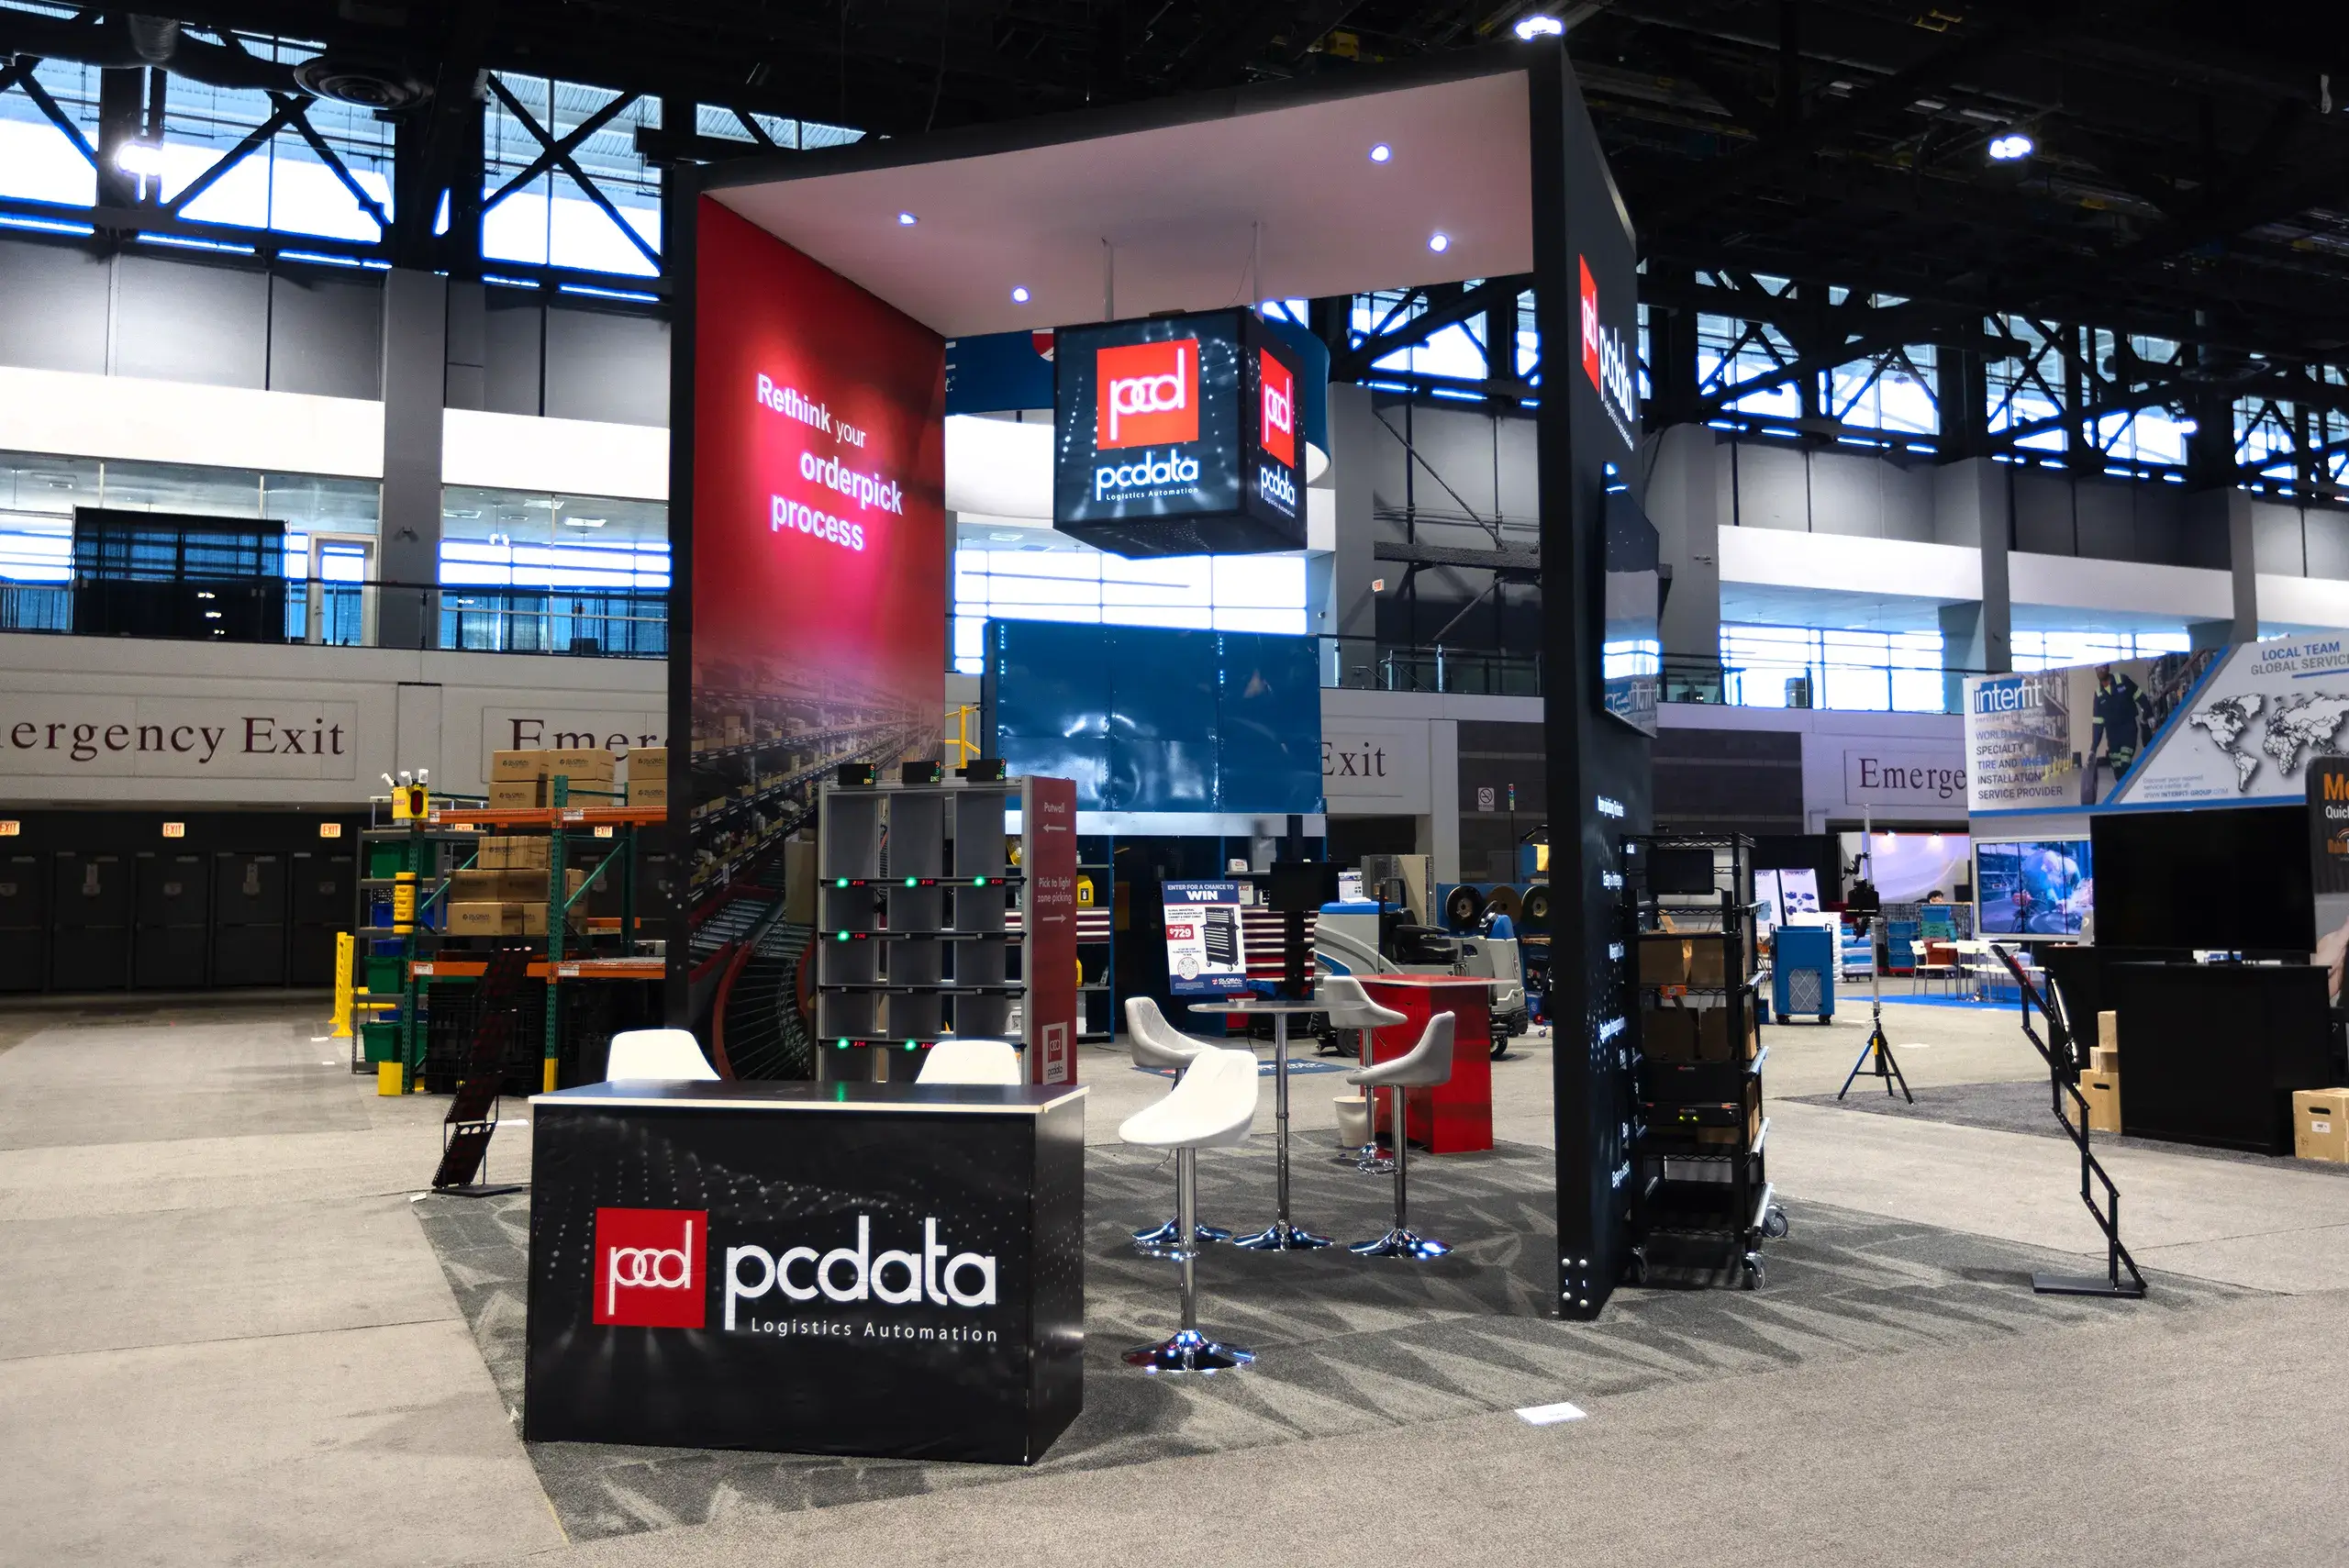
Critical Elements of I&D Coordination in Orlando
Aligning with OCCC exhibitor guidelines for utilities and rigging orders
Navigating Right to Work labor dynamics with EAC approvals
Scheduling around 92,000 Square Foot general assembly areas and 74 meeting rooms
Coordinating truck access via 173 bays and covered docks
Managing dismantle to meet strict move-out windows post-event
Ensuring compliance across 7 million square feet of total OCCC space
Planning for hotel ballroom transitions like Hyatt's 54,652 Square Foot Regency Ballroom
Navigating Venue-Specific Installation Protocols
At the Orange County Convention Center, installation begins with adherence to published exhibitor and EAC conditions, where certain technical services such as utilities and aerial rigging must be ordered directly through the facility to maintain operational flow across its 2,053,820 square feet of exhibit space. This setup supports events of varying scales, from those utilizing the two 92,000 Square Foot general assembly areas to configurations spanning multiple halls, requiring coordinators to map out exact booth footprints well in advance of move-in dates.
Connected hotels like the Hyatt Regency Orlando, linked by three walkway bridges to the OCCC, demand similar precision for their 110,000 square feet of exhibit space, including the pillar-free 54,652 Square Foot Regency Ballroom with 31-foot ceilings suitable for overhead elements. Planners must review each property's service manual to sequence forklift access, carpet laying, and header installations without conflicting with concurrent Ballroom to Exhibit transitions.
Review OCCC's dedicated EAC document prior to scheduling
Confirm hotel-specific freight elevators and dock hours
Sequence modular systems after core structure placement
Dismantle Procedures and Move-Out Efficiency
Dismantle at Orlando venues follows tight post-event windows to clear spaces for turnover, particularly at the OCCC with its 195,000 square meters of total exhibition capacity and eight food courts that resume operations promptly. Coordinators prioritize reverse sequencing—dismantling graphics and electrics first, followed by modular frames—to facilitate rapid palletizing and loading into the facility's 173 truck bays.
Properties such as the Hilton Orlando, connected via covered walkway to the OCCC's south side, handle dismantle across 159,019 square feet of exhibit space with function areas on lower and lobby levels designed for efficient flow. This allows for streamlined removal of booth components while preserving outdoor venue backdrops for any lingering receptions, ensuring all materials exit via designated paths without impeding guest access.
Planning includes pre-labeling crates during install to accelerate pack-out, critical in a market where annual events contribute $2.1 billion economically and demand quick resets.
Labor Coordination in Florida's Right-to-Work Framework
Florida's Right to Work status fosters an open-market labor environment, enabling exhibitors to engage personnel through EAC channels at venues like the OCCC, though final rules hinge on show organizers and service manuals. This approach supports flexible staffing for installations involving heavy lifts in halls with high ceilings and multiple breakout configurations.
At conference hotels such as Rosen Shingle Creek, with 195,000 square feet of exhibit space and 99 meeting rooms, labor planning verifies house AV policies and exhibitor kits to blend on-site teams with external support, avoiding restrictions on collective bargaining impacts for public employees. Coordinators secure approvals early to handle tasks from rigging in the 95,000 Square Foot main ballroom to floor loading in adjacent outdoor areas spanning 136,000 square feet.
Such preparation ensures smooth execution across Orlando's convention district, where pedestrian bridges link over 5,000 guest rooms to exhibit floors.
Secure EAC designation per venue guidelines
Verify show-specific labor calls in advance
Plan for mixed crews compliant with no-strike provisions
Scheduling Around OCCC Expansion and Peak Logistics
The Orange County Convention Center's Grand Concourse Expansion project influences installation timelines, requiring updated dock assignments amid ongoing enhancements to its 7,000,000 square feet of meeting space. Move-ins coordinate with three covered loading docks to position exhibits efficiently, factoring in free Wi-Fi availability for on-floor tech setups and the Tangerine Ballroom's 48,961 square feet for hybrid activations.
Exhibitors benefit from strategic phasing—bulk freight first, followed by finishes—to align with the facility's LEED EBOM Gold Certification standards, which extend to sustainable dismantle practices like recycling booth materials before truck bay egress.
This methodical approach mitigates congestion in the I-Drive district, home to anchors like Rosen Centre Hotel's 67,448 square feet of exhibit space across 35 breakout rooms.
Equipment and Freight Management for Hotel Venues
Conference hotels in Orlando's Bonnet Creek and Lake Buena Vista clusters, such as Rosen Centre with 162,000 square feet total function space, necessitate tailored freight plans for installations in 35,000 Square Foot ballrooms seating up to 4,000. Coordinators map elevator capacities and poolside courtyard access for outdoor exhibit elements, ensuring dismantle clears paths for post-event lounges and spas.
The Hilton Orlando's 249,000 square feet, including unique outdoor venues, requires weather-contingent scheduling to protect electronics during Florida's variable conditions, with lower-level spaces easing transitions from general sessions to exhibit teardowns.
Rosen Shingle Creek's expansive 524,000 square feet, bolstered by no resort fees and complimentary Wi-Fi, supports large-scale I&D with golf course proximity for team staging, though all adheres to AAA Four Diamond standards.
Pre-inspect hotel freight doors and ramp specs
Stage outdoor elements post-indoor core install
Coordinate with 24-hour fitness and dining overlaps
Safety and Compliance in High-Volume Setups
Safety protocols at the OCCC emphasize life safety enhancements from its $187 million improvement plan, guiding installations around 74 meeting rooms and three full-service restaurants to prevent disruptions. Coordinators enforce rigging certifications for aerial loads and utility tie-ins ordered via official channels.
Hotels like Hyatt Regency Orlando integrate State of the Art tech with 182 meeting rooms, mandating padded floor protections and clear egress paths during dismantle in high-capacity spaces like theaters seating 5,800. Sustainability ties into OCCC's rooftop solar arrays, promoting reusable exhibit designs.
Overall, compliance with venue manuals across Orange, Osceola, Seminole, and Lake Counties ensures risk-free operations in this economic powerhouse.
Post-Dismantle Logistics and Inventory Reconciliation
Following dismantle, reconciliation at Orlando venues verifies all components against manifests, crucial for the OCCC's rapid turnover supporting 200+ annual events. Coordinators track outbound shipments from truck bays, coordinating with nearby airport access in North/Northeast clusters like Lake Nona.
Hotels such as Rosen Plaza and Caribe Royale extend this to suburban overflow, aligning pack-out with executive club amenities for lingering staff, ensuring no items left in 1,300+ guest rooms.
This phase secures future-ready inventory for repeat shows in the MetroWest or Windermere areas.
Conduct full booth sweeps pre-exit
Document damages for insurance promptly
Schedule carrier pickups outside peak hours
Integrating I&D with Broader Exhibit Programs
I&D coordination complements Orlando's exhibit rental and modular systems by phasing activations around venue metrics, such as Rosen Shingle Creek's 10,000 reception capacity. Planners sync with general contractors for smooth handoffs in pillar-free spaces.
At Hyatt's 315,000 square feet, innovative catering ties into install breaks, enhancing exhibitor hospitality during 31-foot ceiling rigging.
This holistic integration maximizes uptime in Orlando's active district.
FAQ
How early should Installation and Dismantle Services planning begin?
The earlier the team can confirm dates, venue direction, booth format, and the main services involved, the better the decisions tend to be. Early planning gives more room to align graphics, freight, labor, utilities, storage, and approvals before the calendar starts forcing rushed tradeoffs that weaken the booth or raise cost.
What details make the first call more useful?
Show date, venue or target district, booth size, event format, staffing expectations, product or demo needs, and the biggest open questions usually provide enough to turn a broad inquiry into a practical Orlando planning conversation. That level of detail helps the team focus on the decisions that actually affect the floor outcome.
How do venue rules affect the final plan?
Venue rules, utility ordering, labor assumptions, and organizer paperwork should always be confirmed against the current event documents before any on-floor plan is treated as final. Those rules shape labor timing, power and internet orders, material handling, access windows, and how the booth should be staged once move-in begins.
What usually improves the outcome most?
Clear ownership, early venue coordination, realistic freight planning, disciplined graphics production, and enough show-site supervision to keep the booth aligned with the original plan usually do more to protect the final result than any single decorative upgrade.