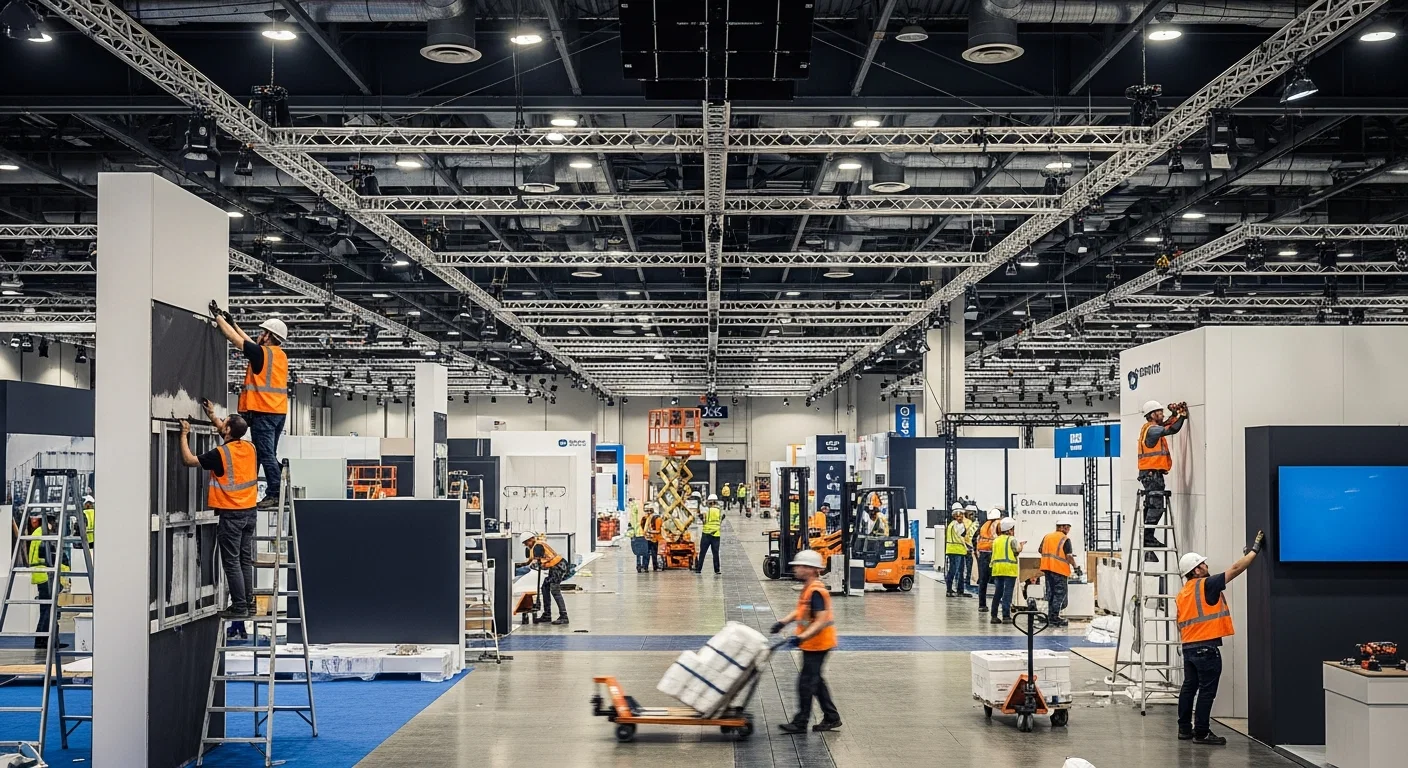
Essential Planning Factors for Orlando Island Exhibits
Massive exhibit hall capacities at OCCC, exceeding 2 million square feet, necessitate early space reservations for island footprints.
Direct venue connections via pedestrian bridges at Hyatt Regency and Hilton Orlando streamline material transfers to island sites.
EAC compliance at OCCC requires separate ordering for utilities and rigging, integrated into installation workflows.
Ceiling heights from 25 to 31 feet in hotels like Rosen Shingle Creek support tall island structures with overhead elements.
173 truck bays and covered docks at OCCC manage high freight volumes during peak move-in periods.
Right-to-work labor rules allow exhibitor flexibility, subject to event manuals and designated contractors.
Sustainability features like OCCC's LEED Gold certification influence material handling and disassembly protocols.
Navigating OCCC's Exhibit Hall Layouts for Island Builds
The Orange County Convention Center's 2,053,820 square feet of exhibit space provides unparalleled opportunities for island exhibits, particularly in its flexible halls that can configure into vast open areas surrounded by 74 meeting rooms and breakout options. Installations here involve positioning freestanding modules amid high-traffic zones near the Tangerine Ballroom's 48,961 square feet, where planners coordinate with the venue's three full-service restaurants and eight food courts to minimize disruptions during setup. On-site parking for 6,227 vehicles facilitates crew access, but the Grand Concourse Expansion project underscores the need to verify current dock assignments and hall access points well in advance of move-in dates.
Island configurations at OCCC demand attention to the facility's 235 breakout areas, which often flank main exhibit floors, influencing sightlines and flow for central displays. With free Wi-Fi throughout public areas, installations incorporate power planning through the center's exclusive utility services, ensuring smooth integration of digital elements within island structures. The venue's commitment to sustainability, including one of the largest rooftop solar arrays in the Southeast, extends to exhibitor practices, prompting reusable framing systems that withstand repeated Orlando events drawing 1.4 million attendees annually.
Freight handling through 173 truck bays requires sequenced delivery schedules, aligning island component arrivals with labor windows defined by exhibitor guidelines. This setup supports complex builds like multi-level platforms or hanging signage, provided aerial rigging orders are placed directly with OCCC, avoiding delays in the center's high-volume operations.
Leveraging Conference Hotel Exhibit Spaces for Islands
Hyatt Regency Orlando's 315,000 square feet of total function space, including 110,000 square feet dedicated to exhibits, enables island installations in spaces like the pillar-free Regency Ballroom, which spans 54,652 square feet with 31-foot ceilings. Three walkway bridges to the OCCC allow for phased material movement, ideal for exhibitors extending island displays across connected venues during multi-day shows. The hotel's 182 meeting rooms provide auxiliary storage or prep areas, streamlining the transition from trucking to final assembly amid capacities for 5,800 in theater setup.
Hilton Orlando complements OCCC proximity with 159,019 square feet of exhibit area across 51 meeting rooms, where lower and lobby-level spaces host island exhibits flowing into unique outdoor venues under Florida's sunny conditions. Ceiling heights up to 26 feet accommodate vertical elements, while banquet capacities of 3,220 inform surrounding traffic management during installation. Covered walkways ensure weather-independent transfers, critical for time-sensitive builds in the International Drive district.
Rosen Shingle Creek stands out with 195,000 square feet of exhibit space in a 524,000 Square Foot total footprint, including a 95,000 Square Foot ballroom suited for expansive islands amid 99 meeting rooms. With reception capacities reaching 10,000, these setups handle dense attendee flows, requiring robust anchoring protocols reviewed against the hotel's service manual.
110,000 sq ft exhibit space at Hyatt Regency supports hybrid OCCC extensions.
159,019 sq ft at Hilton Orlando with outdoor integration options.
195,000 sq ft at Rosen Shingle Creek for standalone large-format islands.
EAC and Labor Compliance in Orlando's Right-to-Work Framework
Orlando operates within Florida's Right to Work provisions, enabling exhibitors to source installation labor without mandatory union affiliation, though OCCC enforces specific exhibitor-appointed contractor conditions for non-center services. Utilities and aerial rigging must route through venue portals, integrating into island timelines that respect show organizer rules and designated general service contractors. This mixed environment demands pre-event verification via service manuals to align crews with access protocols across the convention district.
At connected hotels like Rosen Centre with 67,448 square feet of exhibit space, labor expectations mirror OCCC's structure, prioritizing coordination over exclusivity. Planners review house AV policies and exhibitor kits to confirm open-market access, ensuring island installations proceed without venue-wide restrictions. The absence of published union mandates in public venue sections reinforces event-specific diligence for efficient execution.
Compliance extends to move-out phases, where disassembly adheres to the same guidelines, facilitating prompt bay clearance at OCCC's 173 truck positions. This framework supports scalable island projects, from 20x20 footprints to larger custom arrays, by embedding labor planning into overall coordination.
Logistics and Freight Management for Island Setups
High-capacity logistics define island installations at OCCC, where three covered loading docks handle peak freight alongside 173 truck bays designed for rapid turnover. Island exhibitors sequence deliveries to match hall access, often coordinating with pedestrian bridge hotels to stage components pre-assembly. The venue's 7,000,000 square feet of total meeting space includes assembly halls that prioritize central placements, requiring advance booth print confirmations to secure optimal island locations.
Rosen Plaza and similar properties extend this with International Drive adjacency, supporting trucking routes from nearby counties like Orange and Osceola. Planners factor in parking for 6,227 vehicles, reserving crew slots amid attendee volumes, while sustainability protocols favor modular crating that expedites both inbound and outbound handling.
Three covered docks and 173 bays optimize multi-truck island deliveries.
Pedestrian bridges enable smooth hotel-to-OCCC material flows.
Modular systems align with LEED-certified venue standards.
Timeline and Phasing for Move-In and Move-Out
Island exhibit timelines at Orlando venues span targeted move-in windows, starting with OCCC's dock priority based on booth size and complexity. Early freight arrival populates staging areas near general assembly halls, allowing assembly crews to erect frameworks before final graphics and tech integrations. Coordination with EAC rules ensures utilities activate post-structure, minimizing downtime in Wi-Fi-enabled zones.
Hotels like Caribe Royale mirror this with ballroom transitions, phasing islands to avoid overlapping general sessions in spaces holding 4,000 theater-style. Move-out reverses efficiently, with truck bay sequencing clearing halls for subsequent events in the center's annual roster of 200+ gatherings.
Expansion projects like the Grand Concourse further emphasize pre-planning, as temporary configurations impact island positioning and egress paths during high-attendance periods.
Technical and Safety Protocols for Overhead Elements
Aerial rigging for island exhibits routes exclusively through OCCC, supporting hanging signs and lighting in halls with verified ceiling capacities. Hotel venues like Hyatt's 31-foot heights enable comparable features, with dedicated events teams curating tech alongside installations. Safety integrates load calculations and anchor points compliant with Florida building codes, reviewed against event manuals.
Digital integrations leverage free Wi-Fi and house AV, powering interactive island facades without infringing center monopolies. This setup ensures structural integrity amid attendee flows up to reception capacities of 10,000 at select properties.
OCCC-exclusive rigging orders prevent installation delays.
31-foot ceilings at key hotels for tall overhead features.
Safety anchors tailored to high-traffic central placements.
FAQ
How early should Island Exhibit Installation planning begin?
The earlier the team can confirm dates, venue direction, booth format, and the main services involved, the better the decisions tend to be. Early planning gives more room to align graphics, freight, labor, utilities, storage, and approvals before the calendar starts forcing rushed tradeoffs that weaken the booth or raise cost.
What details make the first call more useful?
Show date, venue or target district, booth size, event format, staffing expectations, product or demo needs, and the biggest open questions usually provide enough to turn a broad inquiry into a practical Orlando planning conversation. That level of detail helps the team focus on the decisions that actually affect the floor outcome.
How do venue rules affect the final plan?
Venue rules, utility ordering, labor assumptions, and organizer paperwork should always be confirmed against the current event documents before any on-floor plan is treated as final. Those rules shape labor timing, power and internet orders, material handling, access windows, and how the booth should be staged once move-in begins.
What usually improves the outcome most?
Clear ownership, early venue coordination, realistic freight planning, disciplined graphics production, and enough show-site supervision to keep the booth aligned with the original plan usually do more to protect the final result than any single decorative upgrade.