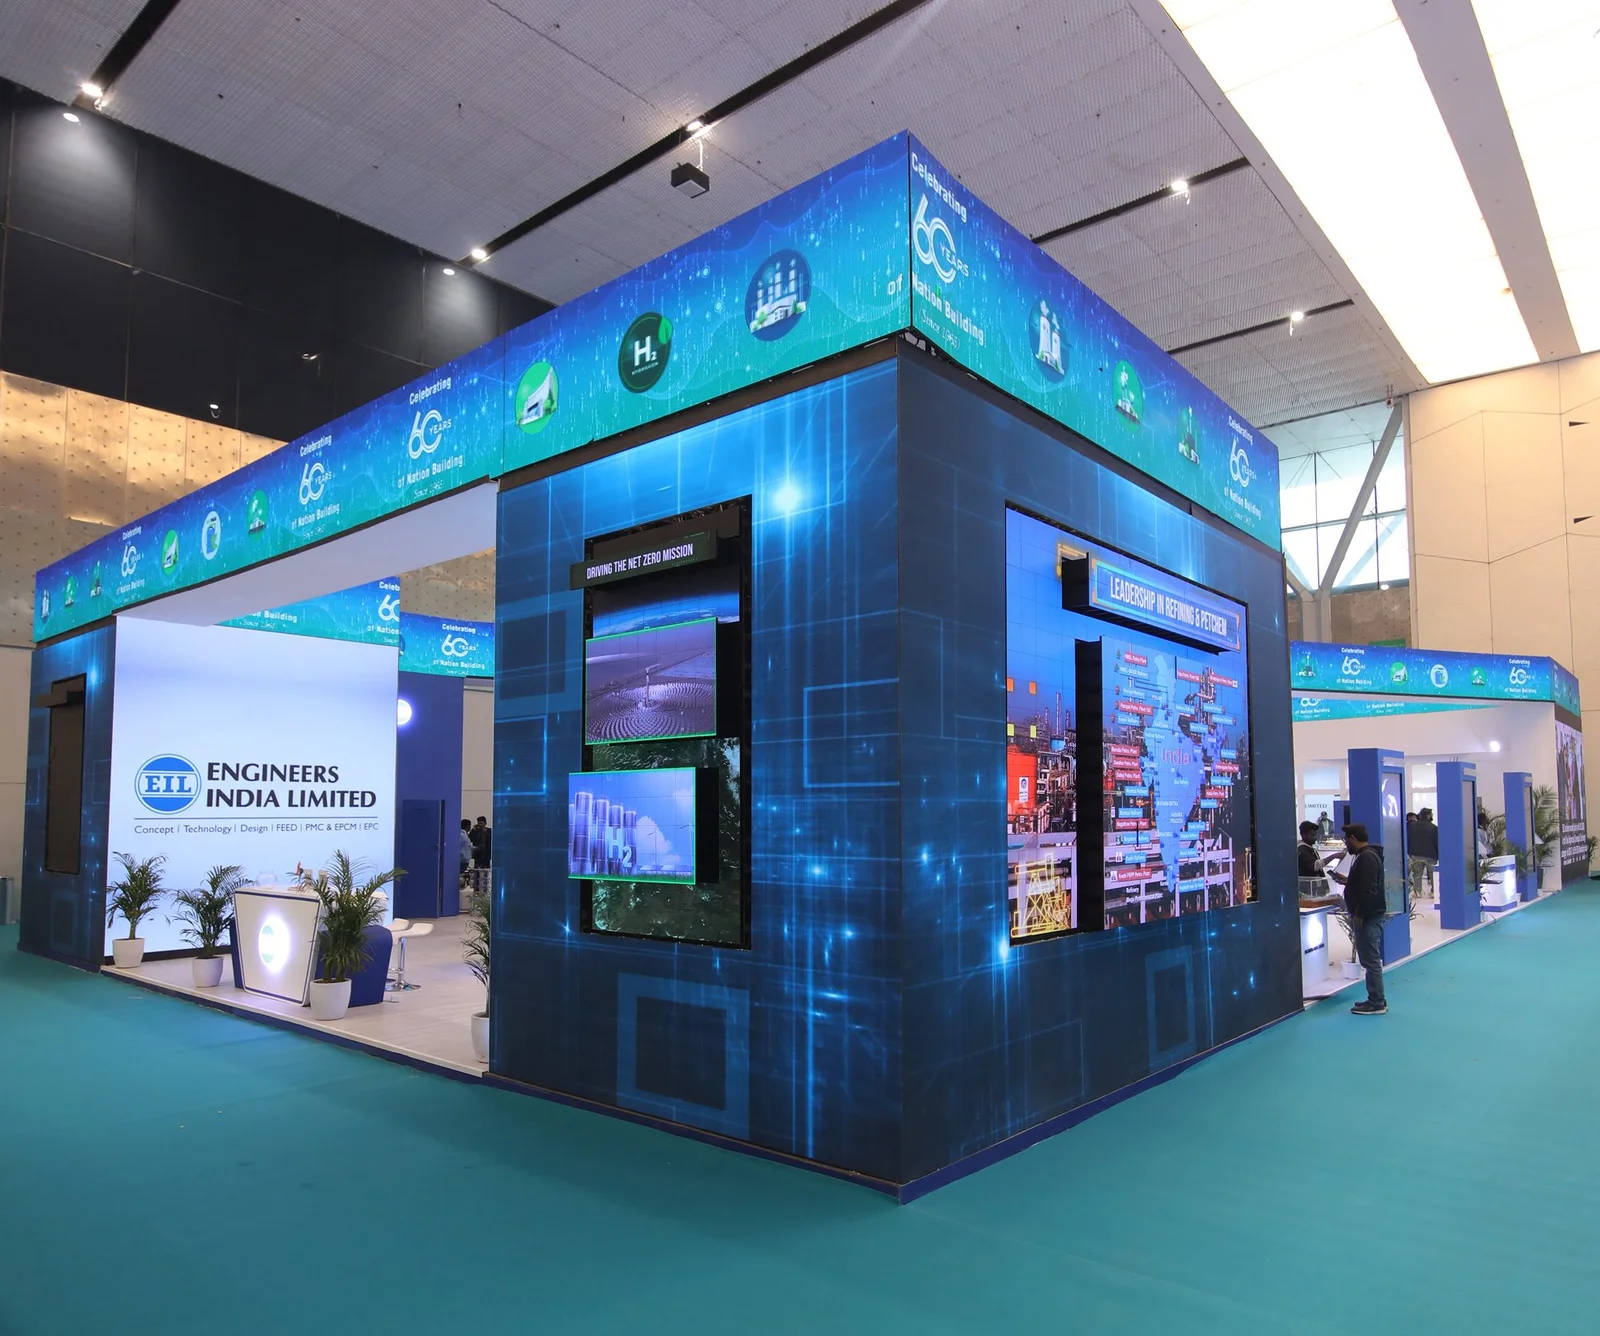
Essential Planning Factors for LED Video Wall Success in Orlando Venues
Matching resolution and pixel pitch to venue lighting and viewing distances in OCCC's 2.1 million square foot halls
Coordinating utility orders directly through facilities like OCCC for power feeds supporting high-lumen displays
Adhering to aerial rigging protocols at Hyatt Regency Orlando and Hilton Orlando with ceiling clearances up to 31 feet
Synchronizing multi-panel arrays for smooth content playback across 110,000 square foot exhibit floors
Integrating with modular booth systems for events drawing up to 1.4 million attendees annually
Planning dismantle timelines around 173 truck bays and covered loading docks at the Convention Center
Ensuring compliance with EAC conditions in Right to Work Florida without venue-exclusive labor assumptions
Venue Space Analysis for Optimal Video Wall Configurations
Begin every LED video wall project by dissecting the target venue's metrics, such as the Orange County Convention Center's massive 2,053,820 square feet of exhibit space, which accommodates configurations from intimate 74 Meeting Room setups to sprawling layouts spanning multiple halls. This analysis determines panel counts, curvature options, and stacking heights feasible within unlisted but expansive ceiling allowances, ensuring immersive 4K or 8K resolutions deliver impact from 20 feet away during peak crowd flows of events hosting 1.4 million visitors. For instance, the OCCC's two 92,000 Square Foot general assembly areas allow for video walls exceeding 100 panels, synchronized to project keynote visuals or product demos with zero latency, while free Wi-Fi in public areas supports remote content updates without wired dependencies.
Conference hotels amplify this flexibility; the Rosen Shingle Creek offers 195,000 square feet of exhibit space alongside a 95,000 Square Foot ballroom with 31-foot ceilings, ideal for suspended or freestanding walls that enhance 10,000-person receptions. Similarly, the Rosen Centre Hotel's 67,448 square feet of exhibit area and 35,000 Square Foot largest room permit creative L-shaped or concave arrays that wrap around booth perimeters, boosting engagement in 4,000 Theater Capacity sessions. Planners must cross-reference these against the Grand Concourse Expansion project at OCCC, which introduces updated aesthetics and technology enhancements, to preempt any temporary space reallocations during move-ins via the facility's three covered loading docks.
In the Hilton Orlando, 159,019 square feet of exhibit space on lower and lobby levels flows effortlessly into catered events, where video walls with 26-foot ceiling compatibility integrate outdoor venue extensions under Florida's starry nights. This venue-specific tailoring prevents common pitfalls like overscaled brightness washing out in pillar-free Regency Ballrooms at Hyatt Regency Orlando, where 54,652 square feet demand calibrated LED modules for 5,800-theater setups.
OCCC: 2M+ sq ft exhibits, 173 truck bays for logistics
Hyatt Regency: 110K sq ft exhibits, three OCCC bridges
Rosen Shingle Creek: 195K sq ft exhibits, 31 ft ceilings
Utility and Power Infrastructure Coordination
Orlando venues enforce structured utility ordering, particularly at the OCCC where exhibitors must procure power directly through the facility for LED video walls drawing 1-5kW per panel in large arrays. This ensures stable feeds across 2.1 million square feet, preventing overloads during simultaneous AV activations in the Tangerine Ballroom's 48,961 square feet or food court-adjacent exhibits. Coordination starts with load calculations based on panel wattage and runtime, factoring in redundancies for 24/7 pre-show testing amid the center's on-site parking for 6,227 vehicles and high-volume attendee traffic.
Hotels like the Hilton Orlando, with its covered walkway to OCCC, mirror this by requiring advance power sketches for 249,000 square feet of function space, supporting walls in 50,000 Square Foot rooms that power 5,460-theater events. Rosen Centre's 162,000 square feet similarly demands circuit mapping for 67,448 Square Foot exhibits, aligning with 25-foot ceilings to avoid rigging conflicts. Planners verify house policies via event service manuals, securing phased power-ups that sync with booth lighting for balanced visuals in 3,500-reception setups.
The Right to Work environment facilitates EAC teams for on-site monitoring, but final rules hinge on show organizers, ensuring video walls operate flawlessly through multi-day conferences without utility disruptions.
Rigging and Structural Integration Protocols
Aerial rigging at OCCC mandates direct facility orders, critical for suspending LED video walls over 2 million square feet of exhibit floors where point loads and wind factors in open halls require certified engineering stamps. This applies to configurations in the 92,000 Square Foot assemblies, where trussing supports curved walls up to 40 feet wide, maintaining sightlines for 6,000 receptions. Pre-event surveys confirm beam placements amid ongoing capital improvements, safeguarding against life-safety variances.
Hyatt Regency Orlando's 31-foot ceilings in 315,000 square feet enable fly-bar suspensions for pillar-free Regency Ballroom walls, integrating with 182 meeting rooms for hybrid sessions. Hilton Orlando's 26-foot heights across 51 function rooms demand fly rigs compatible with lobby-level flows, while Rosen Shingle Creek's 99 rooms and 136,000 outdoor square feet extend to weatherproof ground-stacks. Each setup incorporates safety factors per venue manuals, with EAC oversight in Florida's open labor market.
Dismantle sequencing prioritizes quick-release clamps around OCCC's 173 truck bays, minimizing dwell time post-event.
OCCC-exclusive rigging orders for utilities and aerials
Hotel ceilings 25-31 ft support fly-bars and trusses
EAC compliance for structural engineering submittals
Content Management and Synchronization Strategies
LED video walls in Orlando's vast spaces demand robust synchronization via fiber daisy-chaining or redundant HDMI matrices, ensuring 60Hz refresh rates across 110,000 Square Foot Hyatt exhibits without tearing during dynamic loops. Content pipelines leverage the OCCC's free Wi-Fi for playlist uploads, tailored to 1.4 million attendees with modular playback for Booth to Ballroom transitions.
At Rosen Plaza or Caribe Royale analogs, 35 breakout rooms benefit from daisy-chained 4K feeds splitting to subsidiary screens, calibrated for 2,760-banquet visuals. Multi-day events require failover systems mirroring hotel AV policies, with pre-vis mocks aligning bezels to sub-1mm tolerances.
Post-sync testing verifies uniformity in ambient-lit food courts or shaded outdoor venues.
Exhibitor-Appointed Contractor and Labor Navigation
Florida's Right to Work status supports EAC deployment for LED integrations at OCCC, where published exhibitor conditions outline labor boundaries alongside direct utility/rigging orders. Teams handle panel assembly in 2.1 million square feet, respecting show-specific rules from designated contractors without assuming open access.
Hotels like Rosen Centre require manual checks for house AV overlaps in 1,334 guestrooms' event shadows, coordinating 35 rooms' installs around 1,254 sleeping capacities. This positions planners as navigators through mixed environments.
Timelines align with pedestrian bridge traffics to OCCC-connected hotels.
Right-to-work enables EAC flexibility
OCCC EAC conditions for technical services
Event-manual verification per venue
Move-In, Operations, and Move-Out Logistics
OCCC's three covered loading docks and 173 truck bays streamline phased video wall deliveries, with panel kitting sequenced for 92,000 Square Foot hall builds over 48-72 hours. Operations monitor thermal management in humid Florida conditions across LEED-certified spaces.
Hyatt's three bridges facilitate Just in Time staging for 1641-room overflows, while Hilton's south-side link eases 1424-room event flows. Rosen Shingle Creek's 1510 suites pair with golf/spa downtimes for quiet installs.
Move-outs prioritize de-rig within 24 hours, recycling packing amid 6,227 parking spots.
Performance Metrics and ROI Optimization
Track dwell times and engagement via embedded sensors on walls in OCCC's solar-powered halls, benchmarking against 200 annual events. Hotels' Cvent rankings inform A/B content tests in 54,652 Square Foot ballrooms.
ROI ties to $2.1B economic boosts, with data exports via Wi-Fi for lead-gen integrations.
Iterative refinements prep for expansions like Grand Concourse.
Sensor-driven analytics for 1.4M attendees
Content A/B in high-capacity receptions
Sustainability alignment with LEED Gold
FAQ
How early should LED Video Wall Integration planning begin?
The earlier the team can confirm dates, venue direction, booth format, and the main services involved, the better the decisions tend to be. Early planning gives more room to align graphics, freight, labor, utilities, storage, and approvals before the calendar starts forcing rushed tradeoffs that weaken the booth or raise cost.
What details make the first call more useful?
Show date, venue or target district, booth size, event format, staffing expectations, product or demo needs, and the biggest open questions usually provide enough to turn a broad inquiry into a practical Orlando planning conversation. That level of detail helps the team focus on the decisions that actually affect the floor outcome.
How do venue rules affect the final plan?
Venue rules, utility ordering, labor assumptions, and organizer paperwork should always be confirmed against the current event documents before any on-floor plan is treated as final. Those rules shape labor timing, power and internet orders, material handling, access windows, and how the booth should be staged once move-in begins.
What usually improves the outcome most?
Clear ownership, early venue coordination, realistic freight planning, disciplined graphics production, and enough show-site supervision to keep the booth aligned with the original plan usually do more to protect the final result than any single decorative upgrade.