Strategic Advantages of Portable Displays in Orlando Conventions
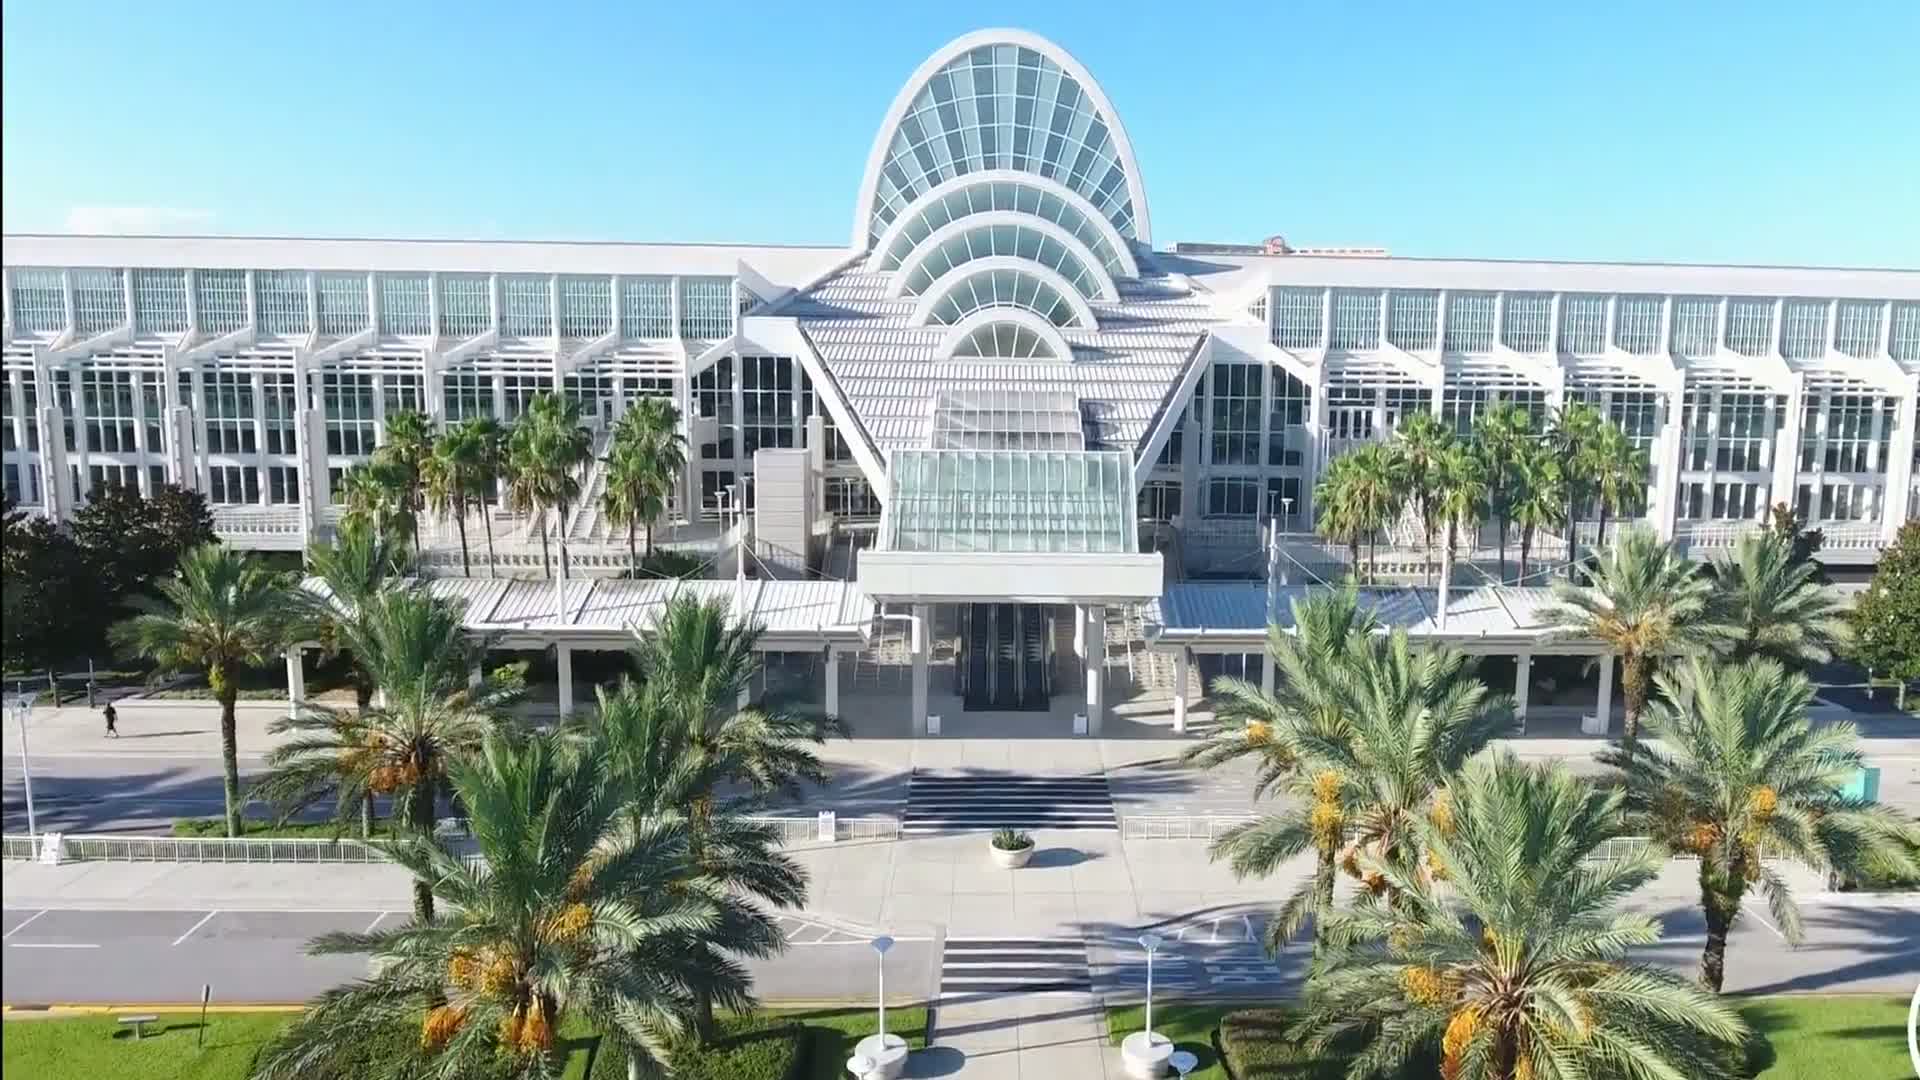
Adapt to OCCC's 2.1 million square feet of exhibit space with lightweight, modular frames that assemble in under an hour.
Leverage pedestrian bridges at Hyatt Regency Orlando for efficient transport of pop-up banners and tension fabric systems to 110,000 square feet of exhibit area.
Maximize Hilton Orlando's 159,019 square feet with rollable carpet bases and collapsible towers suited for covered walkway access.
Conform to exhibitor-appointed contractor guidelines at venues requiring direct utility orders through the OCCC.
Enhance visibility in Rosen Centre Hotel's 67,448 square feet using portable LED light boxes compatible with 25-foot ceilings.
Facilitate quick reconfiguration in Rosen Shingle Creek's 95,000 Square Foot largest room for hybrid general sessions and tradeshow floors.
Support Right to Work labor flexibility for setups in Dr. Phillips and Lake Buena Vista clusters without venue-exclusive mandates.
Aligning Portable Displays with OCCC Exhibitor Conditions
The Orange County Convention Center mandates specific exhibitor and exhibitor-appointed contractor protocols, particularly for services like utilities and aerial rigging ordered directly from the facility. Portable trade show displays circumvent many complexities by relying on self-contained power options and freestanding structures that avoid hall-wide electrical tie-ins, allowing focus on the center's 74 meeting rooms and two 92,000 Square Foot general assembly areas. Planners must review the OCCC's dedicated conditions document to ensure display heights and weights align with loading dock capacities across 173 truck bays, preserving momentum for events in this LEED EBOM Gold-certified venue.
With on-site parking for 6,227 vehicles and free Wi-Fi throughout public areas, portable displays enable exhibitors to prioritize content delivery over infrastructure dependencies. The facility's three full-service restaurants and eight food courts further emphasize the need for booths that draw foot traffic efficiently, where tension fabric graphics and modular shelving units provide high-impact messaging without custom fabrication timelines.
Optimizing for International Drive Hotel Exhibit Spaces
Hyatt Regency Orlando's three walkway bridges to the OCCC position it ideally for portable trade show displays targeting its 315,000 square feet of total function space, including a pillar-free 54,652 Square Foot Regency Ballroom. These displays, often featuring wheeled cases for easy navigation through lobby-level accesses, support capacities up to 5,800 in theater setups transitioning to exhibit modes. Coordination with the hotel's 182 meeting rooms ensures displays fit 31-foot ceiling heights while accommodating State of the Art technology integrations common in Cvent-ranked top-25 U.S. Properties.
Adjacent Hilton Orlando complements this with 249,000 square feet overall and dedicated lower-level spaces flowing into catered events, where portable pedestals and backlit counters enhance 26-foot ceiling environments. The Right to Work framework allows planners to sequence labor for quick Erect and Dismantle cycles, vital for multi-venue rotations in the SeaWorld area and Dr. Phillips locales.
Pop-up towers for 5,070 reception capacities.
Fabric panels for smooth Ballroom to Hall shifts.
Leveraging Rosen Properties' Vast Exhibit Footprints
Rosen Shingle Creek stands out with 524,000 square feet of versatile space, including 195,000 square feet for exhibits and a 95,000 Square Foot largest room supporting 9,500 theater attendees. Portable trade show displays with expandable frames adapt to this scale, fitting outdoor extensions of 136,000 square feet while adhering to AAA Four Diamond standards without resort fees impacting logistics. The 1,501 guestrooms and suites underscore demand for booths that capture extended-stay conference traffic.
Rosen Centre Hotel's 162,000 square feet, led by a 35,000 Square Foot primary space and poolside courtyard, benefits from displays using lightweight aluminum extrusions transportable via International Drive corridors. With 35 breakout rooms and executive concierge lounges, these solutions streamline 4,000-theater configurations, emphasizing planning for 25-foot ceilings and hors d'oeuvres happy hours.
Logistics Across Venue Clusters
The I-Drive Convention District, encompassing Hyatt Regency, Hilton, and Rosen venues, relies on portable displays for bridging exhibit halls like OCCC's 2.1 million square feet with hotel ballrooms via pedestrian links. Planners coordinate move-ins around the Grand Concourse Expansion, using displays that dismantle into compact shipping cases fitting standard truck bays. Disney-area clusters in Bonnet Creek and Lake Buena Vista extend this with resort ballroom transitions, where modular graphics withstand multi-day humidity.
North Orlando options like Lake Nona suit airport-proximate events, with portable systems enabling overflow routing without fixed installs. Florida's labor environment permits tailored sequencing per show manuals, focusing on efficiency in 74 OCCC meeting rooms or Rosen's 99 equivalents.
Wheeled transport for SeaWorld corridor.
Reconfigurable for 6,000 receptions at OCCC.
Setup and Compliance Strategies
OCCC's exhibitor guidelines necessitate pre-event verification of portable display footprints against 235 breakout configurations, ensuring no conflicts with Tangerine Ballroom's 48,961 square feet. Self-supporting truss systems and vacuum-formed counters comply without aerial rigging, streamlining orders for the center's direct services. Right-to-work provisions facilitate EAC labor for assemblies in under two hours, critical for high-turnover schedules.
Hotel venues like Rosen Plaza parallel this, with portable islands enhancing 25-foot ceiling receptions up to 3,500. Planners audit service kits for house AV policies, positioning displays to integrate free Wi-Fi and food court proximities effectively.
Enhancing Multi-Venue Rotations
Portable trade show displays unify rotations from OCCC's vast halls to Rosen Shingle Creek's golf-adjacent setups, with cases navigating pedestrian bridges and covered walkways. Metrics like Hilton's 51 meeting rooms and 3,534 classroom capacity highlight needs for scalable heights up to 26 feet, met by telescoping banners. Economic drivers from 200 annual OCCC events inform durable, weather-resistant fabrics for outdoor-adjacent installs.
In Lake Buena Vista and ChampionsGate, these displays support brand activations amid 1,310-room inventories, emphasizing quick strikes to vacate for subsequent general sessions.
Modular for 68,000 banquet scales.
Compact for 173 OCCC truck bays.
FAQ
How early should Portable Trade Show Displays planning begin?
The earlier the team can confirm dates, venue direction, booth format, and the main services involved, the better the decisions tend to be. Early planning gives more room to align graphics, freight, labor, utilities, storage, and approvals before the calendar starts forcing rushed tradeoffs that weaken the booth or raise cost.
What details make the first call more useful?
Show date, venue or target district, booth size, event format, staffing expectations, product or demo needs, and the biggest open questions usually provide enough to turn a broad inquiry into a practical Orlando planning conversation. That level of detail helps the team focus on the decisions that actually affect the floor outcome.
How do venue rules affect the final plan?
Venue rules, utility ordering, labor assumptions, and organizer paperwork should always be confirmed against the current event documents before any on-floor plan is treated as final. Those rules shape labor timing, power and internet orders, material handling, access windows, and how the booth should be staged once move-in begins.
What usually improves the outcome most?
Clear ownership, early venue coordination, realistic freight planning, disciplined graphics production, and enough show-site supervision to keep the booth aligned with the original plan usually do more to protect the final result than any single decorative upgrade.