Essential Strategies for Orlando Product Launch Success
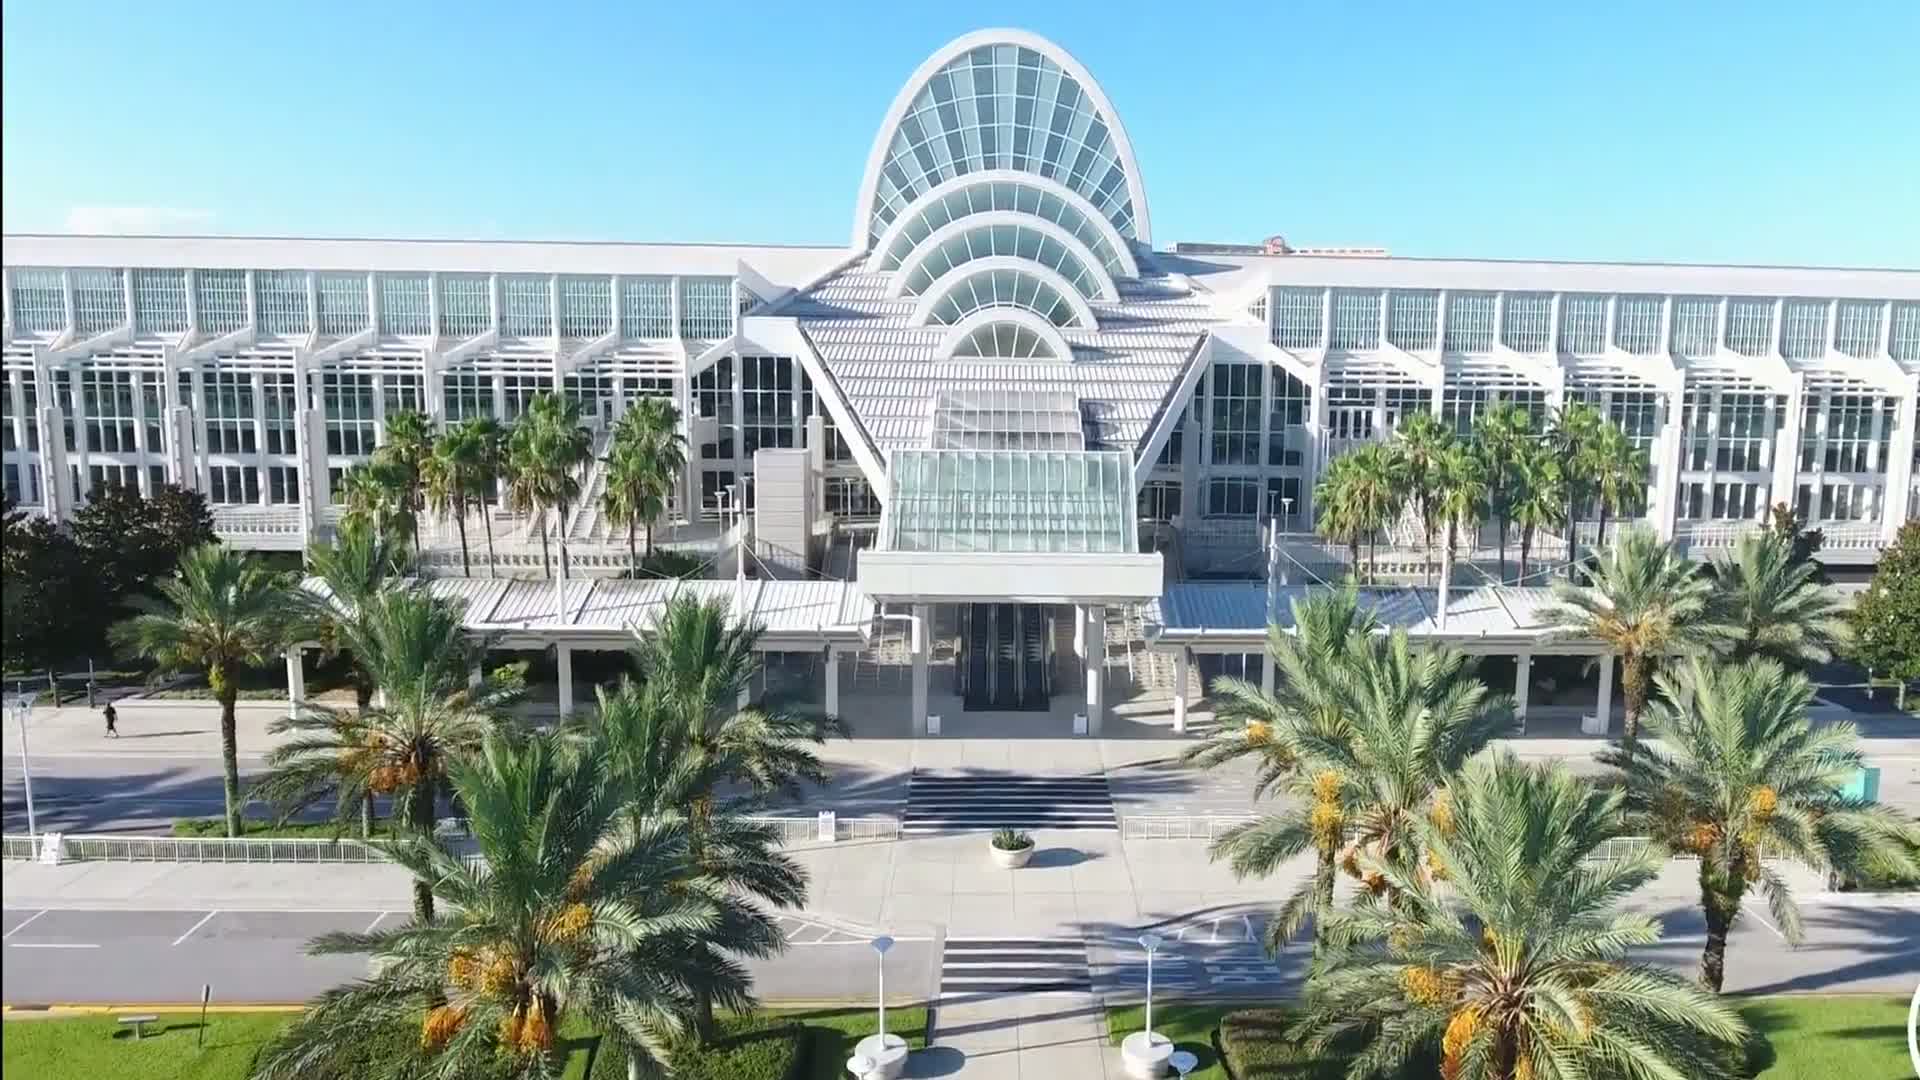
Align immersive designs with OCCC's 2.1 million square foot exhibit halls and EAC conditions for utilities and rigging.
Leverage pedestrian bridge connections to hotels like Hyatt Regency for hybrid Ballroom to Exhibit transitions.
Incorporate 31-foot ceiling heights at Rosen properties for suspended product displays and lighting grids.
Plan around 74 OCCC meeting rooms for sequential reveal programming from prep to activation.
Coordinate move-ins via 173 truck bays while adhering to general assembly area specs of 92,000 square feet each.
Integrate outdoor spaces at Hilton Orlando for reception-style product demos under Florida skies.
Ensure sustainability alignment with OCCC's LEED EBOM Gold status and rooftop solar array.
Navigating Venue Capacities for Launch Scale
The Orange County Convention Center's unparalleled 7 million square feet of total meeting and event space positions it as the backbone for Orlando product launches, particularly those requiring division across its 2,053,820 square feet of exhibit space into flexible configurations that accommodate everything from single-product spotlights to multi-station unveilings. With reception capacities reaching 6,000 in optimized setups and free Wi-Fi permeating public areas and food courts, launches here benefit from sustained attendee connectivity, allowing real-time social amplification during peak hours. Planners must factor in the ongoing Grand Concourse Expansion project, which enhances circulation and aesthetic appeal, ensuring environments that scale smoothly from initial assembly in the three covered loading docks to full operational flow.
Adjacent conference hotels amplify this capacity; the Hyatt Regency Orlando's 110,000 square feet of exhibit space, paired with 182 meeting rooms and a 31-foot ceiling height, supports intricate launches blending indoor pillar-free ballrooms with outdoor venues for teaser events. Similarly, the Hilton Orlando's 249,000 square feet total function space, including 159,019 square feet dedicated to exhibits and connected via covered walkway to the OCCC south entrance, facilitates rapid attendee shuttling between launch zones and general sessions, optimizing dwell time in high-engagement product zones.
Design Integration with Orlando Venue Architectures
Crafting product launch environments demands precise adaptation to each venue's structural nuances, such as the OCCC's two 92,000 Square Foot general assembly areas that enable expansive, column-free reveals with overhead rigging ordered directly through center protocols. These spaces, supported by 235 breakout configurations across 74 meeting rooms, allow segmented programming where initial product teases occur in smaller rooms before escalating to hall-wide immersions, all while maintaining compliance with exhibitor-appointed contractor conditions that govern installation timelines and material handling.
In the International Drive cluster, Rosen Shingle Creek's 524,000 square feet of versatile space—including 136,000 square feet outdoors—invites hybrid launches utilizing 31-foot ceilings for dramatic suspended elements like rotating product mockups or cascading LED walls, complemented by its AAA Four Diamond amenities for VIP previews. Rosen Centre's 162,000 square feet, with a 35,000 Square Foot largest room and poolside courtyard, extends launches into tropical settings, where custom environments transition fluidly from exhibit floors to al fresco receptions accommodating up to 3,500.
OCCC general assembly areas support 92,000 sq ft per hall for keynote-integrated launches.
Hyatt's 54,652 sq ft Regency Ballroom enables pillar-free, 5,800 Theater Capacity unveilings.
Hilton's lobby-level flow aids general session to exhibit zone progression.
Logistics and Load-In Coordination
Effective product launch planning in Orlando hinges on mastering venue-specific ingress, with the OCCC's 173 truck bays and three covered loading docks streamlining freight delivery for environments comprising modular structures, custom pedestals, and interactive kiosks. Exhibitors operating under Right to Work provisions must review each show's service manual to align EAC labor with move-in windows, often spanning multiple days to position heavy interactive elements like touch-enabled product simulators in optimal sightlines across the 2.1 million square foot expanse.
Hotel venues like the Hilton Orlando, with its lower and lobby-level function spaces designed for easy access, reduce setup friction for launches blending indoor exhibits with outdoor Florida-weather-dependent activations, while pedestrian bridges to the OCCC ensure synchronized timing between center halls and hotel ballrooms. This corridor efficiency is critical for time-sensitive reveals, where pre-rigged lighting trusses and power distributions—ordered via venue portals—must sync with product demo schedules.
Technical and Rigging Compliance
Orlando's convention venues enforce structured technical oversight, particularly at the OCCC where aerial rigging and utilities route exclusively through center-contracted services, compelling launch environments to incorporate pre-approved load charts for suspended features like holographic product projections or kinetic display arms. With ceiling heights varying from 25 feet at Rosen Centre to 31 feet at Hyatt and Rosen Shingle Creek, designs maximize verticality for immersive depth, ensuring AV integrations like 5,800 Theater Capacity systems in Hyatt ballrooms amplify launch narratives without infringing on venue-exclusive domains.
Labor navigation in this Right to Work state requires verifying show-organizer designations, allowing EAC teams to handle custom cabling and modular assembly while deferring house AV and rigging to venue protocols, a balance that sustains launch momentum across multi-venue clusters like I-Drive's hotel continuum.
OCCC mandates direct utility and rigging orders per exhibitor guidelines.
Rosen properties' 31 ft ceilings suit elaborate overhead product integrations.
Final rules per event manual for EAC vs. designated contractor scopes.
Engagement Amplification Tactics
Product launch environments thrive on attendee immersion, leveraging OCCC's food courts and on-site restaurants for sustained traffic routing past launch zones, where interactive pedestals and AR-enabled product stations capture dwell time amid 1.4 million annual visitors. In connected hotels, Hyatt Regency's renovated spaces and State of the Art tech pair with 5,400 reception capacities to host flowing demos transitioning from ballroom keynotes to exhibit-floor engagements.
Outdoor extensions at Rosen Shingle Creek's 136,000 square feet or Hilton's starry-night venues introduce sensory layers like misting product samplers or live demo pods, calibrated to Florida's climate and venue load-out paths for swift post-event resets.
Sustainability and Post-Launch Protocols
Aligning with the OCCC's LEED EBOM Gold Certification and southeastern U.S.-leading rooftop solar array, product launch environments incorporate modular, recyclable structures that expedite breakdowns via the center's 6,227 on-site parking spots and efficient bay egress. This ethos extends to hotels like Rosen Centre, where No Resort Fee policies and Wi-Fi ubiquity support green tech integrations such as low-energy LED grids powering interactive displays.
Post-launch, coordination ensures minimal environmental footprint, with EAC teams dismantling per venue manuals to free halls for subsequent events in Orlando's year-round 200-event cadence.
OCCC sustainability leads with solar power and LEED Gold.
Modular designs facilitate rapid, low-impact move-outs.
Multi-Venue Cluster Optimization
Orlando's venue clusters enable launch strategies spanning I-Drive's OCCC-Hyatt-Hilton nexus to Bonnet Creek's resort inventory, where 1,641 sleeping rooms at Hyatt underpin multi-day activations flowing from 1641 guestrooms into 110,000 square feet of exhibits. Planners sequence reveals across these proximities, utilizing Dr. Phillips and SeaWorld-area logistics for overflow.
North/northeast options like Lake Nona provide airport-adjacent alternatives for targeted corporate launches, balancing core tourist corridors with suburban efficiency.
FAQ
How early should Product Launch Environments planning begin?
The earlier the team can confirm dates, venue direction, booth format, and the main services involved, the better the decisions tend to be. Early planning gives more room to align graphics, freight, labor, utilities, storage, and approvals before the calendar starts forcing rushed tradeoffs that weaken the booth or raise cost.
What details make the first call more useful?
Show date, venue or target district, booth size, event format, staffing expectations, product or demo needs, and the biggest open questions usually provide enough to turn a broad inquiry into a practical Orlando planning conversation. That level of detail helps the team focus on the decisions that actually affect the floor outcome.
How do venue rules affect the final plan?
Venue rules, utility ordering, labor assumptions, and organizer paperwork should always be confirmed against the current event documents before any on-floor plan is treated as final. Those rules shape labor timing, power and internet orders, material handling, access windows, and how the booth should be staged once move-in begins.
What usually improves the outcome most?
Clear ownership, early venue coordination, realistic freight planning, disciplined graphics production, and enough show-site supervision to keep the booth aligned with the original plan usually do more to protect the final result than any single decorative upgrade.