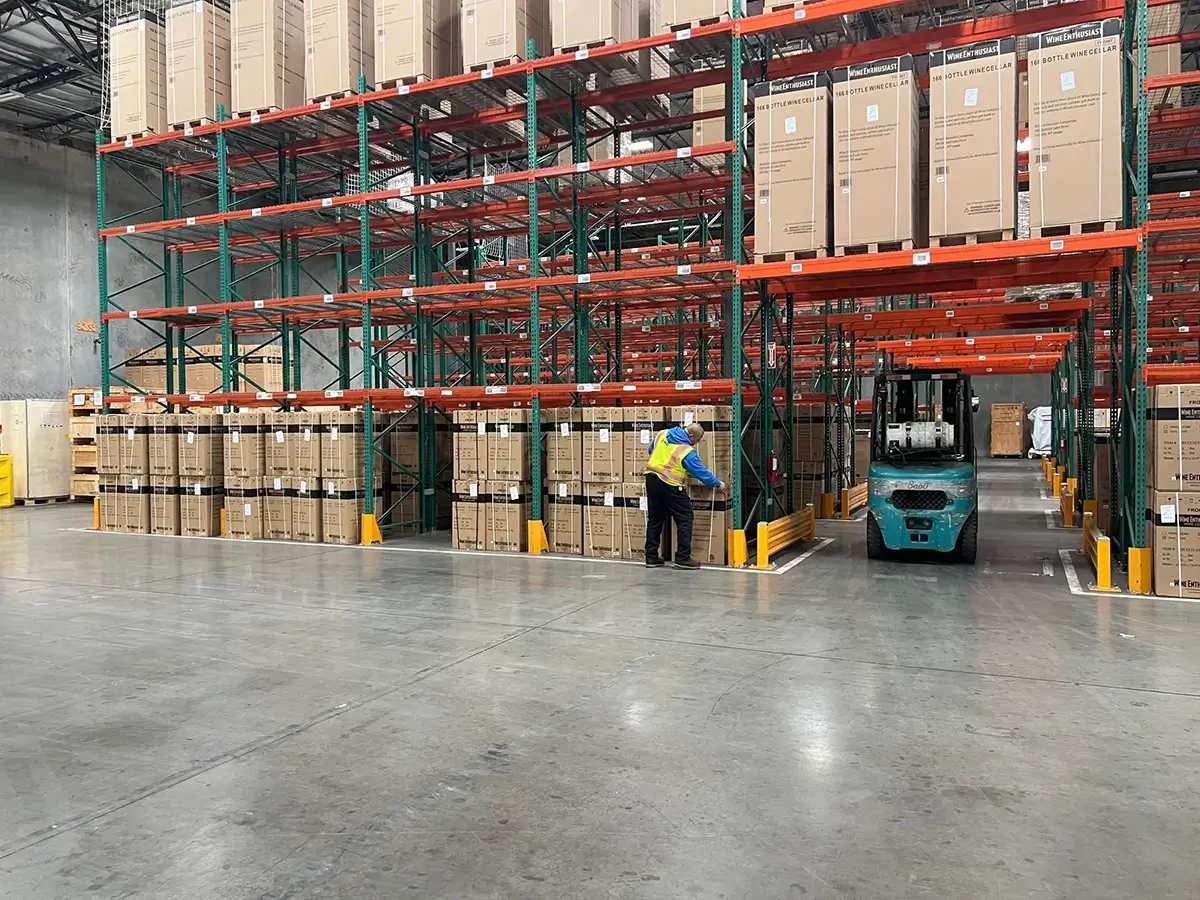
Essential Elements of Drayage Coordination in Orlando Venues
Strategic advance shipping to OCCC's 173 truck bays to secure priority unloading amid concurrent events.
Dock scheduling compliance with OCCC's three covered loading docks and exhibitor guidelines for efficient bay allocation.
Material handling tailored to 2.1 million square feet of exhibition space, including Ballroom to Hall transitions.
EAC coordination under Right to Work labor rules, confirming show-specific access for freight crews.
Reverse logistics planning for dismantle, matching post-show truck bay availability and outbound manifests.
Integration with connected hotels like Hyatt Regency Orlando's 110,000 square feet of exhibit space via walkway access.
Documentation alignment with venue manuals for utilities, rigging, and compliance during high-attendance events drawing 1.4 million visitors annually.
Navigating OCCC Freight Intake at Scale
The Orange County Convention Center's infrastructure supports immense freight volumes, featuring three covered loading docks equipped for heavy truck traffic and 173 dedicated truck bays that facilitate rapid intake for events spanning its 2,053,820 square feet of exhibit space. Coordinators must align shipping manifests with the center's exhibitor guidelines, which outline procedures for dock assignments and material offloading to prevent bottlenecks during multi-event move-ins that attract over 200 gatherings yearly.
Freight arriving via these bays undergoes drayage to booth locations, often traversing vast hall expanses or transitioning to the new Tangerine Ballroom's 48,961 square feet. Planners review OCCC's EAC conditions document in advance, ensuring carriers note requirements for pallet jacks, forklifts, and hand trucks suitable for concrete floors and varying ceiling heights across assembly areas.
Post-unloading, material handling shifts to organized distribution, where labeled crates move methodically to assigned spaces amid ongoing setups for 74 meeting rooms and general assembly halls.
Drayage Dynamics in Connected Convention Hotels
Conference hotels like the Hyatt Regency Orlando, linked by three walkway bridges directly to the OCCC, demand integrated drayage plans for their 110,000 square feet of exhibit space and 54,652 Square Foot pillar-free Regency Ballroom. Shipping coordinators sequence deliveries to hotel loading areas, accounting for proximity to International Drive while syncing with OCCC overflow during district-wide conventions.
The Hilton Orlando, connected via a covered walkway to the OCCC's south side, manages 159,019 square feet of exhibit space with function areas on lower and lobby levels designed for smooth general Session to Breakout flows. Drayage here involves navigating indoor paths to avoid guest disruptions, with materials handled via carts and lifts rated for 26-foot ceilings in key spaces.
Rosen Shingle Creek's 195,000 square feet of exhibit area, paired with 136,000 square feet of outdoor space, requires weather-contingent drayage routing, where indoor freight prioritizes the 95,000 Square Foot main hall before outdoor extensions.
Walkway synchronization prevents cross-venue delays.
Elevator weight limits dictate crating strategies.
Backup dock queuing for peak hotel exhibit loads.
Exhibitor-Appointed Contractor Freight Protocols
Orlando operates in a Right to Work state, allowing flexible EAC involvement in drayage, but OCCC mandates adherence to its exhibitor conditions, including direct venue ordering for utilities and aerial rigging alongside freight services. Coordinators verify event manuals to map EAC labor access, ensuring crews handle material movement without conflicting with designated service contractors.
At properties like Rosen Centre Hotel's 67,448 square feet of exhibit space, drayage planning incorporates 35 breakout rooms and poolside courtyards, where freight paths avoid banquet setups for up to 2,760 guests. Advance coordination confirms open-market labor viability per show rules.
This approach scales to the Grand Concourse Expansion at OCCC, where enhanced aesthetics and technology upgrades necessitate updated freight routing for life-safety compliant handling.
Advance Shipping and Timeline Mastery
Timely advance shipping to OCCC's truck bays exploits free Wi-Fi zones and on-site food courts for coordinator staging, targeting weeks-ahead arrivals to beat peak dock congestion from 1.4 million annual attendees. Manifests detail crate dimensions for bay compatibility, with GPS tracking bridging Port to Venue gaps in Florida's logistics hub.
Hotels such as Rosen Plaza integrate with International Drive access, where drayage from curbside to 25 Foot Ceiling exhibit halls follows sequenced unloading to support 35,000 Square Foot largest rooms. Planners cross-reference Cvent rankings for top meeting destinations to anticipate traffic patterns.
Post-advance, material holding areas near docks allow Just in Time distribution, minimizing floor space occupation in 7,000,000 total square feet of OCCC meeting areas.
Port consolidation reduces inbound truck counts.
Labeling standards for rapid Bay to Booth sorting.
ETA buffers for I-Drive corridor congestion.
Material Handling Equipment and Safety Standards
Handling equipment selection for Orlando venues accounts for OCCC's concrete exhibit floors and 92,000 Square Foot assembly areas, favoring electric pallet jacks for quiet operation during concurrent meetings. Safety protocols from venue manuals govern forklift paths, with spotters ensuring clear aisles in 2.1 million square feet of space.
Hyatt Regency's 31-foot ceilings and 182 meeting rooms permit scissor lifts for overhead installs, integrated with drayage from bridged OCCC deliveries. Coordinators audit load capacities against booth weights, preventing overloads in high-traffic zones.
Rosen Shingle Creek's AAA Four Diamond standards extend to freight zones, where equipment maneuvers 99 meeting rooms' setups alongside 1,501 guestrooms' service demands.
Venue-approved PPE and training verification.
Floor load ratings for heavy modular displays.
Tie-downs for seismic and wind considerations in expansions.
Reverse Logistics and Dismantle Coordination
Post-show drayage reverses move-in flows, leveraging OCCC's 173 truck bays for outbound manifests matched to advance schedules. Coordinators sequence dismantle around attendee egress, prioritizing high-value items from 74 meeting rooms to docks under covered protection.
Hilton Orlando's lobby-level spaces enable efficient pack-out to covered walkways, syncing with OCCC south-side bays for consolidated trucking. Right-to-work flexibility aids EAC crews in rapid material consolidation amid Florida's weather variables.
This phase captures inventory discrepancies via digital scans, feeding into future event planning for recurring Orlando exhibitors.
Compliance and Documentation Essentials
OCCC's exhibitor guidelines dictate shipping labels, hazardous material declarations, and EAC certifications, essential for smooth bay access. Planners compile packets including bills of lading tailored to LEED EBOM Gold standards and solar-powered sustainability notes.
Hotel integrations like Caribe Royale demand RFP-aligned docs for 162,000 square feet equivalents, ensuring drayage complies with No Resort Fee perks and Wi-Fi logistics. Event kits confirm labor rules pre-freight commitment.
Annual economic impacts of $2.1 billion underscore the stakes, making documentation a coordination cornerstone.
Certificate of insurance matching venue minimums.
Customs forms for international shipments.
Weight tickets for billing accuracy.
FAQ
How early should Shipping, Drayage, and Material Handling planning begin?
The earlier the team can confirm dates, venue direction, booth format, and the main services involved, the better the decisions tend to be. Early planning gives more room to align graphics, freight, labor, utilities, storage, and approvals before the calendar starts forcing rushed tradeoffs that weaken the booth or raise cost.
What details make the first call more useful?
Show date, venue or target district, booth size, event format, staffing expectations, product or demo needs, and the biggest open questions usually provide enough to turn a broad inquiry into a practical Orlando planning conversation. That level of detail helps the team focus on the decisions that actually affect the floor outcome.
How do venue rules affect the final plan?
Venue rules, utility ordering, labor assumptions, and organizer paperwork should always be confirmed against the current event documents before any on-floor plan is treated as final. Those rules shape labor timing, power and internet orders, material handling, access windows, and how the booth should be staged once move-in begins.
What usually improves the outcome most?
Clear ownership, early venue coordination, realistic freight planning, disciplined graphics production, and enough show-site supervision to keep the booth aligned with the original plan usually do more to protect the final result than any single decorative upgrade.