Essential Components for Orlando Sponsorship Activations
Aligning custom builds with OCCC exhibitor and EAC conditions for utilities and rigging
Utilizing 2.1 million square feet of OCCC exhibit space for scalable sponsor experiences
Incorporating hotel ballroom capacities like Hyatt Regency's 315,000 square feet of function space
Navigating Right to Work labor environment with venue-specific service manuals
Planning move-in logistics via OCCC's 173 truck bays and covered loading docks
Integrating outdoor activations at Rosen Shingle Creek's 136,000 square feet of event space
Coordinating transitions between exhibit halls and adjacent hotel breakout rooms
Navigating OCCC Exhibitor Conditions for Activation Builds
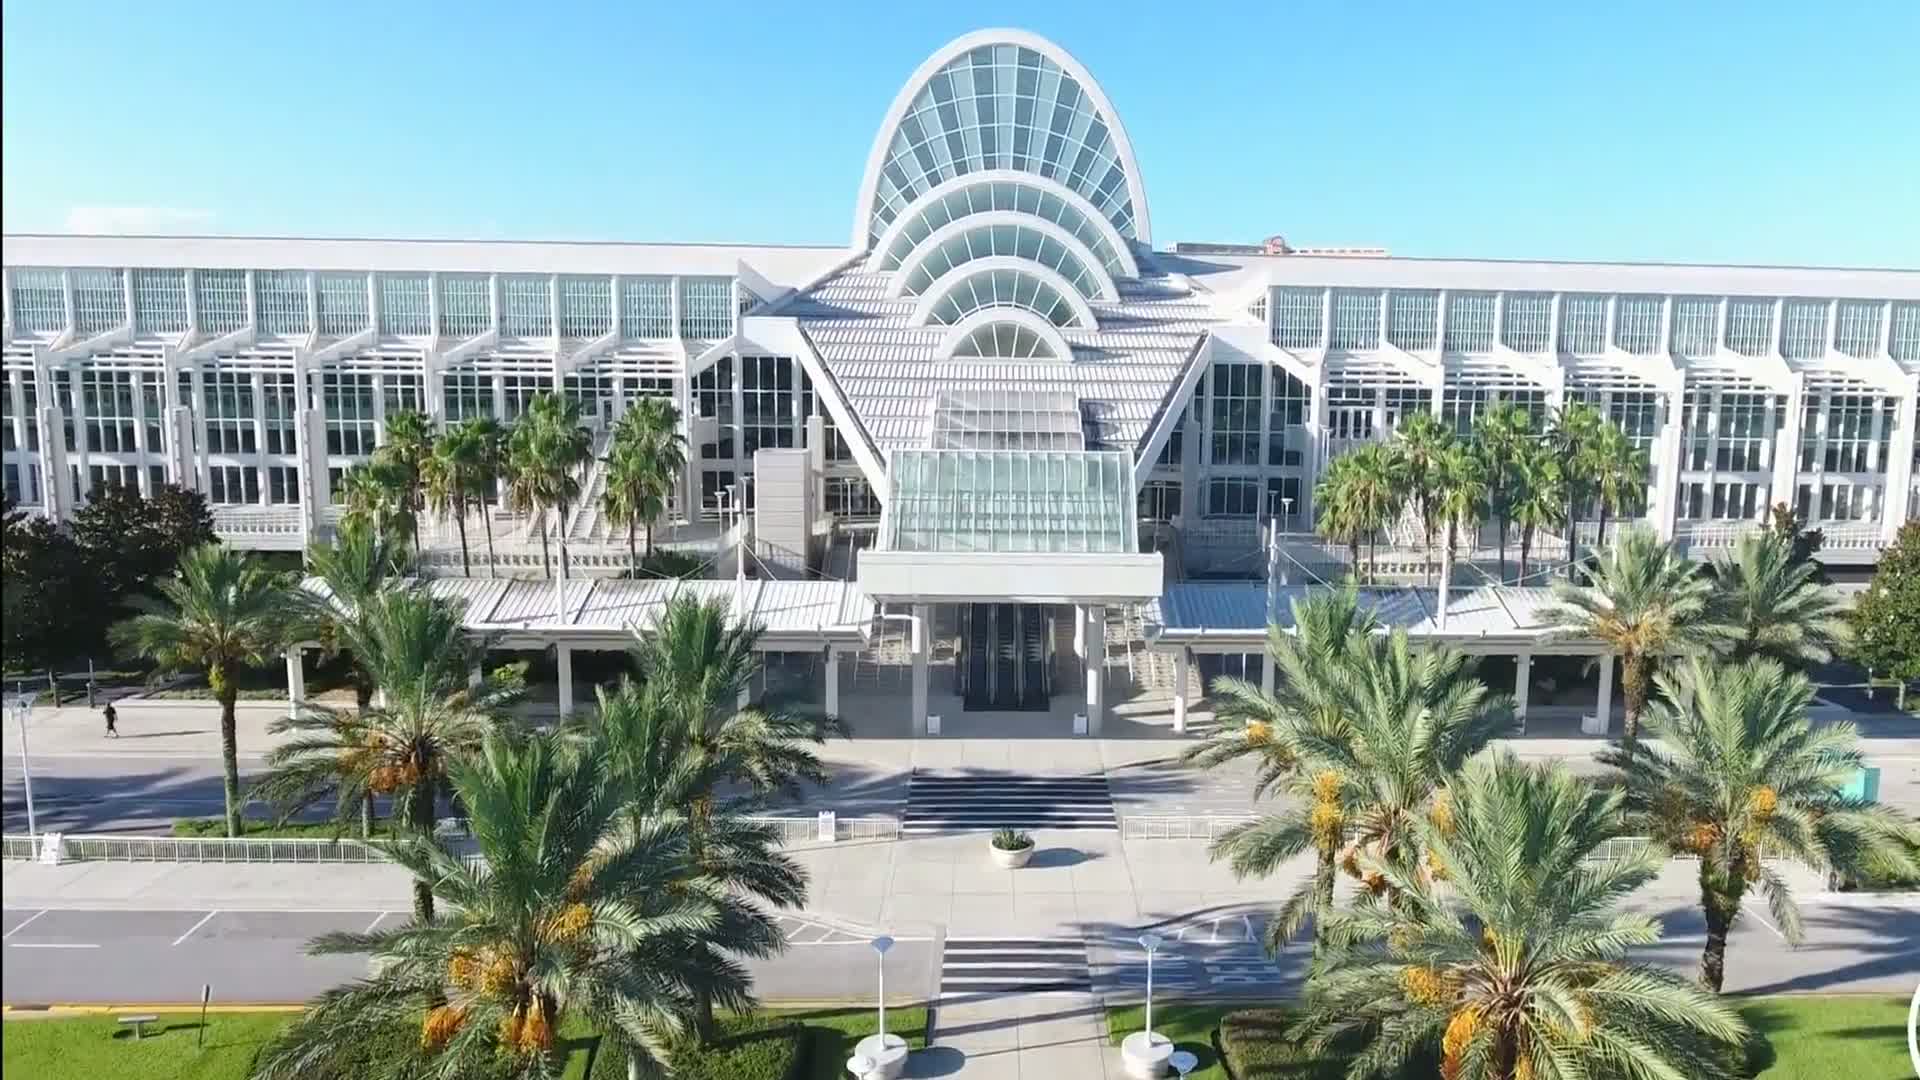
The Orange County Convention Center, anchoring Orlando's convention district, requires sponsorship activation production to adhere strictly to its published exhibitor and exhibitor-appointed contractor conditions, ensuring that all custom installations respect direct venue ordering for utilities and aerial rigging. With 2,053,820 square feet of exhibit space available, producers can scale activations from intimate brand lounges to expansive interactive zones spanning multiple halls, while the facility's free Wi-Fi in public areas and food courts supports digital sponsor elements like app-integrated experiences. This framework allows sponsors to maximize visibility amid the OCCC's annual draw of over 200 events and 1.4 million attendees, contributing $2.1 billion to the local economy through high-engagement formats that fit within the venue's LEED EBOM Gold-certified sustainability standards.
Production planning must account for the OCCC's Grand Concourse Expansion project, which enhances capacity for activations requiring smooth flow between its 74 meeting rooms with 235 breakouts and the primary exhibit floors. Three full-service restaurants and eight food courts provide natural adjacencies for sponsor hospitality tie-ins, while on-site parking for 6,227 vehicles and pedestrian bridges to over 5,000 connected guest rooms streamline attendee access to activations. Advance review of the OCCC's exhibitor guidelines prevents delays, enabling producers to deploy elements like branded photo booths or product demo stations precisely where foot traffic peaks during multi-day conventions.
Hotel Conference Spaces for Integrated Sponsor Experiences
Conference hotels in Orlando's I-Drive corridor, such as the Hyatt Regency Orlando with its 315,000 square feet of function space and three walkway bridges to the OCCC, offer the production opportunities that blend indoor exhibit areas of 110,000 square feet with outdoor venues under Florida's sunny skies. The hotel's 182 meeting rooms and pillar-free Regency Ballroom, accommodating up to 5,800 in theater setup, allow for activations that transition attendees from convention center sessions into sponsor-hosted networking receptions with capacities reaching 5,400. State-Of the Art meetings technology and innovative catering options further elevate these experiences, ensuring sponsor messages resonate in spaces renovated for modern event demands.
Similarly, the Hilton Orlando, connected via covered walkway to the OCCC's south side, provides 159,019 square feet of exhibit space across 51 meeting rooms, with a 50,000 Square Foot largest room suited for immersive activations featuring 26-foot ceilings and reception capacities of 5,070. Well-planned function space on lower and lobby levels facilitates easy flow between general sessions and sponsor breakouts, while unique outdoor venues capture the essence of Orlando's entertainment district. Production coordination here emphasizes alignment with each property's service manual, leveraging the Right to Work environment to source labor compliant with house AV policies and event kits.
Rosen Centre Hotel's 162,000 square feet of flexible space, including 67,448 square feet for exhibits and a 35,000 Square Foot largest room, supports activations for gatherings up to 4,000 guests, enhanced by poolside courtyards and executive concierge services. With 35 breakout rooms and 25-foot ceiling heights, producers can create multi-zone sponsor narratives that extend into nine on-site restaurants, ensuring smooth integration without overstepping hotel-specific labor expectations.
Hyatt Regency: 1,641 sleeping rooms, 144 suites for sponsor VIP housing
Hilton Orlando: 1,424 rooms blending business and leisure adjacencies
Rosen Centre: No resort fee, 24-hour fitness for attendee wellness tie-ins
Labor Coordination in Orlando's Right-to-Work Framework
Florida's Right to Work status creates an open-market labor environment for the production, allowing exhibitors to engage contractors under OCCC's EAC conditions without default venue-wide union exclusivity. At the OCCC, certain services like utilities and aerial rigging must be ordered directly, but broader installation labor follows show organizer and designated service contractor guidelines, necessitating early review of event manuals to confirm access. This setup supports efficient deployment of activation elements across the venue's 2.1 million square feet, where producers coordinate teams to handle everything from structural branding to interactive tech installs amid high-volume move-ins via 173 truck bays.
For hotel venues like Rosen Shingle Creek, with 524,000 square feet of total space including 195,000 for exhibits, labor expectations vary by property's house policies, with no verified public mandates for union-only operations. Producers plan accordingly by cross-referencing exhibitor kits, ensuring activations in the 95,000 Square Foot largest room or 136,000 square feet of outdoor space proceed with compliant crews capable of managing capacities up to 10,000 in reception format. This proactive stance mitigates risks in Orlando's mixed labor landscape, focusing on final rules from show organizers to deliver flawless sponsor executions.
Logistics and Technical Production Specifics
The production at the OCCC leverages three covered loading docks for secure material handling, aligning with the venue's capital improvement projects that include technology enhancements ideal for AV-heavy installs. With reception capacities of 6,000 and two 92,000 Square Foot assembly areas, producers can engineer activations incorporating aerial elements ordered through venue channels, while the new Tangerine Ballroom's 48,961 square feet offers flexible zoning for hybrid sponsor content. Free Wi-Fi and on-site parking streamline operations, enabling real-time monitoring of interactive displays across the facility's vast footprint.
In the broader I-Drive cluster, hotels like Rosen Plaza and Caribe Royale provide additional logistics nodes, but primary focus remains on OCCC-adjacent properties where pedestrian connectivity reduces transport needs. Ceiling heights such as 31 feet at Rosen Shingle Creek accommodate hanging signage and projections, with banquet setups for 6,800 supporting catered activation zones. Technical planning emphasizes venue-direct orders to avoid conflicts, ensuring activations enhance rather than interrupt the flow of Orlando's 7 million square feet of convention-ready space.
OCCC truck bays: 173 for high-volume activation freight
Hotel exhibit spaces: Up to 195,000 sq ft at Rosen Shingle Creek
Ceiling heights: 25-31 ft across key venues for overhead elements
Scaling Activations Across Venue Clusters
Orlando's venue clusters enable the production to adapt from the core I-Drive/Convention District, featuring OCCC and hotels like Hyatt Regency with direct bridges, to the Disney/Bonnet Creek area for resort-style extensions. In the primary cluster encompassing International Drive, Dr. Phillips, and SeaWorld areas, activations capitalize on anchored inventory like Hilton Orlando's 249,000 square feet, where 3,534 classroom capacity rooms host sponsor workshops adjacent to 159,019 square feet of exhibits. Pedestrian and covered walkways minimize disruptions, allowing productions to stage cohesive experiences amid the district's active logistics.
North/Northeast extensions to Lake Nona or Winter Park suit overflow activations, leveraging airport proximity for Just in Time shipments, though core demand centers on OCCC's 74 meeting rooms and connected properties. Rosen Centre's International Drive centrality positions its 1,334 guestrooms and poolside courtyard for daytime activations flowing into evening receptions of 3,500 capacity, all coordinated within Right to Work flexibility and property manuals.
Measuring Activation Success in Orlando Venues
Post-production evaluation of sponsorship activations at venues like the OCCC focuses on metrics tied to its 1.4 million annual attendees, tracking engagement in spaces like the Tangerine Ballroom against benchmarks from 200+ yearly events. Producers document foot traffic through exhibit halls, dwell times at interactive zones via venue Wi-Fi analytics, and conversion rates from sponsor CTAs, ensuring ROI aligns with the facility's $2.1 billion economic impact. Compliance with EAC conditions provides clean data baselines, free from operational variances.
Hotel integrations, such as Hilton Orlando's outdoor venues under starry nights, yield qualitative feedback alongside capacities like 5,460 theater setups, where sponsor sessions drive measurable leads. Comprehensive debriefs incorporate labor logs from Right to Work deployments and venue service orders, refining future productions across Orlando's scalable infrastructure.
FAQ
How early should Sponsorship Activation Production planning begin?
The earlier the team can confirm dates, venue direction, booth format, and the main services involved, the better the decisions tend to be. Early planning gives more room to align graphics, freight, labor, utilities, storage, and approvals before the calendar starts forcing rushed tradeoffs that weaken the booth or raise cost.
What details make the first call more useful?
Show date, venue or target district, booth size, event format, staffing expectations, product or demo needs, and the biggest open questions usually provide enough to turn a broad inquiry into a practical Orlando planning conversation. That level of detail helps the team focus on the decisions that actually affect the floor outcome.
How do venue rules affect the final plan?
Venue rules, utility ordering, labor assumptions, and organizer paperwork should always be confirmed against the current event documents before any on-floor plan is treated as final. Those rules shape labor timing, power and internet orders, material handling, access windows, and how the booth should be staged once move-in begins.
What usually improves the outcome most?
Clear ownership, early venue coordination, realistic freight planning, disciplined graphics production, and enough show-site supervision to keep the booth aligned with the original plan usually do more to protect the final result than any single decorative upgrade.