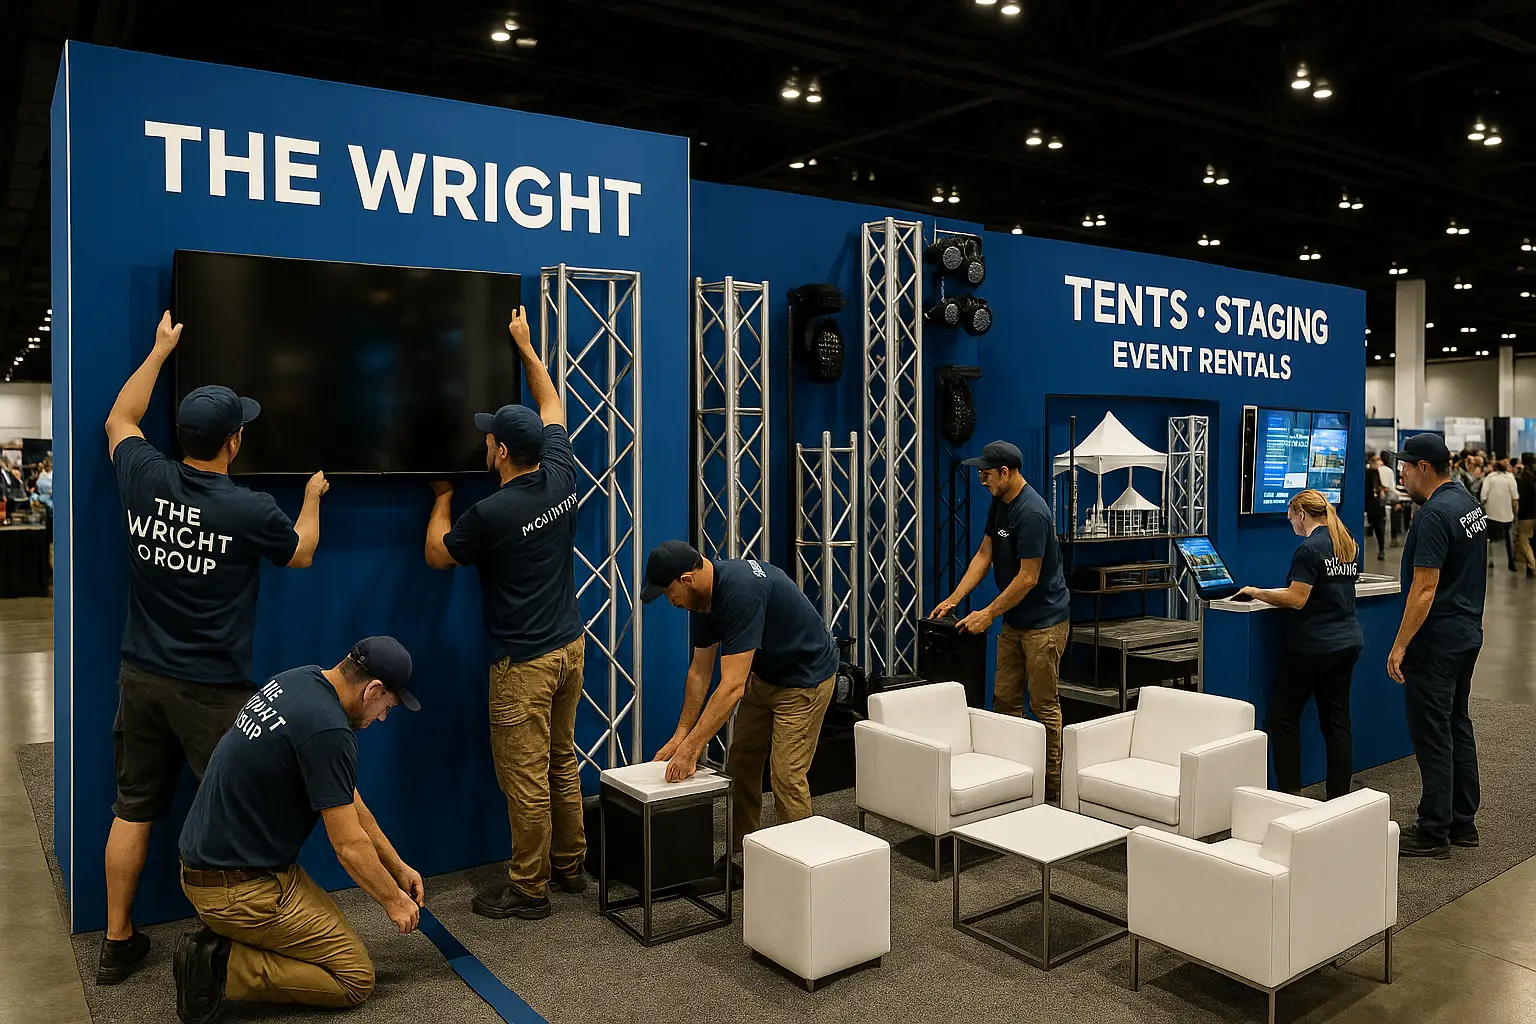
Essential Elements of Labor Coordination in Orlando Trade Shows
Adhering to OCCC exhibitor/EAC conditions for smooth install and dismantle phases
Navigating direct orders for utilities and aerial rigging through venue channels
Leveraging Florida's Right to Work environment for open-market labor flexibility
Aligning with show organizers and designated service contractors on labor rules
Planning for high-volume logistics at venues with extensive truck bays and loading docks
Coordinating teams for exhibit spaces exceeding 2 million square feet at flagship centers
Ensuring compliance across convention hotels with pedestrian bridge connections to major halls
OCCC Exhibitor and EAC Labor Framework
The Orange County Convention Center maintains a structured approach to labor through its dedicated exhibitor and exhibitor-appointed contractor conditions document, which outlines permissible activities for teams handling booth installations and breakdowns. With 2.1 million square feet of exhibition space, two 92,000 Square Foot general assembly areas, and ongoing expansions like the Grand Concourse project, labor coordination must account for peak move-in periods across 173 truck bays and three covered loading docks, where timely access hinges on pre-submitted service orders and adherence to published timelines.
Exhibitors at the OCCC order technical services such as utilities and aerial rigging directly from the center, integrating these into broader labor plans that deploy crews for non-exclusive tasks like exhibit assembly. This setup supports events attracting 1.4 million attendees annually, generating $2.1 billion in economic impact, by ensuring labor flows efficiently through free Wi-Fi-equipped public areas and full-service food courts without disrupting the 74 meeting rooms or Tangerine Ballroom's 48,961 square feet.
Review OCCC's exhibitor guidelines prior to crew dispatch
Submit utility and rigging orders via official venue portals
Schedule labor around published move-in/move-out windows
Labor Dynamics at International Drive Conference Hotels
Hyatt Regency Orlando, ranked among the top U.S. Meeting hotels by Cvent and connected by three walkway bridges to the OCCC, features 315,000 square feet of function space with 110,000 square feet dedicated to exhibits and 182 meeting rooms supporting capacities up to 5,800 in theater setup. Labor coordination here focuses on pillar-free spaces like the 54,652 Square Foot Regency Ballroom, where teams manage transitions between general sessions and catered events, confirming house AV policies and event manuals for permissible outside labor access in Florida's Right to Work context.
The Hilton Orlando, linked to the OCCC's south side via covered walkways, offers 249,000 square feet including 159,019 square feet of exhibit space across 51 meeting rooms with a 50,000 Square Foot largest room and reception for 5,070. Coordination ensures smooth flows on lower and lobby levels for multi-day conferences, integrating outdoor venues under Florida sunshine while verifying show-specific labor rules to avoid conflicts with designated contractors.
Rosen properties amplify these needs: Shingle Creek's 524,000 square feet with a 95,000 Square Foot ballroom and 99 meeting rooms hosts up to 10,000 receptions, while Rosen Centre's 162,000 square feet and 35 breakout rooms demand precise crew timing for poolside courtyards and executive floors.
Florida Right-to-Work Implications for Trade Show Labor
As a Right to Work state, Florida prohibits denial of work based on union membership, fostering an open-market labor environment that benefits trade show coordination by allowing exhibitors to select teams suited to booth complexities without venue-wide union mandates by default. This framework applies across Orlando's convention ecosystem, from the OCCC's formal EAC conditions to hotel ballrooms, enabling flexible scaling for events in spaces like Rosen Shingle Creek's 195,000 Square Foot exhibit halls or Hyatt Regency's 31-foot ceiling heights.
Practical application involves cross-referencing each show's service manual, house policies, and organizer directives, as public venue listings do not always detail full labor protocols. For instance, at the Hilton Orlando's 26-foot ceiling exhibit areas or OCCC's vast halls, this openness supports rapid deployment for 6,000-capacity receptions, provided teams register per EAC guidelines and handle Non Center Provided services.
Coordination experts map these dynamics to prevent bottlenecks, ensuring labor aligns with metrics like Rosen Centre's 67,448 Square Foot exhibit space and 4,000 theater capacity, where collective bargaining rights exist but strikes by public employees are barred.
Confirm event-specific labor access via service contractor
Utilize open-market pools for non-technical booth tasks
Document compliance with Right to Work provisions in planning
Move-In and Move-Out Logistics Planning
Effective labor coordination at Orlando venues prioritizes move-in/move-out sequencing, particularly at the OCCC with its 173 truck bays accommodating high-volume freight for 2,053,820 square feet of exhibit space. Teams stage operations around loading dock priorities, pedestrian bridge accesses to connected hotels, and assembly timelines that respect the center's exclusive services, allowing EAC crews to focus on custom exhibit handling amid 235 breakout configurations.
In the Convention District, Hyatt Regency's direct OCCC links and Hilton's covered walkways streamline labor transitions, with crews navigating 1641 guest rooms' proximity and 31-foot ceilings for rigging-adjacent tasks ordered separately. Rosen Shingle Creek's 1,501 rooms and outdoor 136,000 square feet add layers, requiring weather-contingent planning for banquet capacities of 6,800.
Post-event teardowns mirror installs, emphasizing rapid clearance to meet turnaround for 200+ annual OCCC events, with coordination ensuring all utilities are venue-decommissioned before crew demobilization.
Sequence labor waves by booth size and location
Coordinate with freight handlers for dock access
Execute supervised teardowns to venue standards
Integrating Venue-Specific Technical Services
At the OCCC, labor plans incorporate direct venue ordering for utilities across its 7,000,000 Square Foot footprint and aerial rigging for general assembly areas, freeing EAC teams for fabrication installs in spaces enhanced by LEED Gold sustainability and rooftop solar arrays. This bifurcation ensures compliance while supporting economic drivers like 1.4 million attendees flowing through food courts and Wi-Fi zones.
Conference hotels like Rosen Centre with 25-foot ceilings and 35 meeting rooms require similar splits, where labor handles exhibit setups in 67,448 square feet alongside catering for 3,500 receptions, verifying No Resort Fee amenities do not impact crew logistics. Hilton Orlando's lobby-level accessibility aids quick pivots between 159,019 Square Foot exhibits and outdoor events for 5,070 guests.
Shingle Creek's AAA Four Diamond status and golf/spa adjuncts underscore the need for discreet, efficient labor that maintains 95,000 Square Foot ballroom integrity during 9,500 theater setups.
Show Organizer and Contractor Alignment
Labor coordination succeeds by synchronizing with show organizers' designated service contractors, whose rules supersede general venue policies in Orlando's mixed environment. For OCCC events, this means submitting EAC credentials early, aligning crews with manuals that govern everything from truck bay queuing to Tangerine Ballroom configs.
Hotels such as Hyatt Regency demand pre-event confirmations for their 182 rooms and 5,800 theater capacities, ensuring labor complements State of the Art tech without encroaching on house AV. Rosen Plaza and similar I-Drive assets extend this to 1,254-room inventories, where executive concierge lounges operate amid labor-intensive exhibit halls.
This alignment mitigates risks in Right to Work settings, enabling scalable teams for Bonnet Creek overflows or Lake Buena Vista conferences.
Liaise with official service contractors pre-show
Submit EAC documentation per event deadlines
Adapt plans to organizer-approved labor scopes
Scalability for Orlando's Venue Clusters
Orlando's I-Drive cluster, led by OCCC and bridged hotels, scales labor for mega-events in 2+ million exhibit feet, with Hyatt's 110,000 Square Foot flexibility and Hilton's 159,019 square feet handling hybrid indoor-outdoor needs up to 31-foot heights. Coordination distributes crews across pedestrian-linked properties for unified installs.
Disney-area venues like Bonnet Creek demand similar precision for resort ballrooms, while North Orlando options in Lake Nona suit airport-proximate regional shows. Rosen Shingle Creek's 524,000 square feet exemplify cluster scalability, supporting 100+ meeting rooms and 10,000 receptions with open-market labor.
Overflow planning covers Seminole and Osceola counties, ensuring labor readies spaces from 50,000 Square Foot halls to 235 breakouts without improvisation.
FAQ
How early should Trade Show Labor Coordination planning begin?
The earlier the team can confirm dates, venue direction, booth format, and the main services involved, the better the decisions tend to be. Early planning gives more room to align graphics, freight, labor, utilities, storage, and approvals before the calendar starts forcing rushed tradeoffs that weaken the booth or raise cost.
What details make the first call more useful?
Show date, venue or target district, booth size, event format, staffing expectations, product or demo needs, and the biggest open questions usually provide enough to turn a broad inquiry into a practical Orlando planning conversation. That level of detail helps the team focus on the decisions that actually affect the floor outcome.
How do venue rules affect the final plan?
Venue rules, utility ordering, labor assumptions, and organizer paperwork should always be confirmed against the current event documents before any on-floor plan is treated as final. Those rules shape labor timing, power and internet orders, material handling, access windows, and how the booth should be staged once move-in begins.
What usually improves the outcome most?
Clear ownership, early venue coordination, realistic freight planning, disciplined graphics production, and enough show-site supervision to keep the booth aligned with the original plan usually do more to protect the final result than any single decorative upgrade.