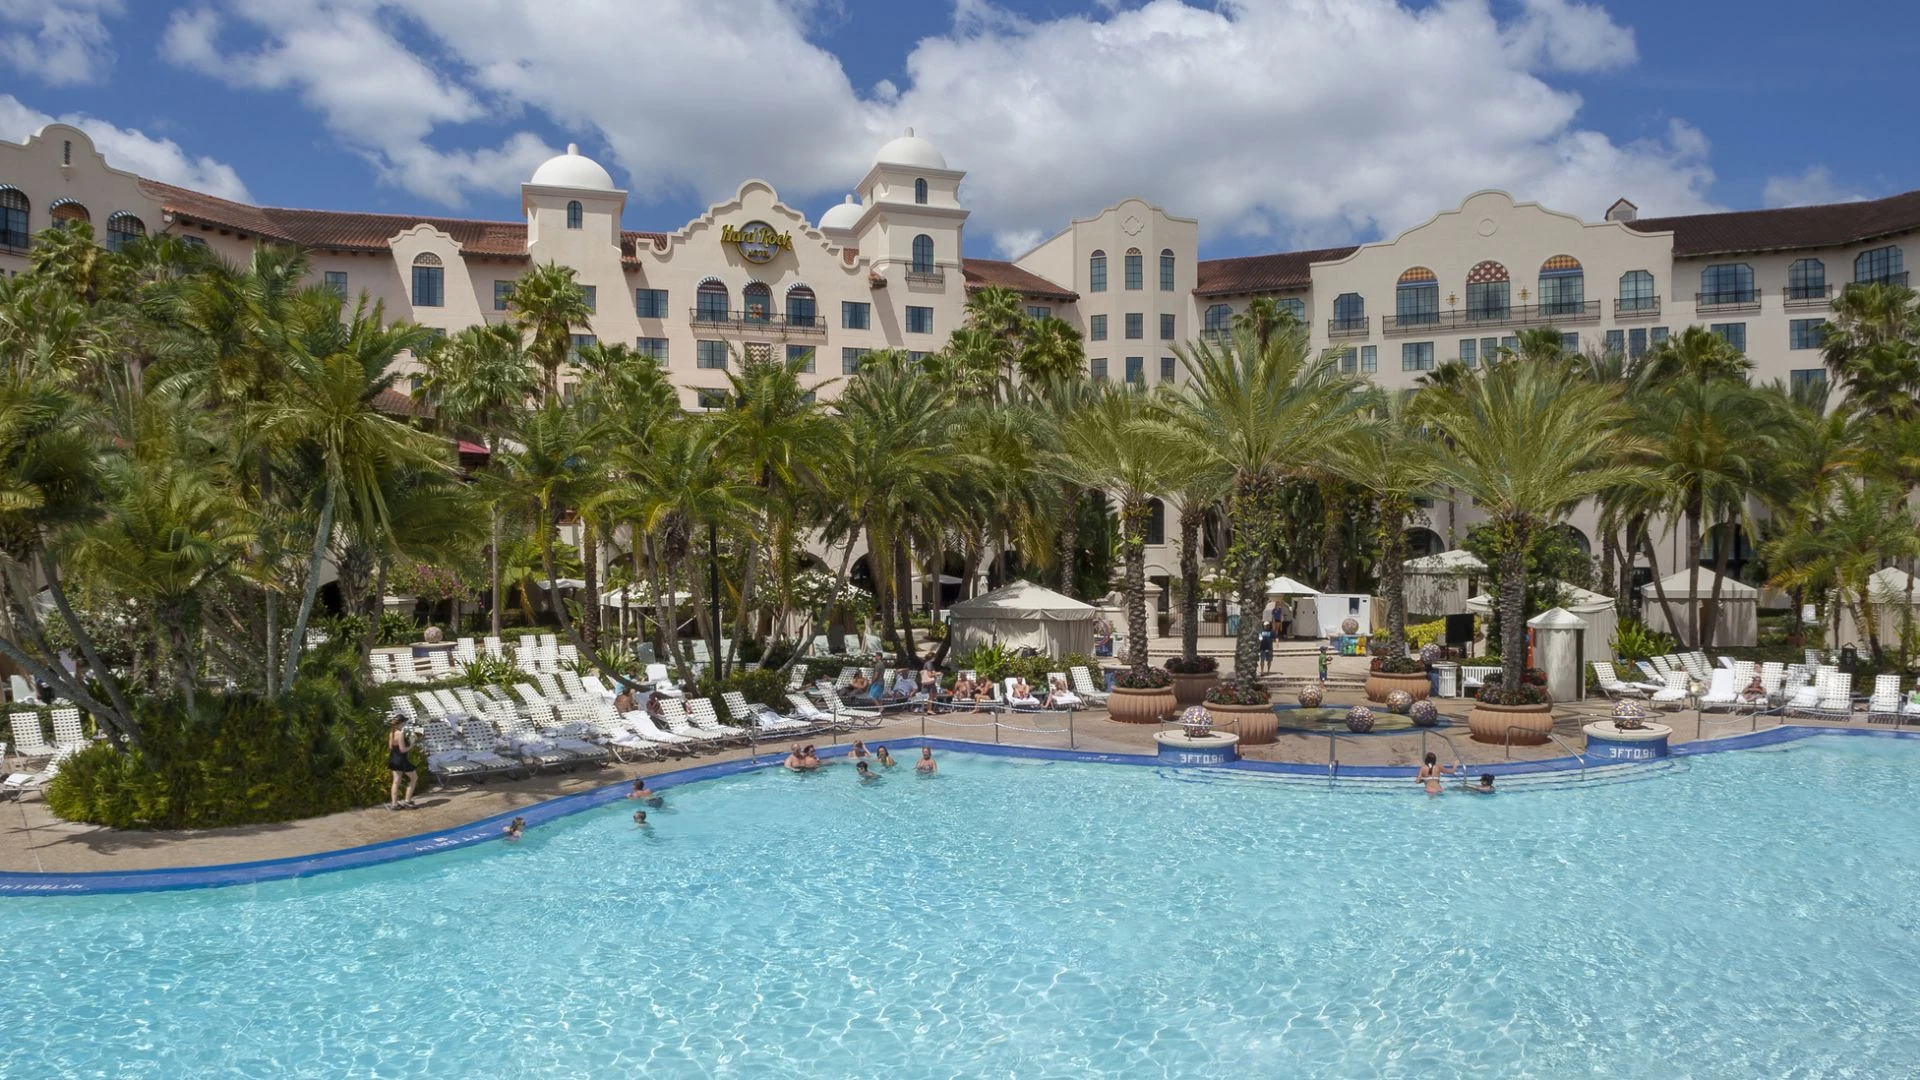
Key Venue Specifications for Planning
7,200 square feet of total flexible meeting space
3,000 Square Foot Avalon Ballroom with adjacent outdoor expansion options
650 guest rooms including 29 suites and 90 club-level rooms
Largest room metrics of 2,964 square feet with 12-foot ceilings
Capacities ranging from 300 theater-style to 240 banquet
10,000 square feet of total outdoor space for hybrid events
Universal district location supporting I-Drive convention connectivity
Venue Positioning Within the Orlando Meetings Landscape
The hotel at Universal Orlando occupies a defined role in the Universal-area segment of Orlando's convention ecosystem, distinct from the core Orange County Convention Center campus and Disney or Bonnet Creek clusters. Its rock 'n' roll theme and intimate scale differentiate it for events seeking energetic yet professional environments rather than expansive exhibit halls. Planners reference its 5800 Universal Boulevard address when mapping district-level routing, noting proximity to the I-Drive corridor that anchors much of the region's 2.1 million square feet of exhibition space at the OCCC.
This positioning supports coordination for programs that combine focused meetings with access to surrounding infrastructure, including the OCCC's 74 meeting rooms, multiple assembly areas, and ongoing Grand Concourse Expansion. The hotel's 7,200 square feet of flexible space functions effectively for ancillary sessions, hospitality functions, or smaller activations during larger market events. Official destination data frames Orlando as the top meetings destination, with properties like this contributing specialized inventory that enhances overall program versatility.
Operational planning prioritizes how the venue's metrics align with attendee flows and schedule demands. The 650-room inventory reduces external logistics, while the themed spaces encourage creative integration of branding that resonates with the lively yet relaxed character consistently highlighted in Visit Orlando resources. Such factors enable precise forecasting of space utilization without reliance on unverified assumptions about execution specifics.
Universal district within I-Drive / Convention Cluster
Complements OCCC's 2,053,820 square feet of exhibit space
Themed differentiation from Bonnet Creek and Lake Nona options
Supports multi-venue event sequencing in Orange County
Meeting Space Specifications and Technical Details
Core to coordination at the hotel at Universal Orlando is its 7,200 square feet of flexible meeting space, led by the approximately 3,000 Square Foot Avalon Ballroom that aligns with listed largest-room figures of 2,964 square feet. Two additional meeting rooms provide breakout capacity, enabling concurrent programming within the compact footprint. Twelve-foot ceiling heights throughout principal areas accommodate standard rigging, lighting, and exhibit structures common to corporate and association events.
These technical parameters inform detailed floor plans and audiovisual layouts, particularly when transitioning between general sessions and interactive zones. The total indoor space pairs with 10,000 square feet of outdoor area, creating hybrid opportunities that expand effective square footage for receptions or experiential elements. Planning resources stress measurement against event objectives to confirm fit, drawing directly from metrics published by the official Orlando Meetings & Conventions platform.
Nuance arises in how the rock 'n' roll theme influences space perception and utilization. Classy yet casual designs can amplify attendee engagement when exhibit and display elements reference the venue's inherent aesthetic. Coordination therefore includes early review of room dimensions, power access points, and flow patterns to optimize the entire 17,200 combined indoor-outdoor footprint for smooth event delivery.
Comparison to neighboring properties highlights this venue's suitability for mid-scale programs that do not require the OCCC's full exhibition halls or the larger ballrooms found at Rosen Centre or Hyatt Regency Orlando. Instead, it excels in intimate, high-impact settings where thematic consistency reinforces brand messaging.
Avalon Ballroom: 3,000 square feet primary space
Supporting: two meeting rooms within 7,200 total
Ceiling height: 12 feet in key meeting areas
Largest room exhibit space reference: 2,964 square feet
Outdoor addition: 10,000 square feet
Guest Accommodations and Housing Logistics
Housing coordination forms a central element of event strategy at the hotel at Universal Orlando, which maintains 650 guest rooms inclusive of 29 suites and 90 club-level rooms. This inventory supports full or partial room blocks for multi-night programs, minimizing transportation variables and maximizing on-site presence for networking and spontaneous interactions.
Planners assess room configurations against attendee profiles, prioritizing club-level and suite allocations for speakers, sponsors, or executive groups. The property's intimate scale fosters an environment where housing and meeting spaces reinforce the shared rock 'n' roll theme, potentially elevating overall program cohesion. Data from the official Orlando meetings portal provides these figures, enabling accurate projections without external speculation.
In the context of Orlando's broader market, this housing stock serves as a strategic asset for events anchored at the OCCC or other I-Drive venues, allowing overflow or specialized segments to utilize Universal-area amenities. Operational detail includes alignment of check-in patterns with move-in schedules and consideration of how room blocks influence daily attendance at sessions within the 7,200 Square Foot meeting footprint.
Capacity Configurations and Event Formatting
Verified capacities at the hotel at Universal Orlando guide precise formatting decisions across event types. The primary space supports theater-style arrangements for 300 participants, ideal for keynotes or presentations that leverage the venue's engaging atmosphere. Banquet setups accommodate 240, while classroom configurations fit 198, and reception formats handle 160, each reflecting the property's focus on quality over volume.
These numbers require planners to incorporate circulation space, exhibit zones, and technology areas within the stated square footage. The 2,964 Square Foot largest room, combined with outdoor expansion, allows distribution of activities to prevent overcrowding and maintain the relaxed vibe noted in venue descriptions. Such calculations draw exclusively from Orlando Meetings & Conventions listings to ensure accuracy.
District-level nuance appears when comparing these capacities to larger neighbors like the Rosen Shingle Creek or Signia by Hilton Orlando Bonnet Creek. The hotel serves programs where intimacy enhances impact, particularly for branded activations or targeted industry gatherings that utilize the Universal Orlando proximity for added experiential value. Coordination includes scenario modeling to match objectives with the most suitable setup.
Best practices emphasize buffer zones for registration and transitions, ensuring the 12-foot ceilings are fully utilized for sightlines in all configurations. This level of operational detail distinguishes effective planning in the competitive Orlando market.
Theater capacity: 300 in largest space
Banquet capacity: 240
Classroom capacity: 198
Reception capacity: 160
Capacities tied to 7,200 square feet indoor total
Labor Environment and Service Coordination Guidelines
Florida functions as a Right to Work state, establishing an open-market labor environment that applies to conference hotels including the hotel at Universal Orlando. This framework supports flexibility in contractor selection while requiring adherence to show-specific and venue-defined rules outlined in event manuals. Coordination resources highlight the need to consult these documents early to align all parties effectively.
At the market level, venues like the Orange County Convention Center publish dedicated exhibitor and exhibitor-appointed contractor conditions, with certain utilities and rigging ordered directly through the facility. Similar principles extend to hotel properties, where house policies for audiovisual and technical services often appear in pre-event documentation. Planners treat each program as unique, confirming parameters rather than assuming uniform application across the Universal district.
This approach maintains compliance and operational efficiency within the 7,200 Square Foot space and outdoor areas. The mixed labor landscape encourages thorough review of all stakeholder requirements, from general session support to specialized setup needs, ensuring smooth integration with the overall Orlando meetings infrastructure that attracts significant national and international events.
Authoritative guidance stresses preparation over generalization, directing attention to the latest service kits and organizer instructions. Such diligence supports successful outcomes at themed properties like the hotel, where labor coordination must also respect the distinctive environment and guest experience standards.
Right-to-work state enabling open-market conditions
Event-specific rules from show manuals and venue policies
No universal mandates; confirm per program
Alignment with OCCC exhibitor-appointed contractor practices where relevant
Integration with Universal District and Orlando Infrastructure
The hotel at Universal Orlando's placement at 5800 Universal Boulevard integrates it into the northern segment of the I-Drive and convention district, offering planners logistical advantages for events that span multiple sites. This district clusters with SeaWorld-area and Dr. Phillips locations, contrasting with the Disney/Bonnet Creek or Lake Nona clusters that serve different audience segments and overflow needs.
Coordination often involves mapping connections to the OCCC's 7 million square feet of total meeting and event space, allowing the hotel to host targeted components of larger conventions. The 10,000 square feet of outdoor space and themed indoor rooms provide differentiation that can be leveraged for unique receptions or activations without duplicating core exhibition functions at the convention center.
Operational planning at this scale addresses timing, attendee movement, and resource allocation across the market's diverse venues. The hotel's metrics support programs that prioritize quality interactions within an energetic atmosphere, aligning with Visit Orlando's emphasis on diverse hotel and off-site options in the number-one meetings destination.
Planners benefit from viewing the property not in isolation but as part of a connected ecosystem that includes the Rosen properties, Hyatt Regency Orlando, and Hilton Orlando. This perspective drives nuanced decisions on venue selection, space allocation, and program flow that respect each location's verified specifications and district characteristics.
Themed Environment and Creative Planning Considerations
The lively rock 'n' roll theme at the hotel at Universal Orlando influences every aspect of event design, from the intimate atmosphere in meeting spaces to the extension of that vibe across 7,200 square feet and outdoor areas. Planners incorporate this element by aligning exhibit aesthetics, staging, and attendee touchpoints with the Classy Yet Casual character, creating memorable environments that stand apart from standard hotel ballrooms.
Creative coordination requires balancing thematic opportunities with functional requirements such as the 12-foot ceilings and documented capacities. The Avalon Ballroom and supporting rooms become canvases for activations that resonate with the A-list celebrity positioning, while the 650-room inventory and suite options allow for consistent branding throughout the guest experience.
Resources for such planning emphasize detailed timelines that account for setup within the flexible space, ensuring theme integration enhances rather than complicates technical execution. This venue-specific approach contributes to the diversity of options available in the Orlando market, where Universal-area properties add distinctive flavor to the overall meetings portfolio led by the OCCC.
Theme extension into all meeting and guest spaces
Opportunities for aligned exhibit and activation design
Balance of energy with professional functionality
Differentiation from non-themed convention hotels
FAQ
How early should Hard Rock Hotel® at Universal Orlando planning begin?
The earlier the team can confirm dates, venue direction, booth format, and the main services involved, the better the decisions tend to be. Early planning gives more room to align graphics, freight, labor, utilities, storage, and approvals before the calendar starts forcing rushed tradeoffs that weaken the booth or raise cost.
What details make the first call more useful?
Show date, venue or target district, booth size, event format, staffing expectations, product or demo needs, and the biggest open questions usually provide enough to turn a broad inquiry into a practical Orlando planning conversation. That level of detail helps the team focus on the decisions that actually affect the floor outcome.
How do venue rules affect the final plan?
Hard Rock Hotel® at Universal Orlando still has to be checked against the live event manual, current utility requirements, exhibitor paperwork, and any organizer-specific deadlines before labor, AV, freight, or install assumptions are treated as final. Those rules shape labor timing, power and internet orders, material handling, access windows, and how the booth should be staged once move-in begins.
What usually improves the outcome most?
Clear ownership, early venue coordination, realistic freight planning, disciplined graphics production, and enough show-site supervision to keep the booth aligned with the original plan usually do more to protect the final result than any single decorative upgrade.