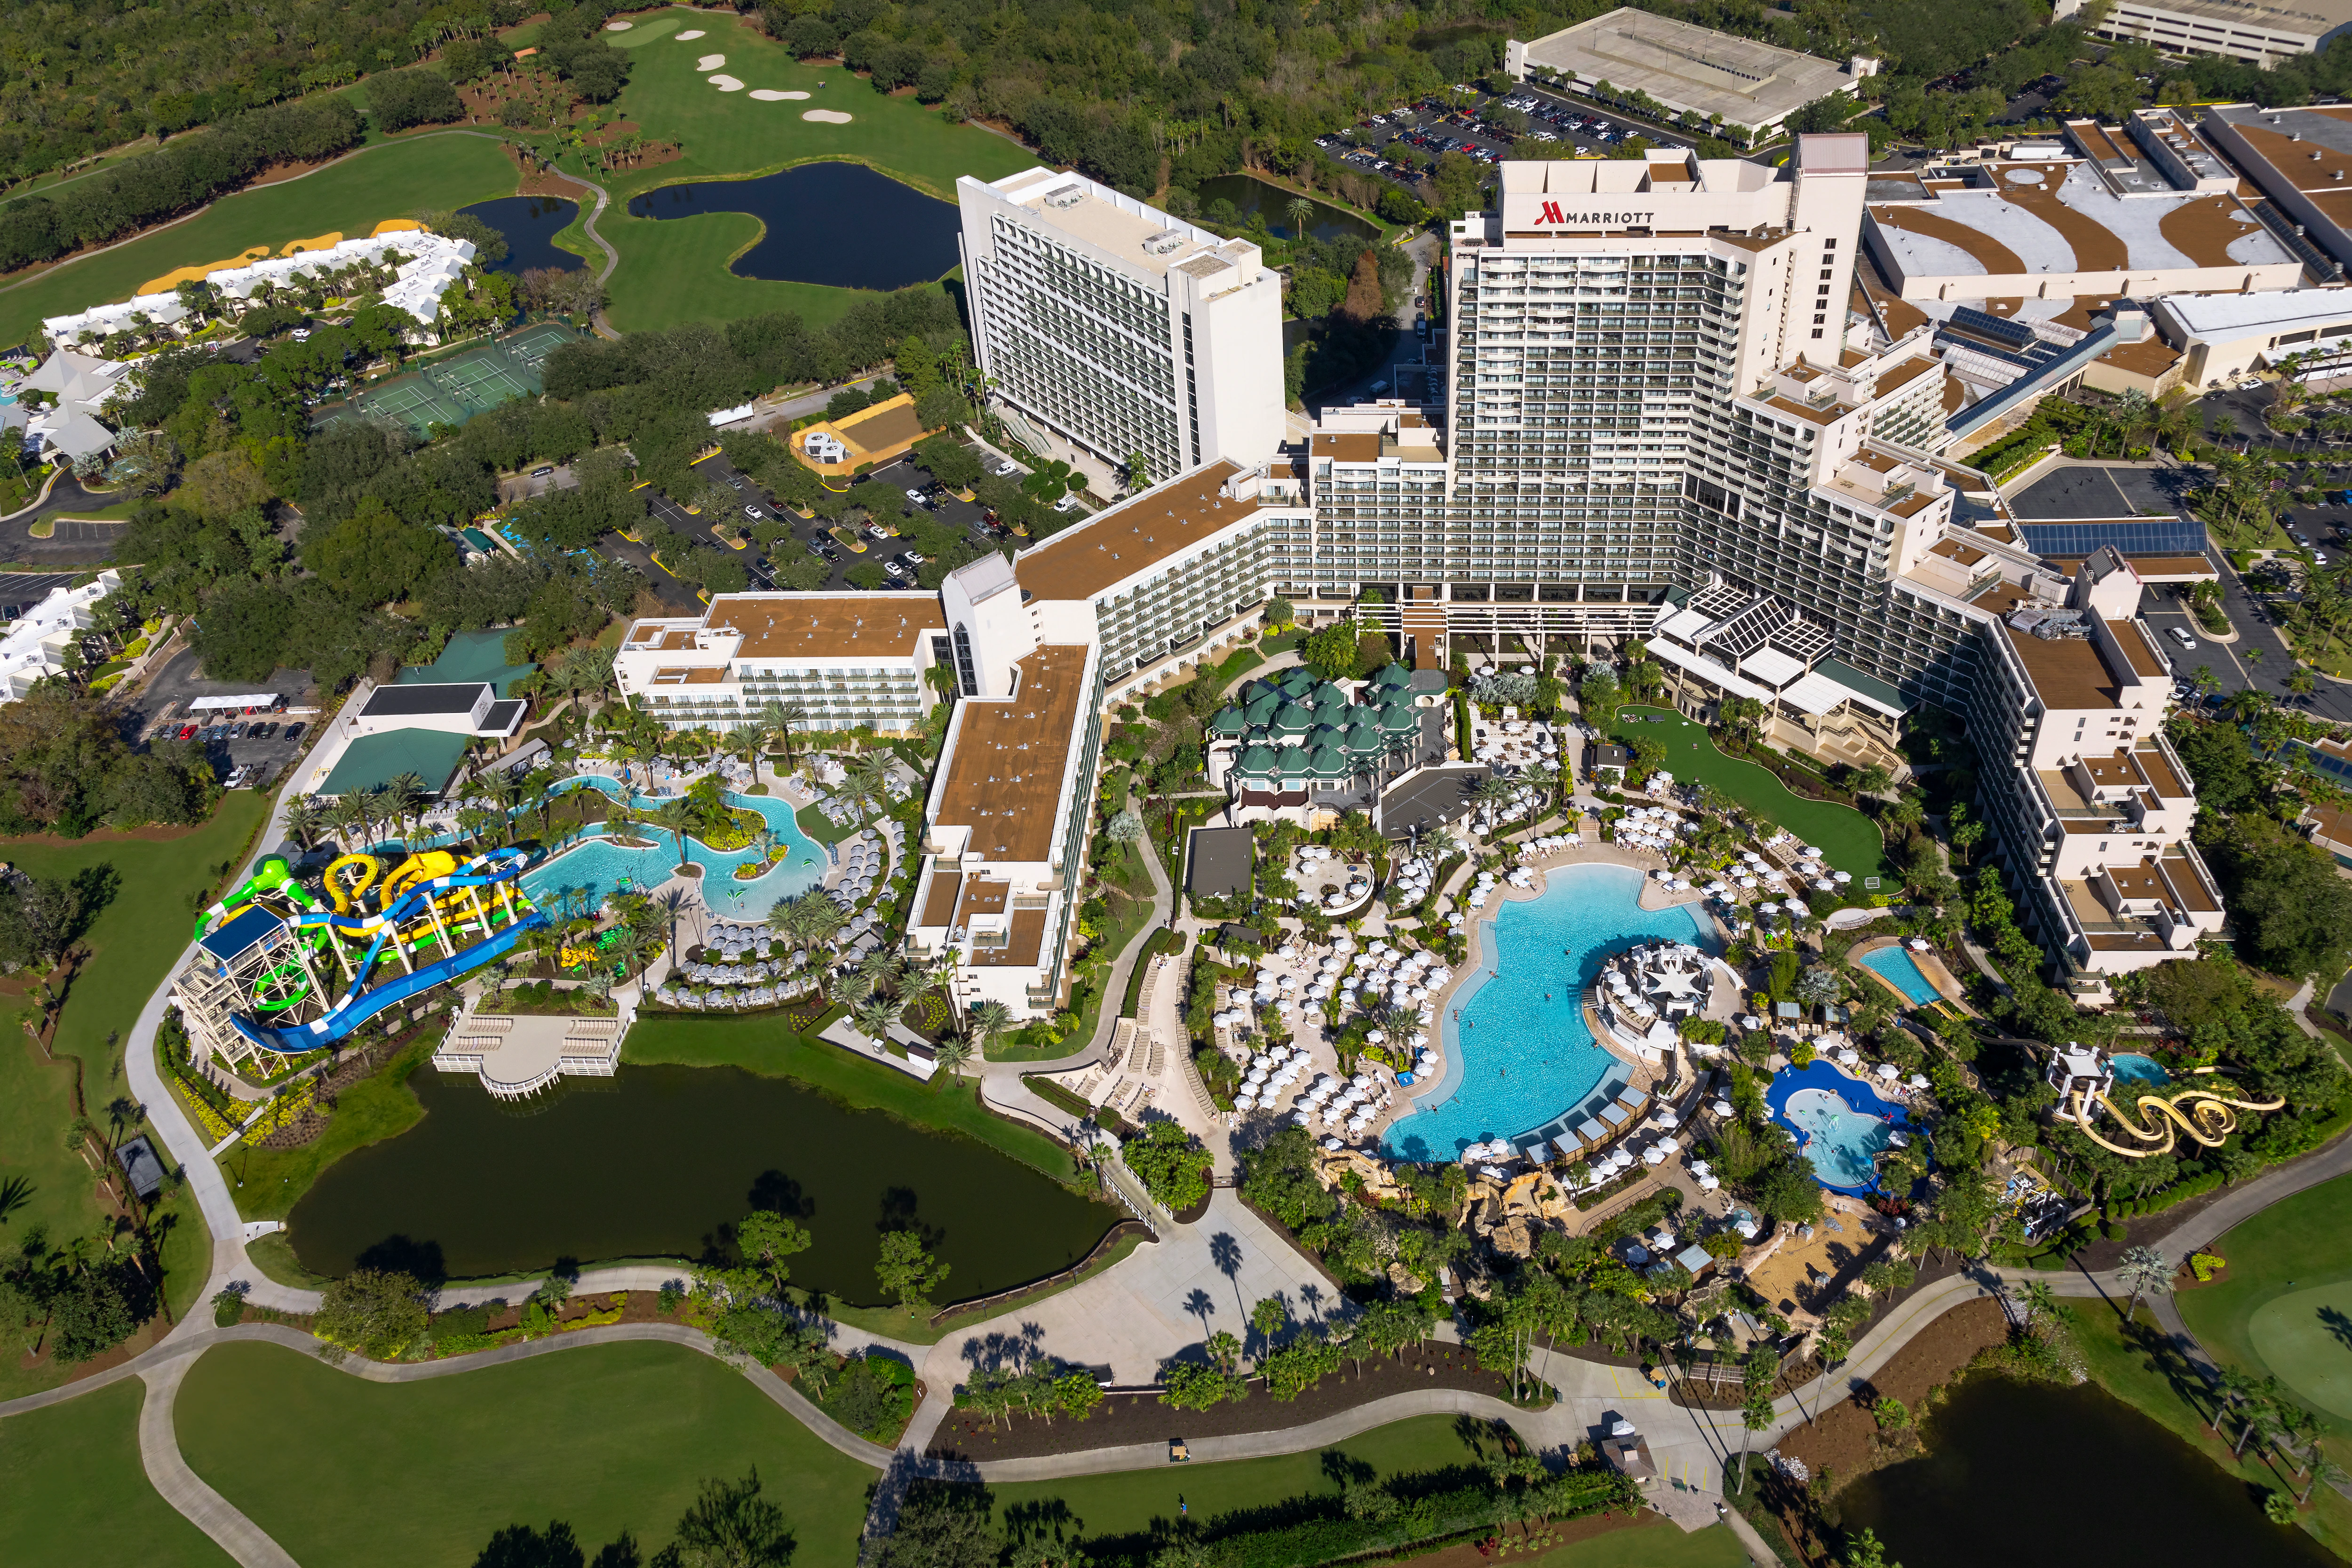
Key Operational Details for Planners
Single-level layout across nearly all of the 500,000 square feet of event space for efficient move-in and move-out
105,000 Square Foot primary room with 30-foot ceiling height accommodating up to 10,000 theater or 7,200 banquet
160,000 square feet of exhibit and activation space integrated within the overall meeting inventory
104 meeting rooms enabling parallel breakout sessions and specialized programming tracks
2,010 redesigned guest rooms and suites paired with nine on-site restaurants and lounges
River Falls waterpark featuring a 575-foot lazy river and multi-rider slides for attendee engagement
Customizable nightly poolside laser light shows and Marriott Red Coat Direct App for real-time coordination
Strategic Positioning in the Disney, Bonnet Creek, and Lake Buena Vista District
The Orlando World Center Marriott occupies a prominent position within Orlando’s Disney, Bonnet Creek, Lake Buena Vista, Celebration, and Kissimmee cluster, a major concentration of resort conference properties characterized by large ballroom inventories and multi-day conference traffic. This district differentiates itself from the denser I-Drive and Orange County Convention Center corridor by emphasizing self-contained resort campuses where attendees can move smoothly between sleeping rooms, meeting spaces, dining outlets, and recreational amenities without external shuttles.
Such an environment supports brand activations, product launches, and incentive programs that benefit from extended dwell times and integrated experiential elements. Planners can leverage the property’s scale to contain an entire event program on-site while remaining conscious of the surrounding convention ecosystem, including the nearby Orange County Convention Center’s 2,053,820 square feet of exhibit space and 74 meeting rooms. This allows for hybrid strategies where core programming occurs at the Marriott and overflow or specialized exhibition components route to the convention center when needed.
District-level nuances include attention to peak seasonal demand driven by association and corporate calendars, as well as the importance of aligning event schedules with resort traffic patterns to optimize attendee flow and minimize congestion during peak arrival and departure windows. Operational planning therefore centers on campus-wide logistics rather than isolated venue tactics.
Resort-based cluster favoring integrated multi-day programs
Emphasis on ballroom product and brand-activation environments
Proximity to primary Orlando convention corridors without requiring mandatory off-site movement
Support for both contained events and selective expansion into surrounding facilities
Event Space Specifications and Capacity Configurations
Total meeting and event space exceeds 500,000 square feet, the majority arranged on one continuous level to facilitate direct access between pre-function areas, ballrooms, and exhibit zones. The largest single room measures 105,000 square feet with a 30-foot ceiling height, providing clearance for extensive rigging, large-format LED walls, and suspended branding elements while supporting theater capacities up to 10,000, banquet seating for 7,200, or reception configurations for 8,750.
The property also includes 160,000 square feet specifically suited for exhibits and interactive activations, allowing booth layouts, demonstration areas, and experiential zones to be planned with minimal spatial constraints. An inventory of 104 meeting rooms offers extensive breakout flexibility, with documented capacities supporting classroom setups for 6,900 across multiple sessions. Recent infrastructure updates, including the renovated Grand Ballroom and the newly introduced Magnolia event and convention space, incorporate contemporary design, enhanced technology infrastructure, and improved acoustic performance.
These specifications enable planners to sequence general sessions, concurrent workshops, and exhibition hours with operational efficiency. Ceiling heights and column spacing in primary areas accommodate standard exhibit booth dimensions as well as oversized custom installations, while the single-level design reduces labor hours otherwise spent on elevators or ramps during setup and teardown phases.
Total event space: more than 500,000 square feet
Exhibit and activation space: 160,000 square feet
Largest room: 105,000 square feet with 30-foot ceilings
Meeting rooms: 104
Maximum capacities: 10,000 theater, 7,200 banquet, 8,750 reception
Renovated Grand Ballroom and new Magnolia space
Exhibit and Activation Logistics Coordination
The 160,000 square feet of exhibit space at the Orlando World Center Marriott supports a wide range of booth footprints, island displays, and interactive brand experiences within the context of the property’s overall event floor. Planners benefit from the single-level layout when sequencing delivery of crates, installation of truss systems, and alignment of electrical and data infrastructure. This reduces typical bottlenecks associated with multi-level venues and allows tighter turnaround between move-in and program start.
Coordination with exhibitor-appointed contractors follows show-specific guidelines published in each event’s manual. As Florida maintains a Right to Work framework, the market operates in an open labor environment where final rules regarding display construction, rigging, and technical services are determined by the organizing body, the designated service contractor, and the venue’s house policies. Utility ordering and aerial rigging requirements should be confirmed directly through the appropriate channels outlined in the official exhibitor kit.
Operational detail extends to managing attendee circulation between exhibit areas, session rooms, and pre-function spaces. The property’s 30-foot ceiling clearances and flexible floor plans permit creative activations such as simulated environments or technology showcases without compromising adjacent programming. Early schematic planning of exhibit zones relative to main circulation paths helps prevent congestion during peak viewing hours.
Guest Accommodations, Dining, and Resort Amenities
The Orlando World Center Marriott provides 1,889 guest rooms and 121 suites, all recently redesigned to contemporary standards, offering convenient on-site housing for conference attendees and exhibitors. This inventory supports compressed scheduling models where participants can attend early-morning sessions and late-evening events without leaving the campus. Nine restaurants and lounges provide diverse dining options ranging from quick-service to upscale, enabling planners to incorporate catered functions or attendee-hosted meals with minimal external coordination.
Recreational amenities further differentiate the property and enhance attendee satisfaction. These include an on-property 18-hole championship golf course and a 576,000-gallon tropical pool complex. The newly opened River Falls waterpark adds three multi-rider waterslides and a 575-foot lazy river, creating opportunities for team-building or networking activities outside formal programming hours. A nightly poolside laser light show can be customized for group events, delivering memorable closing experiences or themed receptions directly adjacent to meeting areas.
From a planning perspective, integrating these amenities requires attention to capacity management, reservation systems, and alignment with overall event timelines. The combination of substantial sleeping inventory and resort features makes the property particularly suitable for conferences spanning three or more days where work sessions and leisure elements reinforce overall program objectives.
Guest rooms and suites: 2,010 total
Nine on-site restaurants and lounges
18-hole championship golf course
Tropical pool complex and River Falls waterpark
Customizable nightly laser light shows
Technology Integration and Service Coordination Standards
The venue maintains a commitment to contemporary event technology, evidenced by the deployment of Marriott’s Red Coat Direct mobile application. This tool enables real-time service requests, issue reporting, and direct communication with venue staff, supporting proactive management of audiovisual, catering, and facility needs throughout the event lifecycle. Such digital integration helps reduce response times and provides planners with documented accountability across multiple program components.
Award-winning service standards emphasize responsiveness and attention to detail, particularly important when managing transitions between exhibit hours, general sessions, and catered functions. The property’s event spaces are equipped to support high-bandwidth presentations, hybrid streaming capabilities, and immersive digital environments within both the renovated Grand Ballroom and the Magnolia space. Planners should incorporate these capabilities during initial site selection to ensure alignment with content delivery objectives.
Operational planning includes early mapping of power requirements, data drops, and rigging points relative to the 30-foot ceiling heights in primary rooms. By addressing these technical elements during the proposal phase, organizers can avoid last-minute adjustments and maintain schedule integrity across move-in, show days, and move-out.
Labor Environment and Exhibitor-Appointed Contractor Guidelines
Florida operates as a Right to Work state, creating an open-market labor environment that supports flexibility in workforce selection for many events. At hotel conference properties such as the Orlando World Center Marriott, specific labor rules are established on a Show by Show basis through the official event manual, house audiovisual policies, and agreements with the designated service contractor. Exhibitors and planners should review these documents in advance rather than assuming uniform application of policies across all properties.
Certain technical services, including utilities and specialized rigging in primary ballrooms, may be ordered directly through venue channels. This structure ensures compliance with safety standards while allowing exhibitor-appointed contractors to perform permitted scopes of work within the guidelines provided. Early engagement with the event organizer’s labor specifications helps prevent misunderstandings during high-pressure move-in periods and supports smoother overall execution.
The absence of a verified venue-wide union mandate at the hotel level allows organizers to develop labor plans tailored to each program’s scale and technical complexity. Coordination resources therefore focus on verification steps, documentation requirements, and contingency planning to maintain schedule integrity regardless of the final labor composition determined for a specific event.
Florida Right to Work state supporting open-market labor conditions
Show-specific rules defined in each event manual
Direct ordering for certain utilities and rigging through venue channels
Confirmation of house AV and exhibitor policies required prior to move-in
Move-In, Move-Out, and Operational Sequencing Best Practices
The single-level arrangement of nearly all 500,000 square feet of event space at the Orlando World Center Marriott creates measurable advantages during move-in and move-out phases. Dock access, floor loading, and direct pathways between storage areas and exhibit floors reduce the number of handling cycles and associated labor hours. Planners can sequence deliveries, booth construction, and technical installations with greater predictability, often achieving tighter overall schedules than at multi-level urban venues.
Best practices include creation of detailed load-in timelines coordinated with the property’s receiving schedule, advance mapping of booth locations relative to electrical and data infrastructure, and buffer periods for unforeseen adjustments. The 30-foot ceiling heights in major rooms allow pre-rigging of lighting and audiovisual elements prior to full floor installation, further compressing the critical path. Post-event move-out benefits similarly from the single-level design, enabling rapid clearing of materials and preparation for subsequent groups.
Attention to adjacent programming is essential. When exhibits operate concurrently with meetings or banquets, clear demarcation of zones and controlled access points maintain safety and minimize disruption. Comprehensive planning documents should address peak staffing requirements, material staging locations, and communication protocols with venue staff to ensure all elements remain on schedule.
Alignment with Orlando’s Broader Meetings and Conventions Priorities
Orlando maintains its position as a leading meetings destination through a combination of the Orange County Convention Center’s 7,000,000 square feet of total meeting and event space, extensive hotel inventory, and supporting infrastructure. The Orlando World Center Marriott contributes to this ecosystem by offering a resort-scale alternative for groups that prefer integrated campus environments over stand-alone convention facilities. Its capabilities complement the convention center’s 2.1 million square feet of exhibit space and 74 meeting rooms, allowing planners to construct hybrid programs that draw on the strengths of both locations.
Market signals emphasize the value of unique off-site venues, specialized planning services, and properties capable of delivering memorable attendee experiences. The Marriott’s waterpark, golf course, customizable laser shows, and single-level event floor align with these expectations while supporting the operational efficiency required for complex exhibitions. Coordination across the destination involves understanding peak periods, overlapping event calendars, and transportation patterns between the Disney cluster and the International Drive convention district.
Successful programs at this venue typically begin with clear definition of objectives regarding exhibit scale, session requirements, and attendee engagement tactics. By referencing official capacity data, labor guidelines, and district characteristics, organizers can develop realistic budgets, accurate timelines, and contingency plans that account for the specific attributes of both the property and the wider Orlando market.
Complement to Orange County Convention Center’s large-scale exhibition capabilities
Support for resort-style conferences with integrated amenities
Alignment with destination emphasis on memorable, efficient event delivery
Flexibility for both contained and hybrid multi-venue programs
FAQ
How early should Orlando World Center Marriott planning begin?
The earlier the team can confirm dates, venue direction, booth format, and the main services involved, the better the decisions tend to be. Early planning gives more room to align graphics, freight, labor, utilities, storage, and approvals before the calendar starts forcing rushed tradeoffs that weaken the booth or raise cost.
What details make the first call more useful?
Show date, venue or target district, booth size, event format, staffing expectations, product or demo needs, and the biggest open questions usually provide enough to turn a broad inquiry into a practical Orlando planning conversation. That level of detail helps the team focus on the decisions that actually affect the floor outcome.
How do venue rules affect the final plan?
Orlando World Center Marriott still has to be checked against the live event manual, current utility requirements, exhibitor paperwork, and any organizer-specific deadlines before labor, AV, freight, or install assumptions are treated as final. Those rules shape labor timing, power and internet orders, material handling, access windows, and how the booth should be staged once move-in begins.
What usually improves the outcome most?
Clear ownership, early venue coordination, realistic freight planning, disciplined graphics production, and enough show-site supervision to keep the booth aligned with the original plan usually do more to protect the final result than any single decorative upgrade.