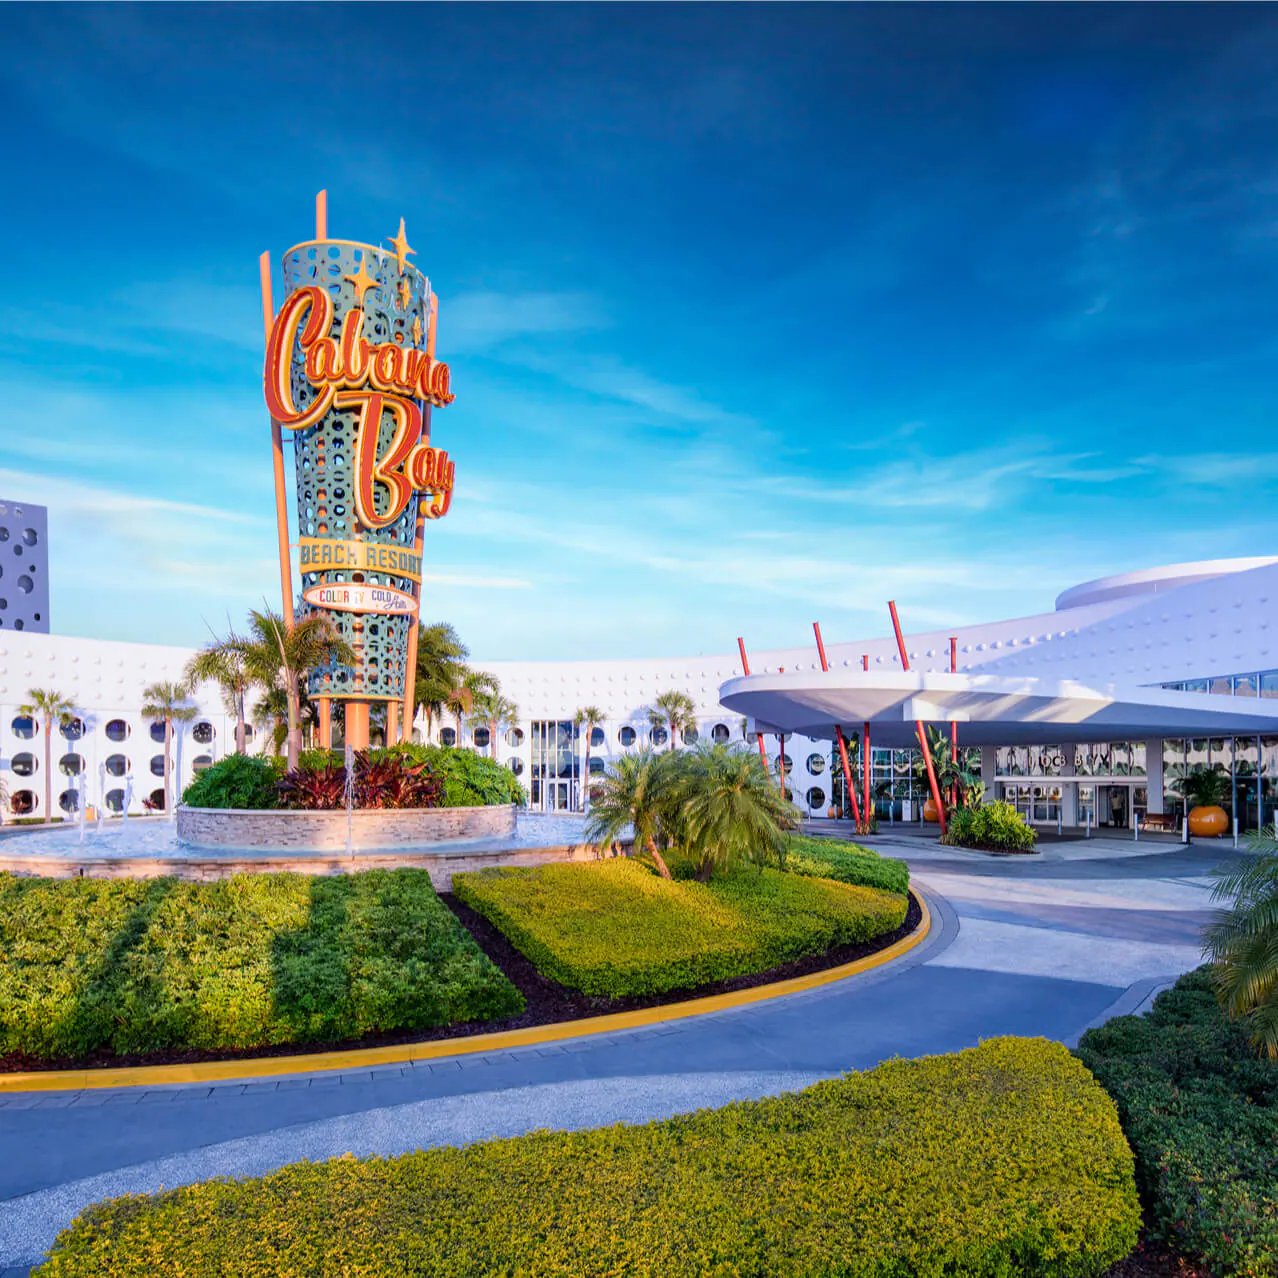
Key Planning Considerations at Cabana Bay
Housing strategy leveraging 2,200 rooms and 920 suites for large attendee groups
Deployment of the Fun & Sun Room and Outdoor Pavilion for small-scale functions
Shuttle timing and routing to expanded meeting spaces at other Universal hotels
Integration of the resort’s retro theme and recreational amenities into event design
District differentiation from OCCC and Bonnet Creek convention clusters
Alignment with Florida’s Right to Work labor environment and show-specific rules
Logistical coordination for smooth transitions between lodging and programming
Strategic Positioning Within the Universal Orlando District
The Universal area forms a distinct node in Orlando’s meetings landscape, led by theme park adjacency and entertainment at CityWalk rather than pure convention density. The resort anchors significant lodging capacity here, enabling planners to secure room blocks that keep attendees immersed in the destination’s signature energy. Its retro-inspired design creates a consistent aesthetic that can be extended into programming without conflicting with professional objectives.
This positioning contrasts with the International Drive corridor’s focus on direct convention center access or the ballroom-heavy inventory in the Disney and Bonnet Creek cluster. Instead, Cabana Bay prioritizes a resort experience that supports multi-day events where recreation and business objectives coexist. Planners must map how this environment affects everything from daily attendee movement to the selection of optional activities that reinforce event themes.
Successful execution begins with recognizing the interconnected nature of Universal properties. While Cabana Bay itself concentrates on lodging and limited functions, its role within the campus allows groups to distribute activities efficiently across compatible venues. Early mapping of these relationships prevents bottlenecks and maximizes the destination’s unique attributes.
Retro theme supports differentiated branding opportunities
Direct proximity to theme parks and CityWalk
Large-scale room inventory for consolidated housing
Resort focus distinct from convention-center properties
Accommodation Strategy and Group Housing Logistics
The resort’s 2,200 guest rooms, which include 920 suites, provide substantial flexibility when structuring room blocks for conferences, trade shows, or corporate gatherings. Planners can allocate standard rooms for general attendees while reserving suites for speakers, sponsors, or executive hospitality needs. This inventory supports efficient single-property housing that reduces fragmentation across multiple hotels and simplifies transportation planning.
Value positioning allows reallocation of budget toward experiential elements or technical production rather than premium room rates. Guests benefit from immediate access to on-site recreation, which can be woven into scheduled downtime to sustain energy levels across multi-day programs. Coordination requires confirming room-type mix against projected attendance profiles and any VIP requirements identified in the event specifications.
Operational detail extends to arrival and departure patterns. With the resort embedded in the Universal campus, planners should anticipate peak check-in volumes and align them with event start times. Clear communication of policies regarding early arrivals or extended stays helps maintain positive guest experiences while supporting overall program integrity.
On-Site Function Spaces for Smaller Gatherings
The resort maintains two primary on-site venues suited to intimate or mid-sized activities. The Fun & Sun Room operates as a multipurpose indoor space appropriate for breakout sessions, workshops, or small receptions. Complementing this is the Outdoor Pavilion located in the Cabana Courtyard, which offers an open setting for welcome cocktails, networking hours, or closing remarks under Florida skies.
These spaces extend the property’s utility beyond pure lodging by enabling convenient, walkable programming that minimizes transit time for attendees. When integrated with the overall agenda, they foster organic interaction in an environment that reflects the resort’s playful retro character. Technical and setup requirements should be defined during initial planning to ensure the rooms accommodate desired configurations and AV needs.
Capacity and exact technical capabilities are confirmed through direct venue dialogue as part of standard event preparation. The resort’s scale supports using these venues as satellite locations even when primary sessions occur at connected Universal hotels. This layered approach allows for parallel programming tracks without overloading any single area.
Creative planners frequently leverage the surrounding theming to enhance visual impact. The consistent retro aesthetic can be amplified through lighting, signage, and décor selections that reinforce branding while remaining sensitive to the architectural context.
Fun & Sun Room supports multipurpose indoor programming
Outdoor Pavilion enables courtyard-style receptions
Reduced transit time between lodging and sessions
Theming opportunities aligned with resort aesthetic
Shuttle Connectivity to Expanded Universal Meeting Facilities
A defining operational feature of Cabana Bay is its shuttle linkage to dedicated meeting and conference spaces at other Universal on-site hotels. While the resort itself focuses on lodging and smaller gatherings, this connectivity grants access to larger ballrooms, exhibit-appropriate areas, and technical infrastructure without requiring guests to change hotels. Planners therefore gain housing flexibility while retaining full campus capabilities.
Effective scheduling of shuttles becomes a core planning task. Frequency, capacity, and travel duration must be factored into session timing, break durations, and evening events to prevent delays. Documentation of routes and contingency plans for peak traffic periods or weather interruptions should be distributed to all stakeholders well in advance.
This distributed model exemplifies how Universal Orlando properties function as a unified meetings product. Groups can house attendees in the recreation-rich environment of Cabana Bay while conducting general sessions or exhibitions at properties purpose-built for larger-scale events. The approach supports creative programming that capitalizes on both the fun-oriented resort and professional-grade facilities.
Early coordination with all participating hotels ensures alignment on service standards, technology compatibility, and branding consistency across locations.
Recreational Amenities and Themed Attendee Engagement
The resort description highlights a wealth of recreation that creates unforgettable fun at a great value. These amenities supply natural venues for team-building, informal networking, and scheduled downtime that keep attendees refreshed across extended programs. When mapped against learning objectives, recreational components can elevate overall satisfaction and reinforce key messages delivered in formal sessions.
The pervasive retro theme supplies a distinctive backdrop that sets Cabana Bay apart from more conventional Orlando conference hotels. Planners can extend this aesthetic into décor, wayfinding, and experiential activations that create memorable touchpoints. Such differentiation aids in attendee recall and can be aligned with corporate or association branding strategies.
Proximity to Universal theme parks and CityWalk expands the range of optional programming available. Evening events or spouse and guest activities can draw on these assets when they support event goals. Balancing structured content with recreational access requires deliberate scheduling that respects both business priorities and the destination’s entertainment rhythms.
Documentation of amenity hours, capacity limits, and reservation procedures should be incorporated into attendee communications to manage expectations and prevent overcrowding during peak periods.
Recreational options enhance multi-day engagement
Retro theme creates cohesive visual identity
CityWalk adjacency for evening programming
Strategic balance of business and leisure elements
Operational Logistics and Event Flow Coordination
Operational success at the resort hinges on precise advance planning of all group requirements. This includes registration protocols, equipment delivery windows for the Fun & Sun Room or pavilion, and clear chains of communication between organizers and venue staff. Contingency planning for typical Florida weather variations helps protect outdoor components without disrupting indoor alternatives.
Even for smaller on-site functions, adherence to published policies regarding setup, audiovisual support, and teardown protects timelines. Planners coordinate these elements against the shuttle schedule when larger components occur at sister properties. Comprehensive timelines distributed to exhibitors, speakers, and attendees reduce last-minute adjustments and maintain professional standards.
Technology infrastructure, including reliable connectivity for both guest rooms and function spaces, forms another critical layer. Pre-event verification and backup solutions safeguard presentations and virtual components. Integration of these details with the broader Universal campus calendar prevents conflicts with park operations or concurrent large events.
The resort’s location within a high-energy district rewards planners who treat logistics as strategic elements rather than afterthoughts. Thorough documentation and stakeholder alignment translate into smoother execution and higher attendee satisfaction.
Labor Environment and Service Coordination Guidelines
Florida functions as a Right to Work state, supporting an open-market labor environment where union membership is not a precondition for employment. Within this framework, specific labor rules for events at the resort or associated properties are defined by the show organizer, designated service contractor, and individual venue manuals. Planners verify these parameters early rather than assuming uniform policies across the Orlando market.
Certain technical services may be ordered directly through the property while others permit exhibitor-appointed contractors, depending on event scale. The absence of a single universal mandate requires reference to the official exhibitor kit and service ordering portals for each program. This approach provides flexibility while maintaining safety and efficiency standards expected at major Florida destinations.
Coordination is most effective when treated as a collaborative process among all parties. Early engagement with approved providers helps align schedules, clarify responsibilities, and prevent bottlenecks during move-in or move-out phases. Documentation of these agreements protects the event timeline and contributes to predictable outcomes.
Orlando’s overall meetings infrastructure benefits from this balanced labor market. By confirming requirements against each event’s specific documentation, planners operate confidently within established parameters while accessing competitive service options.
Right-to-work state supports open-market flexibility
Verification of contractor policies required in advance
Collaborative coordination prevents operational delays
FAQ
How early should Universal Cabana Bay Beach Resort planning begin?
The earlier the team can confirm dates, venue direction, booth format, and the main services involved, the better the decisions tend to be. Early planning gives more room to align graphics, freight, labor, utilities, storage, and approvals before the calendar starts forcing rushed tradeoffs that weaken the booth or raise cost.
What details make the first call more useful?
Show date, venue or target district, booth size, event format, staffing expectations, product or demo needs, and the biggest open questions usually provide enough to turn a broad inquiry into a practical Orlando planning conversation. That level of detail helps the team focus on the decisions that actually affect the floor outcome.
How do venue rules affect the final plan?
Universal Cabana Bay Beach Resort still has to be checked against the live event manual, current utility requirements, exhibitor paperwork, and any organizer-specific deadlines before labor, AV, freight, or install assumptions are treated as final. Those rules shape labor timing, power and internet orders, material handling, access windows, and how the booth should be staged once move-in begins.
What usually improves the outcome most?
Clear ownership, early venue coordination, realistic freight planning, disciplined graphics production, and enough show-site supervision to keep the booth aligned with the original plan usually do more to protect the final result than any single decorative upgrade.