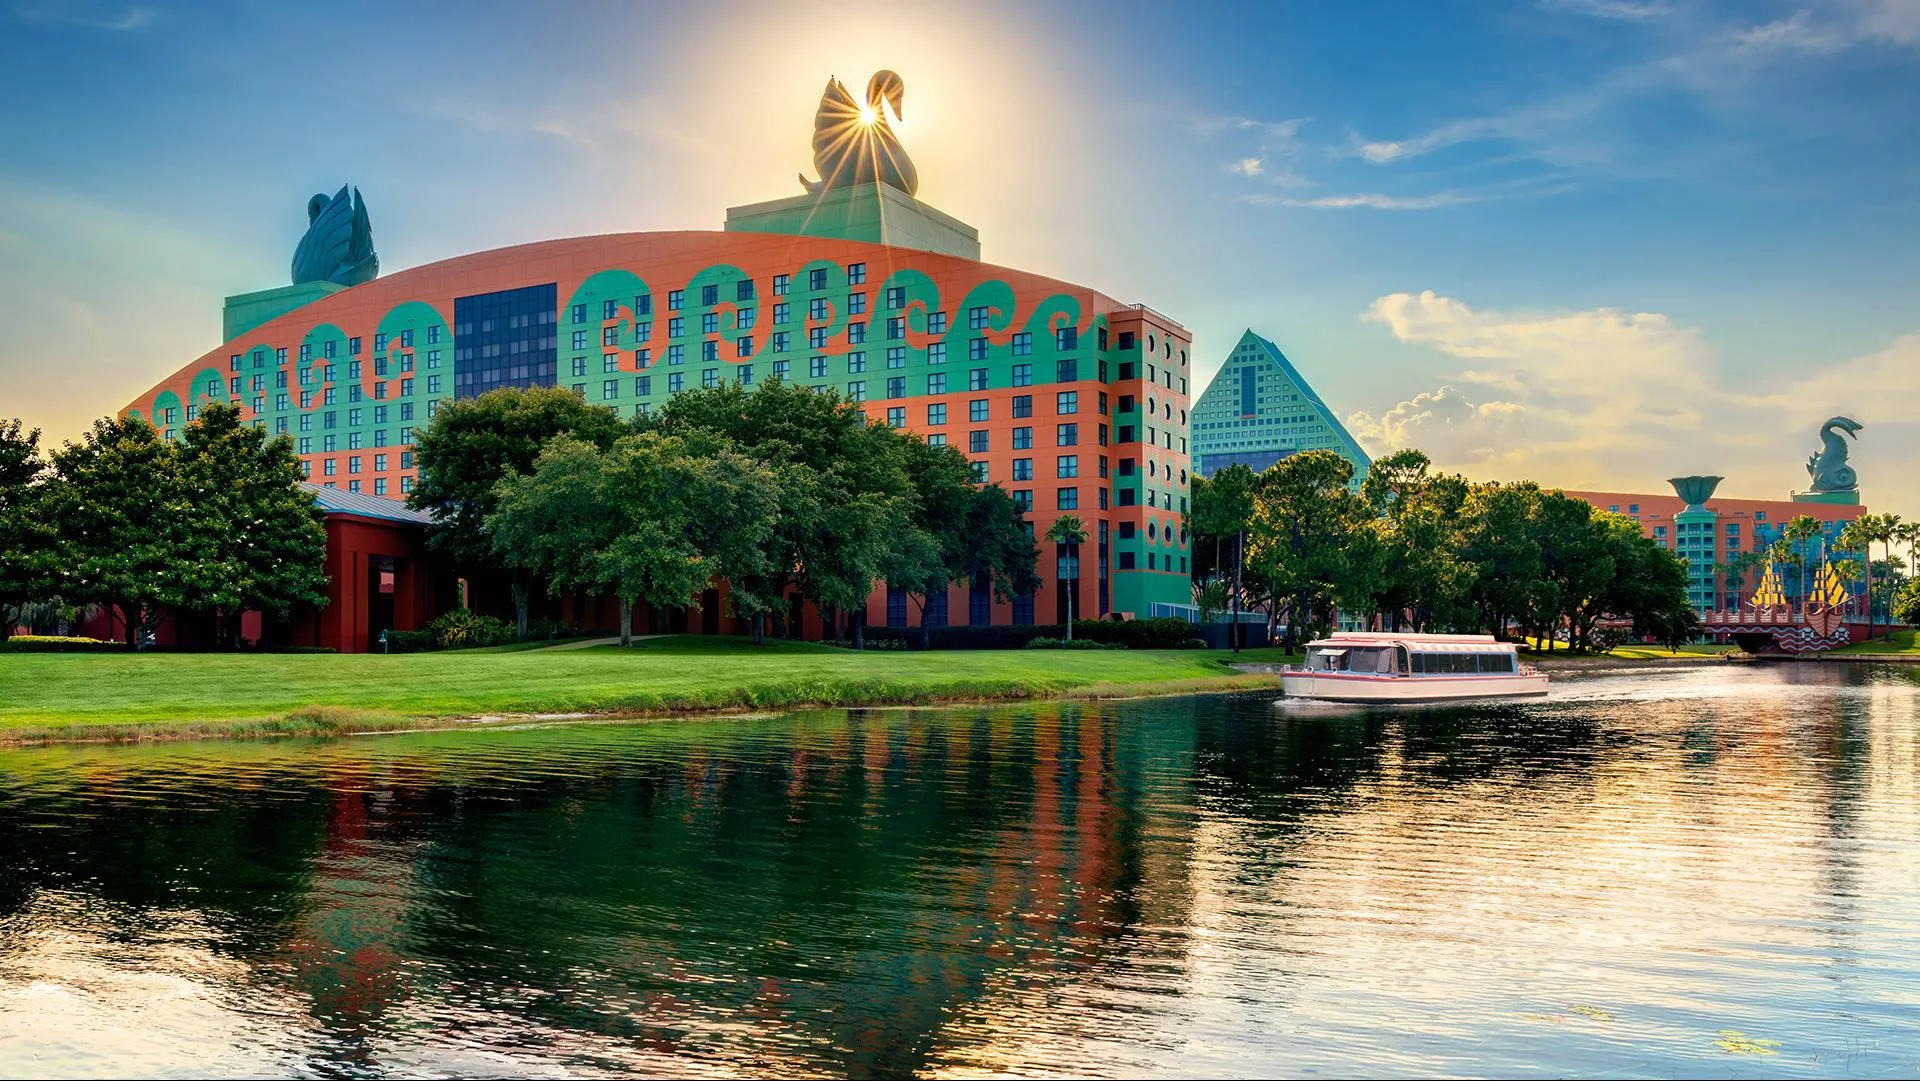
Key Specifications and Operational Details
469,711 square feet of total meeting space with 151,500 square feet dedicated to exhibits
110,500 square feet of contiguous convention and exhibit space
Largest room of 55,000 square feet with 27-foot ceilings
106 meeting rooms including two executive boardrooms and six ballrooms
Theater capacity of 4,750, classroom and banquet capacities of 4,500, reception capacity of 6,500
2,619 sleeping rooms plus 166 suites featuring Westin Heavenly Beds
2021 Swan Reserve addition with the Vue fireworks-view event space
Position Within the Disney and Lake Buena Vista Cluster
The Swan and Dolphin anchors a segment of Orlando's meeting market that prioritizes resort-scale inventory and thematic integration over the dense convention density found along International Drive. This Lake Buena Vista location places the property inside the Walt Disney World complex, enabling direct access to park experiences while containing all conference activities within a single secured perimeter. Planners benefit from reduced shuttle requirements compared with venues that straddle the OCCC campus and surrounding hotels in the primary convention district.
District characteristics favor multi-night programs where sleeping rooms, exhibit floors, ballrooms, and dining converge without external transportation. The surrounding Bonnet Creek and Celebration areas add further resort inventory for overflow housing, yet the Swan and Dolphin itself delivers the largest contiguous exhibit footprint and the highest concentration of on-site amenities within the cluster. This setup supports associations and corporations seeking both scale and narrative cohesion that incorporates Disney elements without leaving the property.
Operational planning therefore emphasizes internal traffic patterns between exhibit zones and guest towers, timing of outdoor functions relative to park schedules, and pre-event mapping of badge-controlled zones to maintain security and flow.
Heart of Walt Disney World campus in Lake Buena Vista
Resort-style integration versus I-Drive convention density
Proximity to Bonnet Creek and Celebration inventory for overflow
Emphasis on contained attendee experience across all event days
Meeting and Exhibit Space Configuration
The resort supplies 469,711 square feet of meeting space that includes 151,500 square feet suitable for exhibits and 110,500 square feet of contiguous convention floor. Six ballrooms and 106 total meeting rooms, supported by two dedicated executive boardrooms, allow simultaneous general sessions, breakouts, and display areas without forcing overlap. The largest single room spans 55,000 square feet beneath 27-foot ceilings, providing clearance for tall exhibits, rigging, and large-scale theatrical presentations.
Capacities scale to 4,750 in theater configuration, 4,500 for classroom or banquet setups, and 6,500 for receptions, giving planners latitude to match room assignments to attendance forecasts. Outdoor function areas extend programming options for receptions or product demonstrations that benefit from Florida climate while remaining steps from indoor exhibit halls. Three fully equipped business centers located throughout the property support last-minute graphic production, shipping reception, and administrative oversight during peak activity.
Contiguous space planning enables smooth transitions from keynote sessions directly into exhibit floors, reducing downtime and improving attendee circulation. Ceiling height and column placement in primary areas accommodate island booths and overhead signage without custom engineering, provided dimensions remain within house guidelines published in each event's manual.
151,500 square feet of exhibit space within 469,711 total meeting square footage
110,500 contiguous square feet for unified exhibit layouts
55,000 Square Foot largest room with 27-foot ceiling clearance
Theater 4,750, classroom 4,500, banquet 4,500, reception 6,500
Outdoor function areas adjacent to indoor ballrooms
Guest Accommodations and On-Site Dining
With 2,619 sleeping rooms and 166 suites furnished with Westin Heavenly Beds, the resort can house the majority of conference attendees on property, simplifying scheduling and reducing external logistics. Room blocks can be tiered to match executive suites in the Swan Reserve with standard towers, creating natural segmentation for VIPs, speakers, and general attendees while maintaining proximity to meeting areas.
Culinary infrastructure includes 23 restaurants and lounges offering Mediterranean, steakhouse, seafood, Italian, sushi, and casual poolside menus. In-room mobile dining and lounge seating options further reduce the need for off-site meals, allowing exhibit staff to remain on campus during extended hours. This density of food and beverage outlets supports varied attendee preferences across breakfast through late-evening networking without requiring advance reservations outside the event block.
The combination of room inventory and dining variety enables planners to focus coordination efforts on exhibit fabrication and programming rather than transportation or external venue sourcing.
Signature Disney Elements and Event Programming
Recognition as a Meetings and Conventions Hall of Fame Award recipient underscores the resort's track record in delivering large-scale events enhanced by Disney-specific offerings. These include access to theme park experiences, Disney Institute professional development seminars, scheduled character appearances, and full production services that align with brand storytelling objectives.
On-site partners such as Disney Event Group, XpoDigital, Encore, and Hello Florida provide integrated technical, creative, and destination management resources. This ecosystem allows exhibit managers to incorporate interactive installations that reference Disney intellectual properties or leverage park backdrops for evening functions, provided such elements are approved within the show's contractual framework.
The resulting events gain memorability and engagement metrics that standard convention hotels rarely duplicate, particularly for organizations whose audiences respond to family-oriented or creatively themed environments.
Disney Institute seminars and character appearances
Theme park event integration options
Full production services through established partners
Hall of Fame recognition for consistent convention excellence
Swan Reserve Expansion and the Vue Event Space
The 2021 debut of the 14-story Walt Disney World Swan Reserve introduced 149 executive meeting suites and two presidential suites, increasing the resort's capacity for high-touch board meetings and small-group retreats within the larger campus. These accommodations maintain the same Westin bedding standard while offering boutique styling distinct from the original towers.
At the pinnacle of the Reserve sits the Vue, an elevated event space engineered to capture sweeping sightlines across Walt Disney World. Evening functions here can synchronize with multiple nightly fireworks presentations from the Disney parks, creating a signature closing experience without additional production cost. Planners frequently reserve the Vue for receptions, client dinners, or recognition ceremonies that benefit from the dramatic visual backdrop.
The addition expands breakout options and provides nuanced Venue Within Venue capabilities that complement the larger ballrooms and exhibit floors, allowing simultaneous events of differing scales and formality levels.
Labor Environment and Show-Specific Coordination
Florida operates as a Right to Work state, producing an open-market labor environment in which final rules are established by the individual show organizer, general service contractor, and venue-specific manual rather than blanket union mandates. The Swan and Dolphin, like other area resorts, requires exhibitors to confirm permitted activities for installation, supervision, and dismantle through the official exhibitor kit released for each event.
While the nearby Orange County Convention Center publishes dedicated exhibitor and EAC conditions with direct ordering for utilities and rigging, hotel and resort properties typically route those services through designated contractors listed in the event prospectus. Early review prevents last-minute adjustments to booth designs or staffing plans. Coordination with partners such as Encore for AV and Disney Event Group for production further streamlines compliance with house policies on material handling and overhead suspension.
Successful exhibitors treat the venue manual as the definitive operational reference, mapping labor requirements against booth size, electrical needs, and move-in windows well in advance of the first show day.
Right-to-work state with Show by Show labor parameters
Review event-specific exhibitor kit and service manual
Coordinate with listed on-site technical partners
Confirm rigging and utility ordering protocols per event
Logistical Planning and Traffic Flow Optimization
The integrated campus design of the Swan and Dolphin reduces common Orlando logistics variables by keeping all core functions within walking distance. Planners map exhibit halls to adjacent ballrooms so that general sessions empty directly into display areas, improving dwell time and interaction rates. Outdoor function zones are scheduled to avoid peak Florida sun while still providing natural light options for daytime activations.
Three business centers positioned near major meeting clusters support rapid response for shipping, storage, and reprint needs without leaving the secured perimeter. Pre-event load-in sequencing, badge-controlled access points, and post-show dismantle windows must be calibrated against resort guest traffic to maintain smooth operations for both conference and leisure visitors.
Attention to these operational details during the planning phase helps exhibitors avoid bottlenecks, maximize visibility during peak attendance hours, and execute orderly teardown that aligns with the property's overall event calendar.
FAQ
How early should Walt Disney World Swan and Dolphin Resort planning begin?
The earlier the team can confirm dates, venue direction, booth format, and the main services involved, the better the decisions tend to be. Early planning gives more room to align graphics, freight, labor, utilities, storage, and approvals before the calendar starts forcing rushed tradeoffs that weaken the booth or raise cost.
What details make the first call more useful?
Show date, venue or target district, booth size, event format, staffing expectations, product or demo needs, and the biggest open questions usually provide enough to turn a broad inquiry into a practical Orlando planning conversation. That level of detail helps the team focus on the decisions that actually affect the floor outcome.
How do venue rules affect the final plan?
Walt Disney World Swan and Dolphin Resort still has to be checked against the live event manual, current utility requirements, exhibitor paperwork, and any organizer-specific deadlines before labor, AV, freight, or install assumptions are treated as final. Those rules shape labor timing, power and internet orders, material handling, access windows, and how the booth should be staged once move-in begins.
What usually improves the outcome most?
Clear ownership, early venue coordination, realistic freight planning, disciplined graphics production, and enough show-site supervision to keep the booth aligned with the original plan usually do more to protect the final result than any single decorative upgrade.