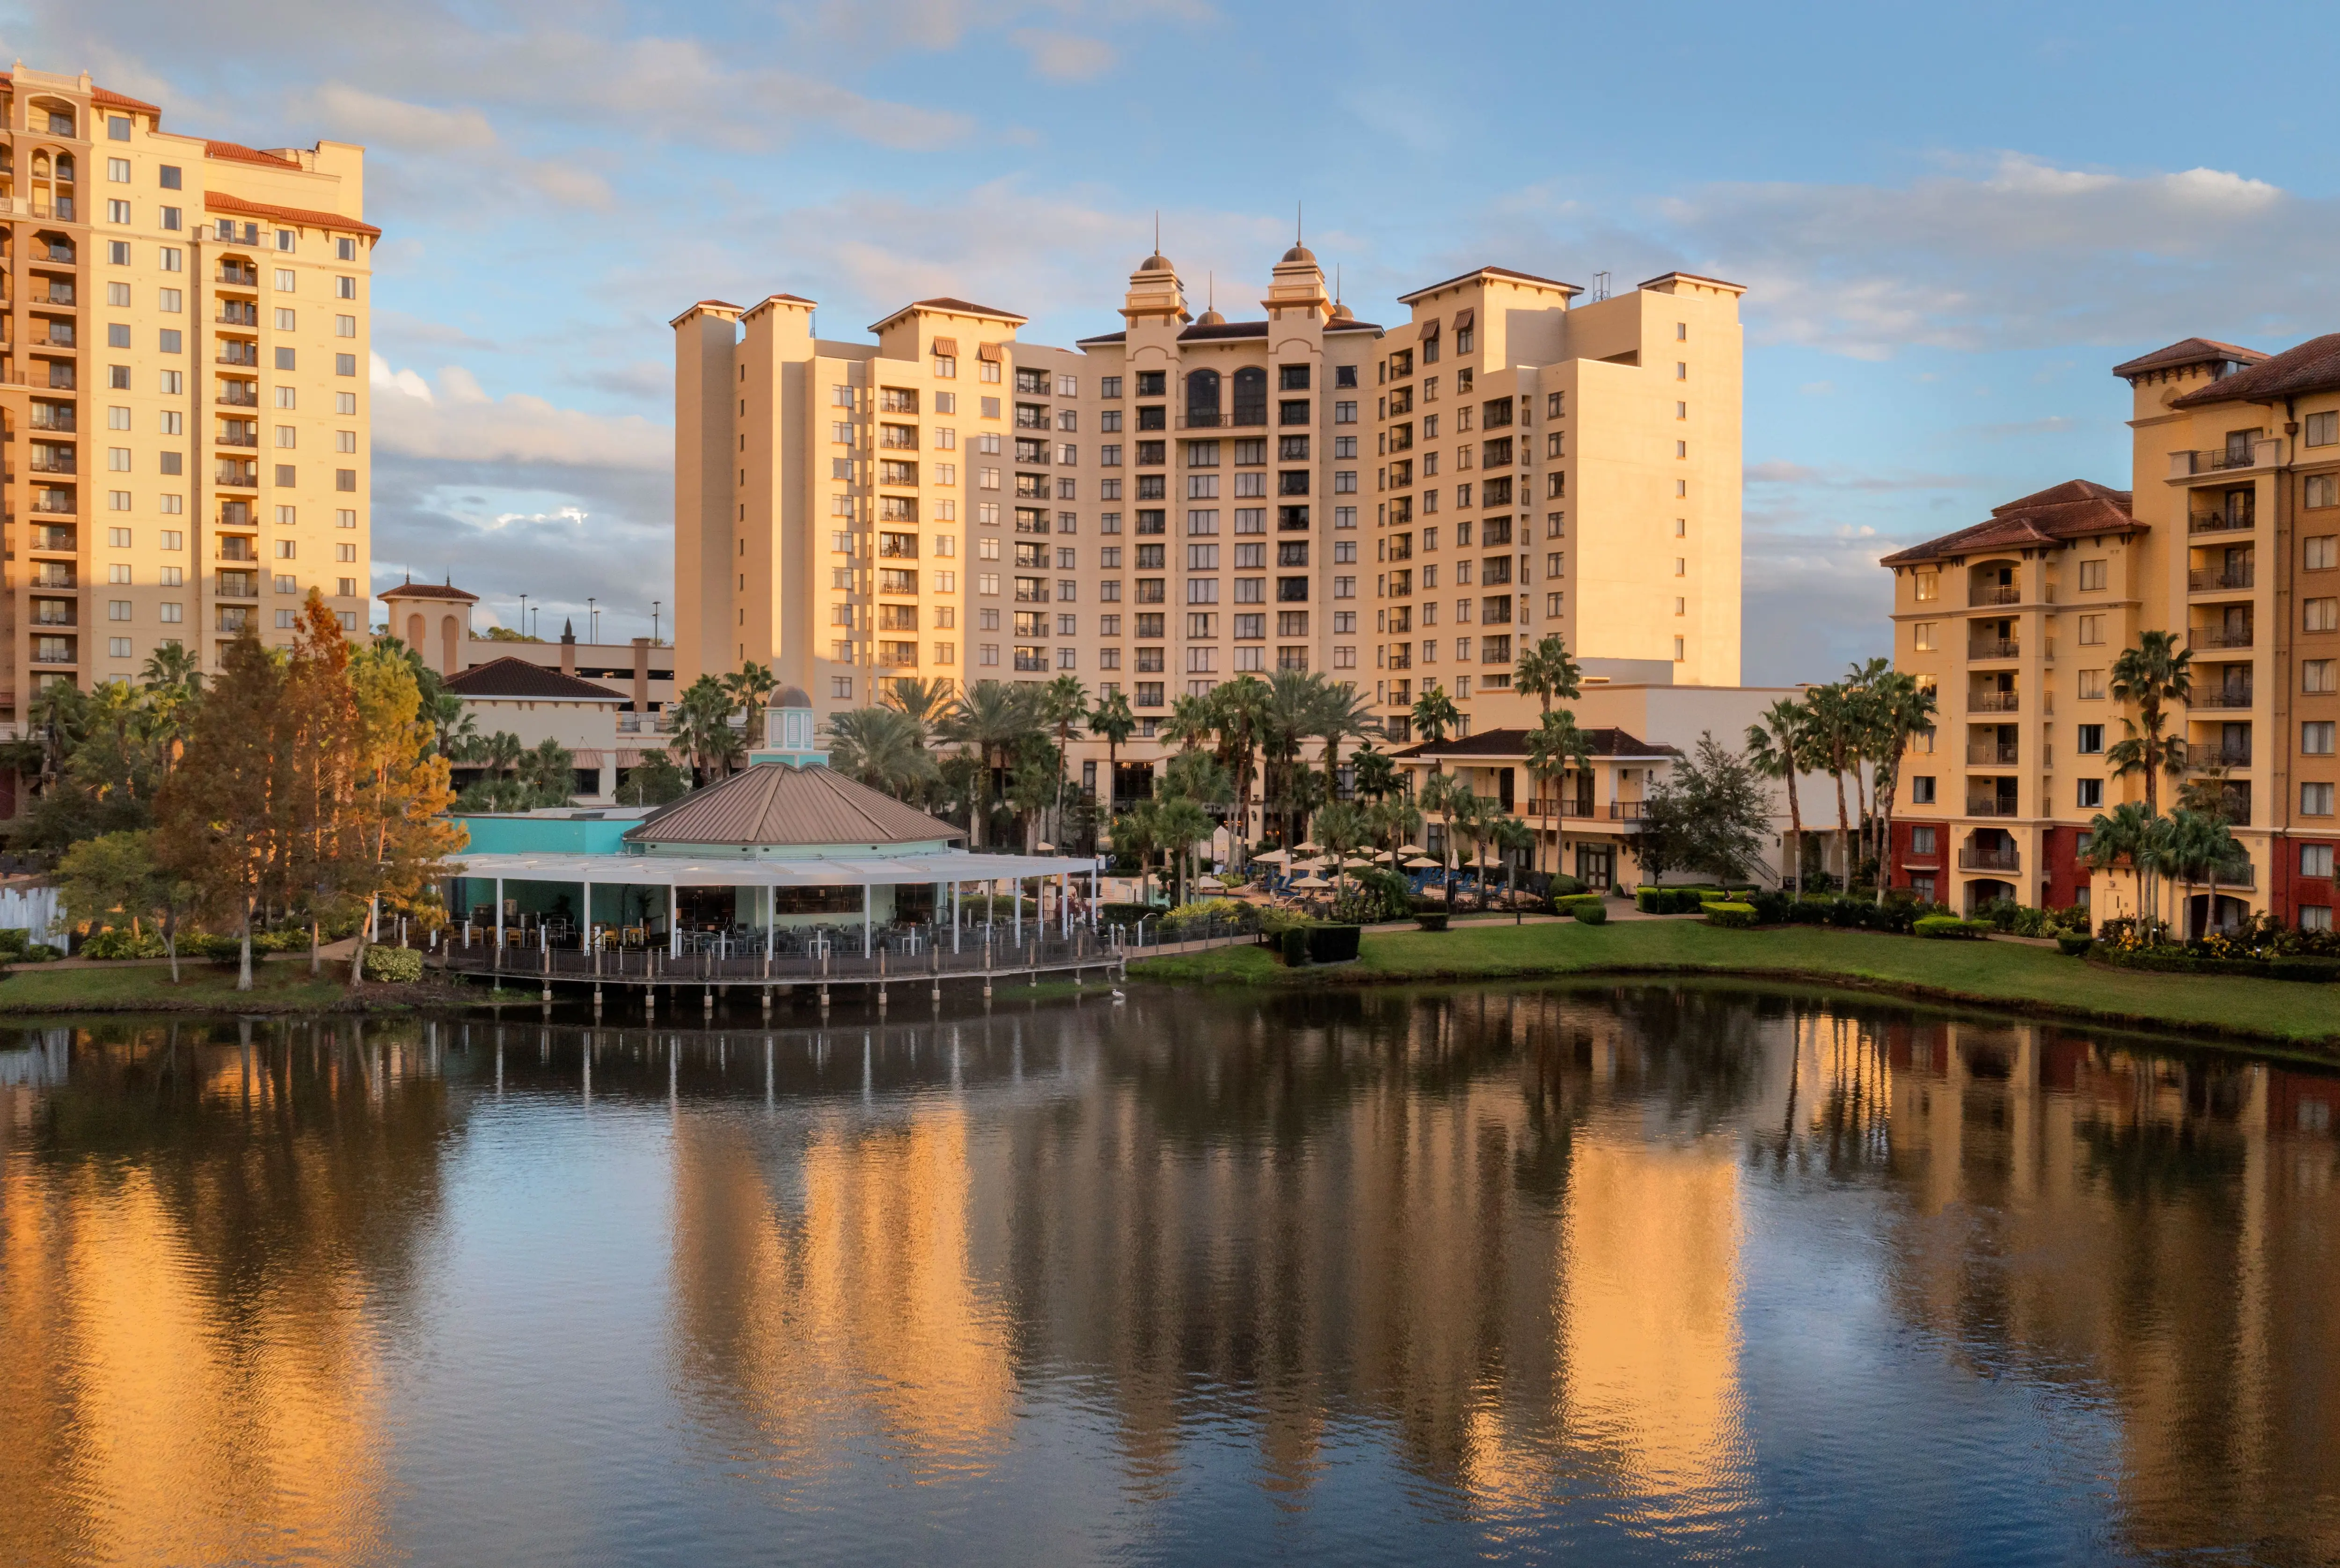
Key Specifications and Operational Considerations
32,000 square feet of meeting space with 13,460 square feet suited for exhibits
Largest ballroom spans 7,950 square feet with 19-foot ceiling height
21 meeting rooms supporting flexible breakout configurations
Capacities include 650 theater, 340 classroom, 450 banquet, and 600 reception
388 guest rooms plus 12 suites with lake and fireworks views
On-site amenities ranging from Blue Harmony Spa to five pools and two lazy rivers
Walt Disney World Gateway status enabling special EPCOT activations
Strategic Positioning in the Disney and Bonnet Creek Cluster
The Bonnet Creek and Lake Buena Vista area functions as a distinct conference cluster characterized by large resort inventories and ballroom product that supports extended-stay events. The Wyndham Grand Orlando Resort Bonnet Creek contributes through its scale and amenities, allowing planners to create programs that merge structured meeting time with destination appeal without requiring movement across distant corridors.
This district-level differentiation proves particularly relevant for associations and corporations seeking to incorporate experiential elements. The property's gateway hotel designation provides documented pathways to utilize EPCOT for private events and to arrange special ticket options for attendees after 2:00 PM, creating logistical advantages that enhance perceived value while maintaining focus on core educational or business objectives.
Compared to the dense convention density of International Drive and the Orange County Convention Center's 2.1 million square feet of exhibition space, Bonnet Creek properties emphasize resort-scale transitions between indoor sessions and outdoor or recreational components. Effective coordination begins with mapping these district characteristics against event goals to optimize attendee flow and minimize scheduling conflicts.
Located in Disney/Lake Buena Vista event cluster
Gateway access to EPCOT and Disney Springs
Supports multi-day conference traffic with resort inventory
Detailed Function Space and Technical Specifications
The Wyndham Grand provides over 50,000 square feet of combined indoor and outdoor function space, led by 32,000 square feet of climate-controlled meeting areas. The primary ballroom spans 7,950 square feet beneath 19-foot ceilings, accommodating theater setups for 650, classroom arrangements for 340, banquet service for 450, or receptions up to 600. These dimensions allow for meaningful exhibit integration ranging from informational kiosks to modest modular displays within the listed 13,460 square feet of exhibit space.
Natural lighting throughout the ballrooms reduces reliance on artificial sources during daytime hours, while LED upgrades and refreshed carpeting support contemporary AV and presentation needs. The full inventory of 21 meeting rooms enables concurrent breakout tracks without compromising circulation space, an operational detail that benefits associations running multiple educational sessions simultaneously.
Planners should reference official capacity charts and floor diagrams early in the process. Ceiling heights and load specifications become critical when incorporating hanging signage or lighting rigs, ensuring that exhibit elements remain within venue parameters and align with fire marshal and safety protocols common to Orlando-area properties.
Outdoor function areas expand possibilities for welcome receptions or closing events, particularly when leveraging the 10-acre lake setting. Coordination of these spaces requires attention to weather contingencies and integration with indoor backup options to maintain program continuity.
7,950 sq ft largest room with 19 ft ceilings
21 meeting rooms for concurrent breakouts
Natural lighting and LED systems standard in ballrooms
Exhibit space supports integrated activations up to 13,460 sq ft
Guest Room Inventory and Amenity Integration
With 388 guest rooms and 12 suites, the property supports headquarters-style occupancy for conferences requiring multi-night stays. Many rooms feature balconies overlooking the 10-acre lake or offering views of Disney fireworks, providing an immediate connection to the destination that can be referenced in attendee communications and marketing materials.
Spa-like bathroom appointments and contemporary furnishings elevate the accommodation experience, which becomes a planning consideration when balancing intensive meeting schedules with necessary recovery time. On-site amenities further strengthen this balance through five distinct restaurants, the Blue Harmony Spa, five pools, two lazy rivers, and paved walking paths around the lake.
These elements allow event coordinators to embed wellness breaks, networking mixers, or sponsored activities directly into the daily agenda without external transportation dependencies during core program hours. Shuttle service to Walt Disney World Theme Parks and Disney Springs adds another layer of logistical planning that must be synchronized with session times to prevent delays.
388 rooms and 12 suites with balcony options
Five on-site restaurants for varied dining
Blue Harmony Spa and extensive water recreation
Complimentary Disney-area shuttle service
Logistics Planning for Exhibits and Activations
Incorporating exhibits at the Wyndham Grand Orlando Resort Bonnet Creek centers on aligning display footprints with the specific dimensions and flow patterns of the selected ballrooms or pre-function areas. The 13,460 square feet of exhibit space permits targeted product showcases that complement rather than dominate the primary educational focus typical of association conferences.
Move-in and move-out sequencing benefits from advance review of the property's loading access points and freight elevator specifications. Because the venue operates within a resort environment, scheduling these activities during non-peak guest hours helps preserve the overall attendee experience while allowing sufficient time for proper installation of any modular components or technology integrations.
Coordination extends to utility ordering, internet provisioning, and AV alignment with the LED and natural lighting systems already in place. These operational details distinguish successful events by preventing last-minute adjustments that could impact presentation quality or attendee engagement.
Align exhibit dimensions with room specifications
Schedule move-in during low-traffic windows
Integrate with existing LED and natural light systems
Reference venue floor plans for circulation planning
Labor Environment and Contractor Coordination
Florida functions as a Right to Work state, establishing an open-market labor environment where specific rules are defined at the event level rather than through blanket venue mandates. For hotel conference properties such as the Wyndham Grand, exhibitor and exhibitor-appointed contractor conditions are outlined in each show's service manual and should be reviewed in detail before finalizing vendor selections.
Certain technical services may route directly through the property while others permit flexibility in contractor choice. This show-specific approach requires planners to cross-reference the official exhibitor kit against anticipated exhibit scopes, ensuring that installation, supervision, and dismantle activities comply with all documented parameters.
Early mapping of these labor considerations prevents bottlenecks during critical setup windows. The overall Orlando market, including both the Orange County Convention Center and surrounding hotel venues, emphasizes clear communication between show organizers, general service contractors, and any specialized providers to maintain smooth execution.
Right-to-work state supports mixed labor dynamics
Event-specific service manuals dictate rules
Confirm exhibitor-appointed contractor policies in advance
Coordinate directly with designated contractors where required
Integration with Orlando's Wider Meetings Infrastructure
The Wyndham Grand complements the larger Orlando ecosystem that includes the Orange County Convention Center's 2,053,820 square feet of exhibit space and 74 meeting rooms. Properties in the Bonnet Creek cluster frequently serve as overflow, headquarters, or specialized programming sites for citywide events that exceed single-venue capacity.
District differentiation allows strategic routing between Bonnet Creek resort experiences and the I-Drive convention density or Lake Nona's airport-adjacent options. This multi-site planning capability becomes relevant for associations managing complex agendas that require both large-scale exhibition components at the convention center and more intimate, amenity-rich sessions at resort properties.
Understanding these relationships helps in constructing comprehensive bid specifications and logistical timelines. Planners can leverage the full spectrum of Orange and Osceola county venues while centering primary activities at the Wyndham Grand to capitalize on its unique Disney adjacency and recreational offerings.
Maximizing Attendee Experience Through Venue Features
The combination of professional meeting infrastructure with extensive resort amenities creates opportunities to design conferences that sustain engagement across multiple days. The 10-acre lake with dedicated jogging paths, multiple pool areas, and on-site spa allow incorporation of wellness programming that supports attendee retention and satisfaction metrics.
Shuttle coordination to Disney Springs and the four major theme parks requires precise scheduling but delivers high-impact networking or incentive components. Special after-2:00 PM ticket arrangements and potential EPCOT event venues add layers of differentiation that are difficult to replicate at strictly urban convention properties.
Five on-site restaurants streamline food and beverage planning while offering menu diversity that can be aligned with sponsorship opportunities. When these elements are mapped against the 21 meeting rooms and ballroom capacities during initial planning, the result is a cohesive program that feels both productive and destination-forward.
Incorporate lake paths and pools into daily schedules
Utilize EPCOT options for unique evening events
Align dining outlets with sponsorship activation
Synchronize shuttles with session timelines
FAQ
How early should Wyndham Grand Orlando Resort Bonnet Creek planning begin?
The earlier the team can confirm dates, venue direction, booth format, and the main services involved, the better the decisions tend to be. Early planning gives more room to align graphics, freight, labor, utilities, storage, and approvals before the calendar starts forcing rushed tradeoffs that weaken the booth or raise cost.
What details make the first call more useful?
Show date, venue or target district, booth size, event format, staffing expectations, product or demo needs, and the biggest open questions usually provide enough to turn a broad inquiry into a practical Orlando planning conversation. That level of detail helps the team focus on the decisions that actually affect the floor outcome.
How do venue rules affect the final plan?
Wyndham Grand Orlando Resort Bonnet Creek still has to be checked against the live event manual, current utility requirements, exhibitor paperwork, and any organizer-specific deadlines before labor, AV, freight, or install assumptions are treated as final. Those rules shape labor timing, power and internet orders, material handling, access windows, and how the booth should be staged once move-in begins.
What usually improves the outcome most?
Clear ownership, early venue coordination, realistic freight planning, disciplined graphics production, and enough show-site supervision to keep the booth aligned with the original plan usually do more to protect the final result than any single decorative upgrade.